
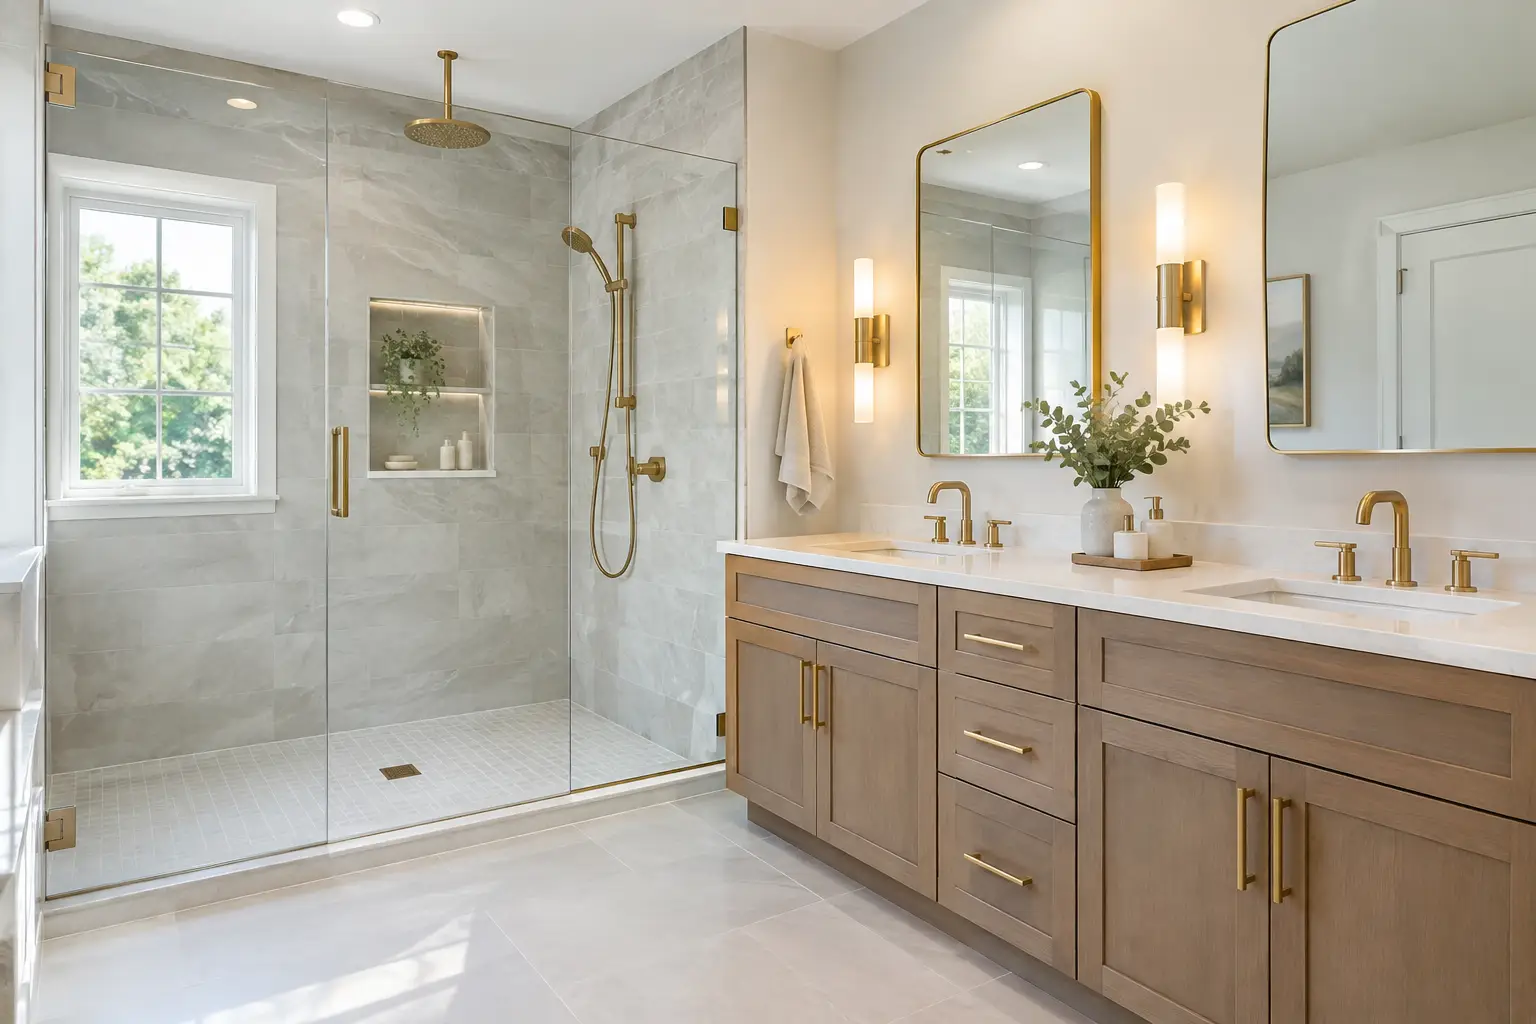
A walk-in shower can make a bathroom easier to use, easier to clean, and better suited to the way your family lives now. But the decisions behind it are not just about tile color or a glass panel. This walk in shower planning guide covers the choices that determine whether the finished shower drains correctly, stays dry behind the walls, fits the room, and works well for years.
For New Jersey homeowners, planning often starts with an older bathroom. The existing tub may sit against uneven framing, the floor may have several layers of old finish material, or demolition may reveal water damage behind original tile. A good plan accounts for what is visible and what is likely hiding underneath.
Start With How You Will Use the Shower
Before choosing finishes, decide what the shower needs to do. A primary bathroom shared by two adults needs different storage and elbow room than a compact guest bath. A tub-to-shower conversion for a homeowner planning to age in place calls for a different entry detail than a shower in a second-floor powder-room addition.
Think through who uses the room, when they use it, and what frustrates them about the current layout. If two people get ready at once, a wider shower, two shower controls, or a bench may matter more than a decorative niche. If the shower will serve guests, a straightforward layout with durable materials may be the better use of space.
A shower does not need to be oversized to feel comfortable. The key is usable interior space after tile, wallboard, glass, controls, and storage are in place. In many bathrooms, a shower around 36 by 60 inches offers a practical starting point. Smaller footprints can work, but tight showers limit where the valve, niche, grab bars, and glass can go. Larger showers can feel open, but they may require moving plumbing or changing the entire room layout.
Choose the Right Entry: Curbed or Curbless
A low curb remains a practical choice in many New Jersey bathrooms. It helps contain water, works with standard shower doors, and can simplify floor transitions when the existing framing does not allow the shower floor to be recessed.
A curbless shower removes that step at the entrance. It creates a clean look and can improve accessibility, especially when paired with a wider opening. But it is not simply a matter of leaving out the curb. The shower floor still needs a consistent slope toward the drain, usually about one-quarter inch per foot. Creating that slope while keeping the bathroom floor level may require recessing framing, building up surrounding floor areas, or selecting a drain location that suits the structure.
This is where an on-site assessment matters. A concrete slab, a second-floor wood-framed bathroom, and a basement bath all present different drainage and height constraints. In an older home in Essex, Morris, or Union County, floor framing can also be uneven from earlier renovations. A curbless shower may still be possible, but the construction approach should be clear before tile is selected.
Plan the Drain and Waterproofing Before the Tile
Tile and grout are finish materials. They are not the waterproof layer. Water management comes from the system behind the tile: the shower pan, drain connection, wall waterproofing, seams, corners, pipe penetrations, and transitions at the curb or doorway.
Every shower should be designed around drainage first. A center drain works well in many standard shower pans. A linear drain can support a single-direction slope and may be useful for curbless layouts or large-format floor tile. Neither option is automatically better. The right choice depends on the shower dimensions, framing, desired tile, and where the drain line can realistically be moved.
Floor tile also affects safety and maintenance. Small mosaic tile is common in showers because its many grout joints provide traction and it follows a sloped pan easily. Larger tile can create a cleaner visual field, but it needs to work with the drain pattern and slope. A large-format tile that looks right on a showroom display may not be practical on a multi-direction shower floor.
At GUS SKYY Co, Schluter waterproofing goes behind every shower we build. That means the waterproofing plan is established before the finish materials are installed, not treated as an afterthought. For a primary bath we finished in Stewartsville, the shower design included full-height tile and a layout planned around storage, glass placement, and the waterproofed shower assembly from the beginning. Reviewing finished bathrooms with photos and walkthrough videos can help homeowners see how those decisions come together in real rooms.
Make Storage Work Without Creating Leak Risks
A recessed niche keeps bottles off the shower floor, but its location deserves more thought than most homeowners expect. It should be reachable without standing directly under the showerhead, sized for the products your household actually uses, and placed away from plumbing where possible.
Avoid forcing a niche into every wall. An exterior wall may have insulation needs. A plumbing wall may be crowded with pipes and valves. Sometimes a corner shelf, a tiled bench return, or a shallow ledge is the cleaner solution.
Benches have similar trade-offs. A full-width bench is useful for shaving, sitting, or placing towels, but it takes up shower floor area. A floating corner bench preserves more standing room. Any bench must be fully integrated into the waterproofing and sloped slightly toward the drain so water does not sit on its surface.
If aging in place is part of the plan, discuss blocking for future grab bars before the walls are closed. You may not want visible grab bars now, but adding proper support inside the wall during a remodel is far simpler than opening finished tile later.
Do Not Treat Ventilation as an Extra
Walk-in showers create moisture quickly, especially when they include frameless glass or an open entry. A bathroom fan needs to move humid air outside, not simply into an attic or ceiling cavity. Its capacity, duct route, and exterior termination all matter.
Ventilation problems are common in older homes where a bathroom was renovated cosmetically but the fan was never upgraded. Signs include peeling paint, mildew at ceiling corners, fogged mirrors that linger, and grout that stays damp for long periods. A timer or humidity-sensing control can help the fan continue running after a shower without relying on someone to remember the switch.
Natural stone, textured porcelain, and matte tile can all work in a shower, but each has different cleaning needs. Choose a finish you are willing to maintain. A beautiful material that requires more sealing or careful cleaners may be worth it in a primary suite, while porcelain is often the simpler choice for a busy family bath.
Check Layout, Glass, and Door Clearance Together
Glass is often ordered near the end of the project, but it should be planned at the beginning. The location of a shower door affects toilet clearance, vanity access, towel placement, and how easily the shower can be cleaned. A hinged door needs room to swing. A fixed panel creates a more open entry but may allow more spray outside the shower if the showerhead is poorly positioned.
Keep the shower controls near the entry when possible, so you can turn on the water without stepping into cold spray. Make sure the showerhead does not point directly toward a door opening. These are small layout choices that have a large effect on daily use.
A clear glass enclosure makes tile work visible and helps a smaller room feel larger. It also shows water spots more readily. Patterned or low-iron glass, partial panels, and minimal hardware each change the look and maintenance level. There is no single right answer, only the option that fits your routine.
Budget for the Conditions Behind the Walls
The visible shower is only part of the scope. Cost changes when the existing drain must move, framing needs repair, plumbing is outdated, electrical work is required, or a bathroom layout changes. Full-height tile, custom glass, multiple shower fixtures, heated floors, and built-in storage also add labor and material complexity.
Older New Jersey homes deserve extra caution during planning. Demolition can uncover rot around a tub, water damage under old tile, or previous work that was not waterproofed correctly. Homes built before 1978 may also require lead-safe work practices when painted surfaces are disturbed. GUS SKYY Co is an EPA Lead-Safe Certified Firm (NAT-F269467-1), which matters when the scope reaches beyond the tiled shower area.
Township permits may be required for plumbing, electrical, ventilation, or layout changes. Permit requirements vary, so they should be reviewed as part of the project scope rather than discovered after demolition. A bathroom cost calculator can help organize early budget expectations, but an in-home review is the right time to identify the structural and mechanical conditions that affect the final scope.
Ask Your Contractor These Questions
Before choosing a contractor, ask how the shower will be waterproofed, how the floor will be sloped, and what happens if demolition reveals damage. Ask who coordinates permits and inspections, who your point of contact will be, and how changes are documented.
You should also ask to see real completed bathrooms, not only material samples. Look for clean tile transitions, thoughtful niche placement, drain alignment, glass fit, and consistent grout lines. These details reflect planning as much as installation.
GUS SKYY Co is registered and insured under NJ Home Improvement Contractor reg. #13VH10766600. We provide a free in-home estimate, a clear written scope, and a price by phase before work begins, with one point of contact from demolition through the final walkthrough. Our team speaks English, Portuguese, and Spanish.
The right walk-in shower is one that fits the room you have, manages water correctly, and supports how you want to live in your home. When you are ready to discuss your bathroom, request a free in-home estimate with GUS SKYY Co.