
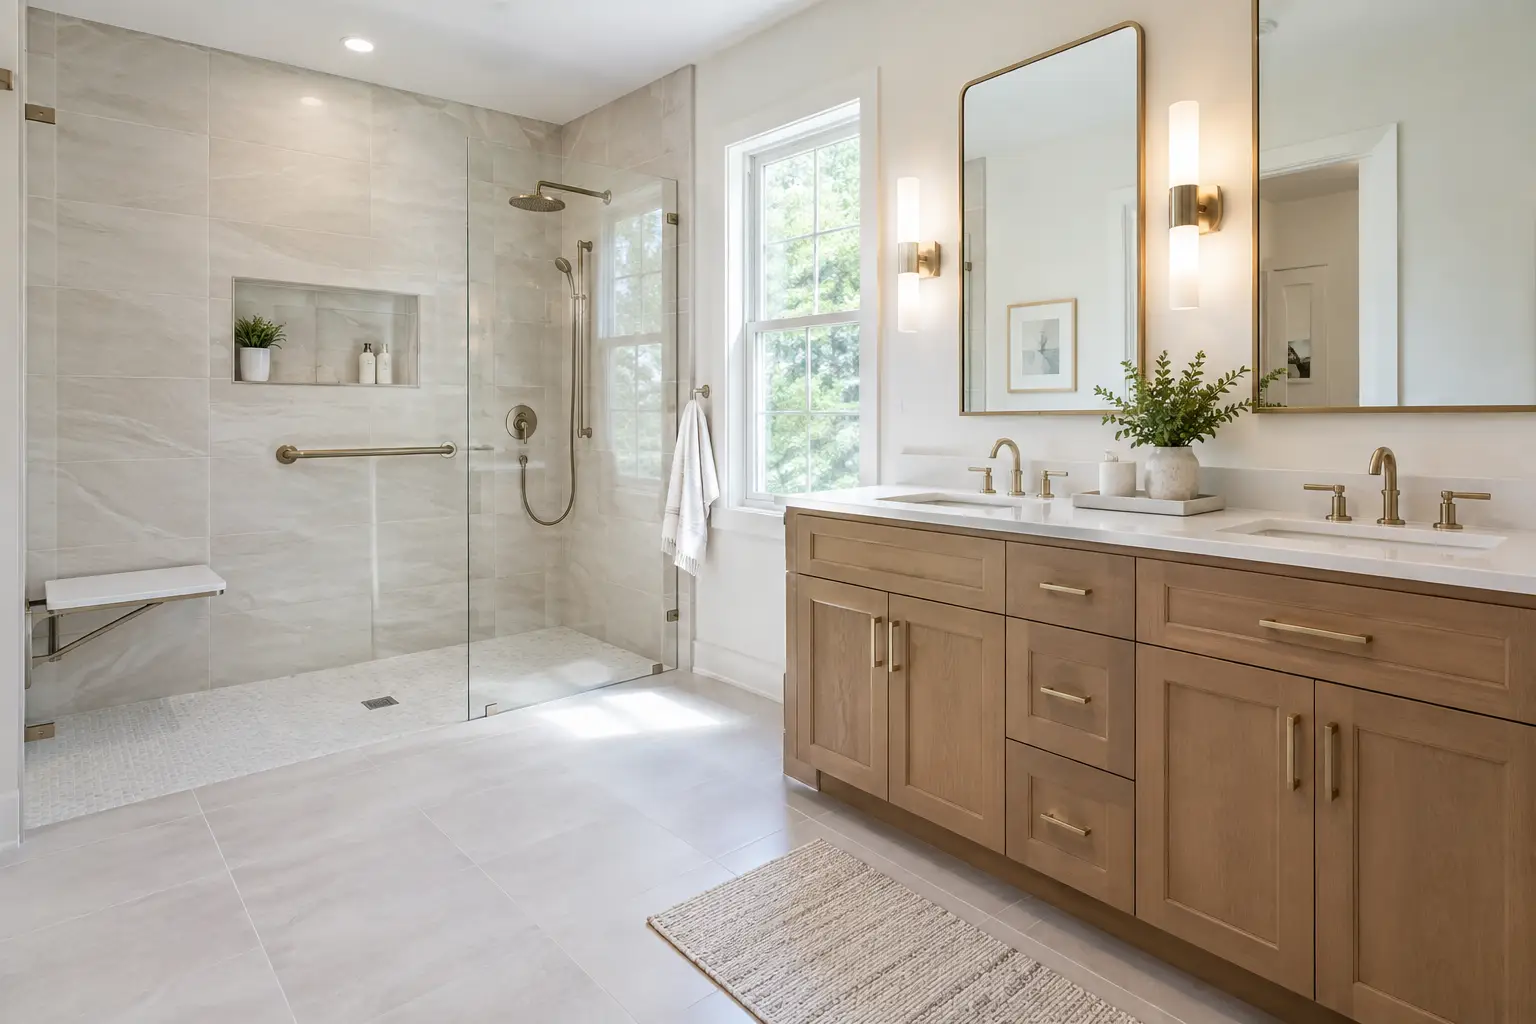
A bathroom can look updated and still be difficult to use. If stepping over a tub wall feels unsteady, the doorway is too tight, or there is nowhere to hold on when the floor is wet, an accessible bathroom remodel can solve real daily problems without making the room feel clinical.
For many New Jersey homeowners, the goal is not a hospital-style bath. It is a bathroom that works comfortably now, supports aging in place later, and fits the character of the home. That may mean replacing a tub with a low-threshold shower, widening a doorway during a larger renovation, or planning wall reinforcement before tile goes up.
What makes a bathroom accessible?
Accessible bathrooms reduce unnecessary barriers around bathing, toileting, and getting ready. The right design depends on who will use the room, their mobility today, and how much flexibility the household wants for the future.
A curbless shower is often the first feature homeowners ask about. Instead of stepping over a 4- to 6-inch curb, the shower floor meets the bathroom floor with a carefully managed transition. This can make entry easier for someone using a walker or shower chair, but it also creates a cleaner, more open look for anyone.
Accessibility is bigger than the shower. It can include a wider clear path through the room, a comfort-height toilet, a vanity with usable knee space, lever-style faucet handles, brighter lighting, and properly placed grab bars. Some homes need every one of these changes. Others benefit from planning for them now, even if they are not all installed on day one.
Residential bathrooms are not automatically required to follow commercial ADA rules. Still, ADA-based clearances can be a useful planning reference. A good remodel begins with the person using the bathroom, the existing structure, and local code requirements, rather than forcing a standard layout into a room that cannot support it.
Start with movement, not finishes
Tile, fixtures, and vanity color matter, but movement through the room should come first. Before choosing materials, think through the daily sequence: entering the room, closing the door, approaching the toilet, transferring into the shower, reaching controls, and drying off safely.
A clear opening of 32 inches is a common minimum target for a wheelchair to pass through a doorway, though a wider opening can feel more comfortable and is often worth considering when the layout allows. In older Essex, Morris, and Union County homes, a bathroom door may be narrow because the room was built around a small tub and compact fixtures. Widening it can involve reframing and may affect nearby switches, trim, or plumbing walls.
Inside the bathroom, turning space matters. A wheelchair user may need a 60-inch turning circle or an alternate T-shaped turning area. That amount of open floor space is not realistic in every hall bath. When the room is limited, the answer may be a revised fixture arrangement, a pocket door, or a more targeted improvement such as a low-threshold shower and reinforced walls for future grab bars.
The honest answer is that it depends. A primary bathroom being fully rebuilt offers more options than a small second-floor guest bath with plumbing locked between joists. A site visit helps identify what can be changed without guessing.
Curbless showers need careful construction
A curbless shower is not simply a shower with the curb removed. The floor must still slope toward the drain, while the adjacent bathroom floor stays practical for everyday use. That requires planning the drain location, subfloor condition, joist direction, tile thickness, and waterproofing system before demolition is complete.
In a wood-framed home, creating the needed slope may require recessing the shower area, adjusting framing where appropriate, or building up surrounding floor areas. In a concrete slab or basement bathroom, the work can be different because drain locations and slab depth may limit what is possible. Neither condition rules out a curbless shower, but each affects scope.
Large-format tile can work beautifully on bathroom walls, but a shower floor usually needs smaller tile or another surface that follows the slope cleanly. Smaller mosaics provide more grout joints for traction and contour more easily to the drain. A linear drain can allow larger floor tiles in some layouts, but it must be paired with the correct slope and waterproofing details.
Water management is the part homeowners do not see after the project is finished. Every shower GUS SKYY Co builds includes Schluter waterproofing behind the finished surfaces. That matters in accessible showers because a wider, more open entry leaves less room for errors in slope or waterproofing. Water needs a defined path to the drain, not an opportunity to travel under tile or into the framing.
Build support into the walls before you need it
Grab bars are most useful when they are installed where a person naturally needs support: near the toilet, at the shower entry, and within reach of shower controls or a seat. They should be anchored to proper blocking or structural framing, not fastened through tile into hollow wallboard alone.
Even if grab bars are not part of the current plan, adding solid blocking during a full remodel is a practical step. It costs far less to prepare the wall while it is open than to remove finished tile later. Take photos and document the blocking locations before the walls are closed.
A fold-down shower seat can be useful in a shared bathroom because it can stay out of the way when not needed. A built-in tiled bench offers a more permanent look, but it takes floor space and must be waterproofed and sloped so water does not sit on the surface. The better choice depends on the shower size and who will use it.
Choose finishes for grip, cleaning, and visibility
An accessible bathroom should be easier to maintain, not harder. On the main floor, select tile with appropriate slip resistance for wet locations. Very polished tile can look sharp in a showroom but may not be the right choice outside a shower. Matte porcelain, textured finishes, and smaller-format mosaics often provide more secure footing.
Contrast also helps. A white toilet against a white wall may disappear visually for someone with reduced vision. A vanity that contrasts with the floor, a shower control that is easy to identify, and layered lighting around the mirror can make the room easier to navigate without changing its overall style.
For fixtures, single-handle faucets and handheld showerheads are practical choices. A handheld showerhead on a slide bar gives flexibility for seated or standing use. Place controls where they can be reached without stepping fully into the spray whenever the shower layout allows.
Ventilation deserves the same attention. A properly sized, ducted bath fan helps control moisture, protect painted surfaces, and reduce mildew risk. In many older homes, we find an undersized fan, a fan that vents into an attic, or water damage hidden behind aging tile. Correcting those conditions is part of building a bathroom that will hold up.
Plan for New Jersey permitting and older-home surprises
Bathroom remodeling often requires permits when plumbing, electrical, or structural work changes. Requirements vary by township, so the scope should account for local permits and inspections before work begins. If a home was built before 1978, lead-safe practices may also be needed when disturbing painted surfaces.
Older bathrooms can reveal issues once demolition starts: soft subfloor near a tub, rusted supply lines, poorly patched plumbing, or moisture damage behind tile. These are not reasons to avoid remodeling. They are reasons to set a clear scope, allow for informed decisions if concealed conditions appear, and use a contractor who explains what is found.
A bathroom can take longer when walls move, drains relocate, custom glass is involved, or an older house reveals repairs behind the finishes. Keeping the existing layout usually reduces complexity. Expanding the room, moving a toilet, or creating a true curbless entry can add coordination, but may be the right decision for long-term use.
Questions to bring to your bathroom consultation
Bring a simple list of how the room needs to work, not just photos of finishes. Helpful questions include:
- Can the shower entry be made curbless or low-threshold in this structure?
- Where will grab-bar blocking be installed?
- Is there enough clear floor space for current and future mobility needs?
- How will the shower floor be sloped and waterproofed?
- What permit, ventilation, plumbing, or electrical work is included in the scope?
You can also look at finished bathrooms with photos and walkthrough videos to compare layouts, shower entries, and tile choices. A primary bath we finished in Stewartsville, for example, shows how a full remodel can balance an open shower layout with the storage a busy household still needs.
The right accessible bathroom does not announce itself as a special-purpose room. It simply makes everyday routines feel safer and less frustrating, while protecting the home from the water problems that often begin behind old tile. If you are considering a tub-to-shower conversion, a curbless shower, or a full bathroom redesign, request a free in-home estimate from GUS SKYY Co. We provide a clear written scope, pricing by phase before work starts, and one point of contact through the final walkthrough.