
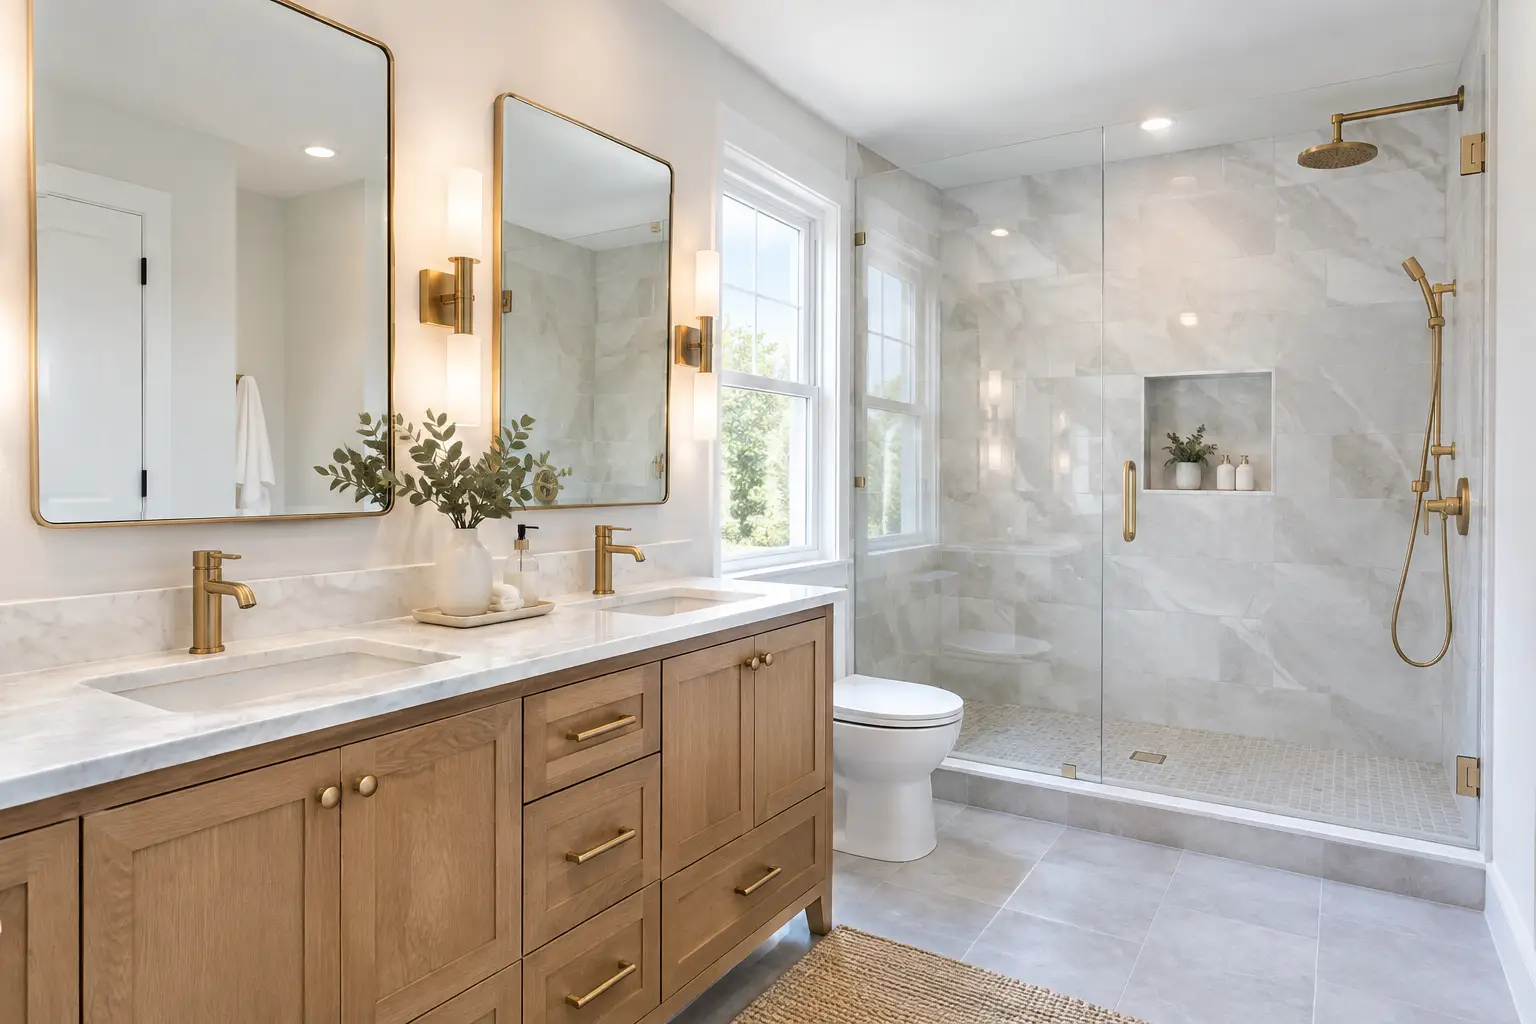
A budget bathroom remodel is not about making every choice at the lowest cost. It is about putting your available funds into the work that prevents leaks, improves how the room functions, and gives the finished bathroom a clean, lasting look. In a New Jersey home, that often means looking behind old tile before choosing a new vanity color.
The most useful question is: what needs to change for this bathroom to work better every day? If the layout works, keeping plumbing in place can preserve a meaningful part of the budget. If the shower leaks, the fan barely runs, or the floor feels soft near the tub, those issues need attention before decorative upgrades.
Start a Budget Bathroom Remodel With the Right Scope
A clear scope is the best protection against surprises. Before demolition, decide whether the project is a surface update or a full remodel. A surface update may include a vanity, mirror, lighting, paint, toilet, and new fixtures while leaving the existing tile and plumbing intact. That approach can make sense when the shower is dry, tile is sound, and the room layout still serves your household.
A full remodel is the more responsible choice when tile is cracked, grout is failing, water has reached the subfloor, or the shower was never properly waterproofed. Covering those problems with new finishes may look good for a short time, but it does not solve the source of the damage.
In older homes across Essex, Morris, and Union counties, demolition can reveal original plaster walls, undersized framing, outdated plumbing connections, or water damage hidden behind a tub surround. Homes built before 1978 also require lead-safe practices when painted surfaces may be disturbed. Planning for the possibility is wiser than assuming the walls will be perfect.
A contractor should provide a written scope that separates demolition, plumbing, electrical, waterproofing, tile, fixtures, painting, and finishing work. That makes it easier to see what is included and what could change if concealed conditions are found.
Spend First on What Keeps Water Where It Belongs
Bathrooms are small, but water can cause expensive damage well beyond the room. The shower is the area where cutting the wrong corner creates the biggest risk.
A tiled shower needs more than tile and grout. It needs a correctly prepared substrate, a waterproofing system behind the finish, proper drain connection, and a floor sloped toward the drain. Grout is not waterproof. Caulk is not waterproof. Both are finish materials that need maintenance over time.
For a shower remodel, prioritize these parts of the scope:
- Demolition down to sound framing and subfloor where needed
- A waterproofed shower assembly, including corners, seams, curb, and drain connection
- Proper floor slope so water moves to the drain instead of pooling
- Solid wall backing for grab bars, glass doors, and heavy accessories when planned
- Exhaust ventilation that removes moisture from the room
At GUS SKYY Co, Schluter waterproofing goes behind every shower we build because the hidden assembly matters as much as the finished tile. A larger-format porcelain tile may be a good design decision, but it cannot compensate for poor waterproofing or an incorrectly sloped shower floor.
Ventilation deserves the same attention. A bathroom fan should be sized for the room and ducted to the exterior, not into an attic or ceiling cavity. In a primary bath with a shower used every morning, proper ventilation helps reduce lingering humidity, peeling paint, and mildew around trim.
Keep the Layout When It Works
Moving a toilet, shower drain, or main plumbing wall can expand the scope quickly. That does not mean it is always wrong to move them. A cramped primary bath may genuinely need a new layout, especially if you are replacing a seldom-used tub with a walk-in shower.
But if the existing shower, vanity, and toilet locations are functional, retaining those connections often leaves more room in the plan for durable finishes and necessary repairs. This is especially true in homes with bathrooms over finished spaces, where plumbing changes can involve opening ceilings below.
A tub-to-shower conversion is a good example of a trade-off. It can create more usable shower space and reduce the step-over height, but it changes the plumbing and waterproofing scope. If the home has only one tub, some homeowners choose to keep it for young children or resale flexibility. If there is another tub elsewhere, a walk-in shower may better suit daily use and aging-in-place planning.
Curbless showers can also be practical, but they require careful planning. The floor structure, drain location, waterproofing, and transition to the bathroom floor all affect whether a curbless design is feasible. It should be evaluated before materials are ordered, not after demolition begins.
Choose Materials That Are Easy to Live With
The right finish is usually the one that fits the room, your cleaning routine, and the installation requirements. It does not need to be the most elaborate option in the showroom.
Porcelain tile is a common choice for bathroom floors and shower walls because it handles moisture well and comes in many sizes. Large-format tile can create a calmer look with fewer grout joints, but walls must be prepared flat enough for the tile size. A small mosaic often works well on shower floors because the many grout lines add traction and allow the tile to follow the slope toward the drain.
For a vanity, prioritize useful storage and durable construction over unnecessary width. In a tight guest bath, a 24- to 30-inch vanity may keep circulation clear. In a shared primary bath, drawers often work better than deep cabinets because toiletries are easier to reach. A wall-mounted vanity can make a small room feel more open, but it requires secure wall blocking and may expose more floor area to clean.
Use a simple tile field and add interest in one controlled place, such as a shower niche wall, vanity light, or floor pattern. This keeps material selections focused without making the room feel plain. Avoid choosing finishes before confirming lead times, quantities, trim pieces, and replacement availability.
Plan for Permits, Access, and Real Conditions
Township permit requirements vary by location and project scope. Plumbing and electrical changes commonly require permits, and work that alters ventilation or framing may as well. A contractor should identify the expected permit path before work begins and account for inspections in the schedule.
Access also affects the day-to-day experience of a remodel. Ask where debris will go, how floors outside the bathroom will be protected, whether there is a second bathroom available, and how the crew will manage dust. For a full bathroom renovation, the room is generally out of service for the duration. The exact timeline depends on the scope, inspections, material availability, hidden conditions, and whether plumbing locations move.
A primary bath we finished in Stewartsville involved a complete shower rebuild, full-height tile, a custom vanity, and updated lighting. The finished result looked composed because the planning addressed the shower assembly and layout before the finish selections took over. Reviewing completed bathroom photos and walkthrough videos can help homeowners see how different scopes come together in real homes.
Where to Be Flexible and Where Not to Be
There is room to make thoughtful trade-offs. You may select a simpler wall tile, use a standard vanity size, keep the toilet location, or choose one statement feature instead of several. Those decisions can protect the overall plan without reducing the work that makes the bathroom perform.
Do not be flexible about shower waterproofing, subfloor repairs, electrical safety, plumbing connections, or ventilation. These are not visible design upgrades, but they determine whether the bathroom stays dry and functional after the project is complete.
It also helps to set aside decision time before demolition. Confirm the tile, vanity, faucet, shower trim, lighting, mirror, accessories, and paint color. Late changes can affect material availability, wall layout, and installation sequencing.
Get a Clear Plan Before Demolition
A bathroom cost calculator can help you think through the main scope choices before meeting with a contractor. Use it as a planning tool, not a substitute for seeing the room in person. The condition behind existing walls, the age of the home, plumbing access, and township requirements all matter.
For a full bathroom remodel, GUS SKYY Co provides a free in-home estimate, a clear written scope, and a price by phase before work starts. You have one point of contact from demolition through the final walkthrough. The company is registered and insured: NJ Home Improvement Contractor reg. #13VH10766600, registered and insured. The team is also a NARI Certified Kitchen & Bath Remodeler (CKBR), NTCA member, EPA Lead-Safe Certified Firm (NAT-F269467-1), woman-owned, and has 4.9 stars on Google.
If you are planning a budget bathroom remodel in New Jersey, request a free estimate so the choices that matter most can be evaluated in your actual space before work begins.