
Bathrooms · Services
Curbless Shower Installation in NJ
A zero-threshold shower: no curb, no step, the bathroom floor simply runs into the shower and slopes to the drain. We build them in North and Central New Jersey on the Schluter system, with the floor recessed so the slope is real and the water stays where it belongs.
What a curbless shower is, and when it makes sense.
Also called a zero-threshold, zero-entry or barrier-free shower. It is the best-looking shower we build and the easiest one to walk into.
A standard shower has a curb, a raised threshold 3 to 6 inches high that keeps water in. A curbless shower removes it. To do that, the shower floor has to sit low enough that it can still slope a quarter inch per foot to the drain and land flush with the bathroom floor at the entrance. That means either recessing the subfloor between the joists or building the rest of the bathroom floor up, and a linear drain along one wall so the whole floor slopes one way.
It makes sense when you want one clean plane of tile, when someone in the house has or will have trouble stepping over a curb, or when a primary suite is getting a full remodel and the floor is open anyway. It makes less sense in a small hall bath with a wood floor system that cannot be lowered, or when the budget is tight: the floor work and the linear drain add cost over a curbed shower.
One honest limit: a curbless shower needs a large enough footprint, a fixed glass panel or a door that swings the right way, and a drain that can move as much water as the shower heads put out. We check all three at the visit before we price it.
When it works, and when we say no
- Works well in primary suites and full remodels where the floor is already open and we can recess the joists or add a raised floor.
- Needs a linear drain (Schluter KERDI-LINE) along the back or entrance wall so the floor slopes in one direction.
- Needs a fixed glass panel or a door: with no curb, spray control comes from the glass, not the threshold.
- On a slab (basements, ranches on grade) the floor has to be cut or built up, so we look before we price.
- If the joists cannot be recessed and the ceiling below cannot be touched, we tell you at the visit and show you the low-curb alternative.
How we build a curbless shower.
The part you never see is the part that decides whether the floor stays dry ten years from now.
- Recess the subfloor between the joists (or build up the surrounding floor) so the shower floor can slope a quarter inch per foot and still meet the bathroom floor flush.
- Set the Schluter KERDI-LINE linear drain with its bonded flange, then the sloped pan, then KERDI membrane over the floor and up every wall to full tile height, continuous across every corner and change of plane.
- Walls on KERDI-BOARD or cement board: cement board is not waterproof by itself, so the membrane goes over it, not behind it. Never plain drywall in the spray zone.
- Water test before a single tile goes down. If it holds, we tile. If not, we fix it while it is still cheap.
- Tile set in Schluter ALL-SET, the mortar that qualifies your shower for Schluter's longest warranty. Large-format or pebble floors, tight grout joints, silicone at every change of plane.
- Grab bars, if you want them, go on solid blocking inside the wall now, while it is open, even if you only add the bars later.
What a curbless shower costs in NJ.
The floor work and the linear drain put a curbless shower above a standard shower rebuild. Size, tile format and how far the drain moves set the number.
| Project | Labor only |
|---|---|
| Curbless shower, same footprintExisting tub or shower comes out, floor recessed, linear drain, Schluter system, tile and glass panel install. | $8,500 – $18,500 |
| Hall bath with a curbless showerThe shower above plus new floor, vanity, toilet and lighting in a hall or guest bath. | $14,000 – $26,000 |
| Primary suite with a curbless showerA larger shower with a bench, a double vanity, often a freestanding tub or a moved drain. | $23,000 – $50,000+ |
Labor only. Every number on this page is for our work: demolition and disposal, prep, Schluter waterproofing, installation and cleanup. You buy all the materials, including the tile, vanity, fixtures, glass, Schluter membrane and drain, cement board, ALL-SET mortar and grout, from the product list we give you. Permit fees, and anything we find behind the walls, are separate and priced in writing. These are the same ranges our online calculator uses; your real number comes in writing after the visit.
Price your bathroom in 60 secondsTwo curbless showers we finished.
Both on the Schluter system, both built to be used for decades.
Warren County, NJ · July 2026
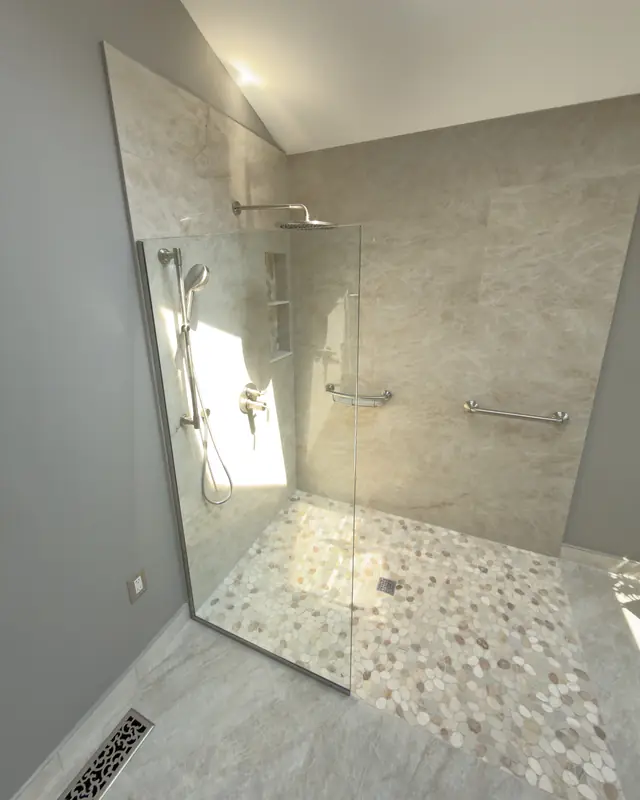
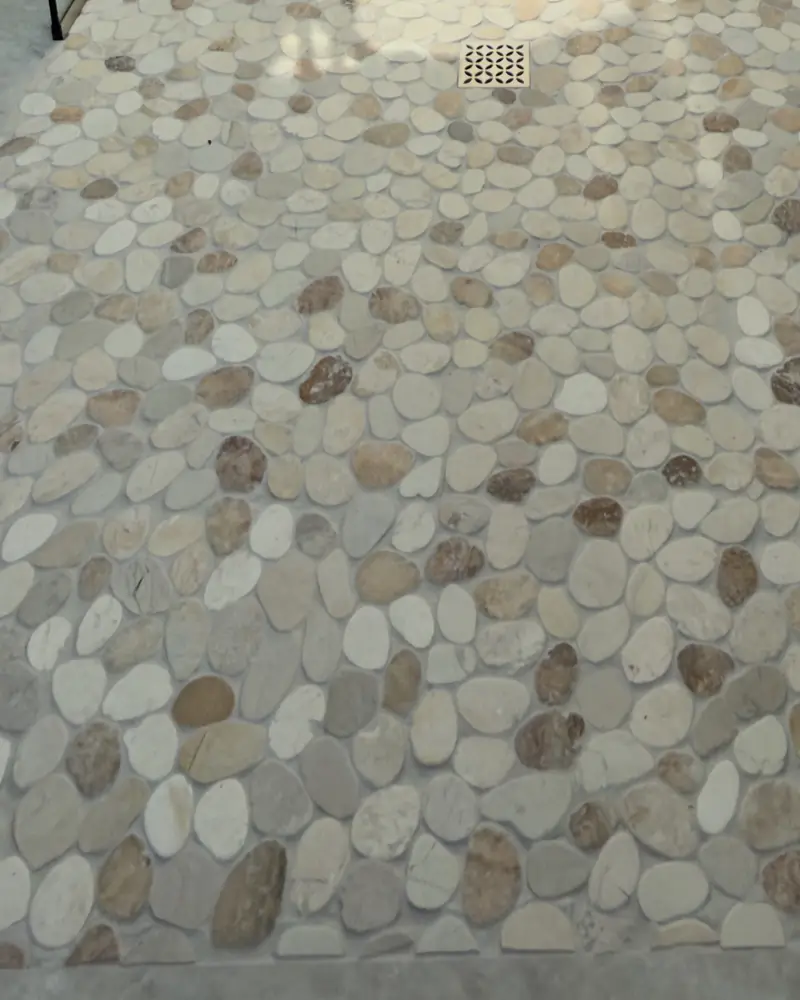
Curbless walk-in shower with a pebble floor
No curb, a fixed glass panel, a natural pebble floor, grab bars and large-format tile under a skylight, with a green double vanity and matching linen cabinet.
Somerset County, NJ · June 2025
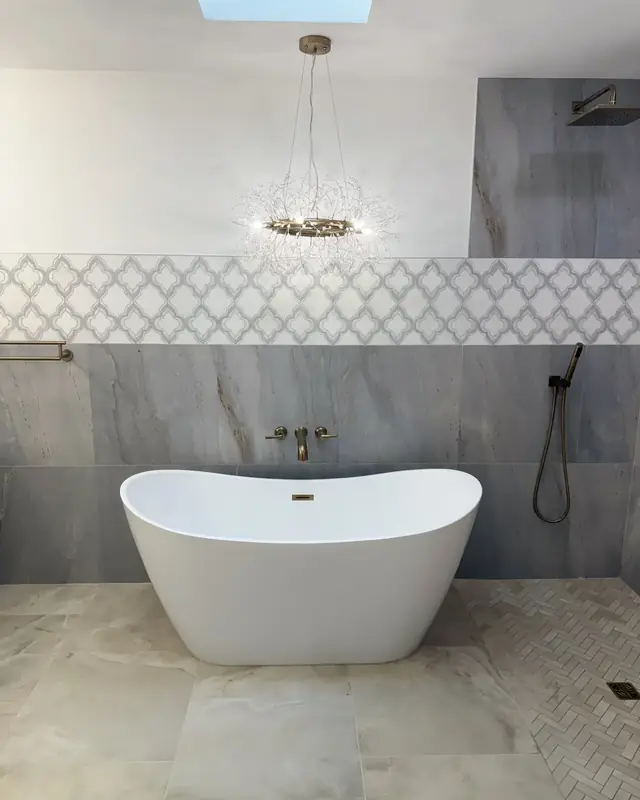
Curbless primary with a freestanding tub
A 1990s jetted-tub layout opened into a walk-in bathroom the owners can use for decades: curbless shower, soaking tub under the skylight, double vanity.
- 4.9 stars from 51 reviews
- Bathrooms
- 200+ remodeled
- Showers
- Every one built on the Schluter waterproofing system
- Registered
- NJ HIC reg. #13VH10766600
How it works.
The same four steps on every job. Payments follow progress. See the ways to pay.
Free 30-minute visit
We measure the room, look at what is behind the problem spots, and listen to what bugs you about it.
A written scope
You get the scope in writing with a labor price broken out by phase, plus the product list you will buy from.
One point of contact
One person runs your job from start to finish. When your town requires a permit, we file it and schedule the inspections.
Final walkthrough
We walk the finished room together and fix anything on the list before the last payment.
Curbless shower questions.
Will water run out of a curbless shower?
Can any bathroom have a curbless shower?
Do you use a linear drain?
Is a curbless shower good for aging in place?
Is the price labor only?
Do I need a permit?
Book a visit for a curbless shower.
We check the joists, the drain location and the glass at the visit, and you get one written labor price for the whole scope.
Registered and insured, NJ HIC reg. #13VH10766600. Towns we work in: South Orange, Basking Ridge, Mountain Lakes, Essex County, Livingston. All service areas.
Got it. We will call you.
Expect a call or text from (973) 577-9383 within one business day to set up your visit.