
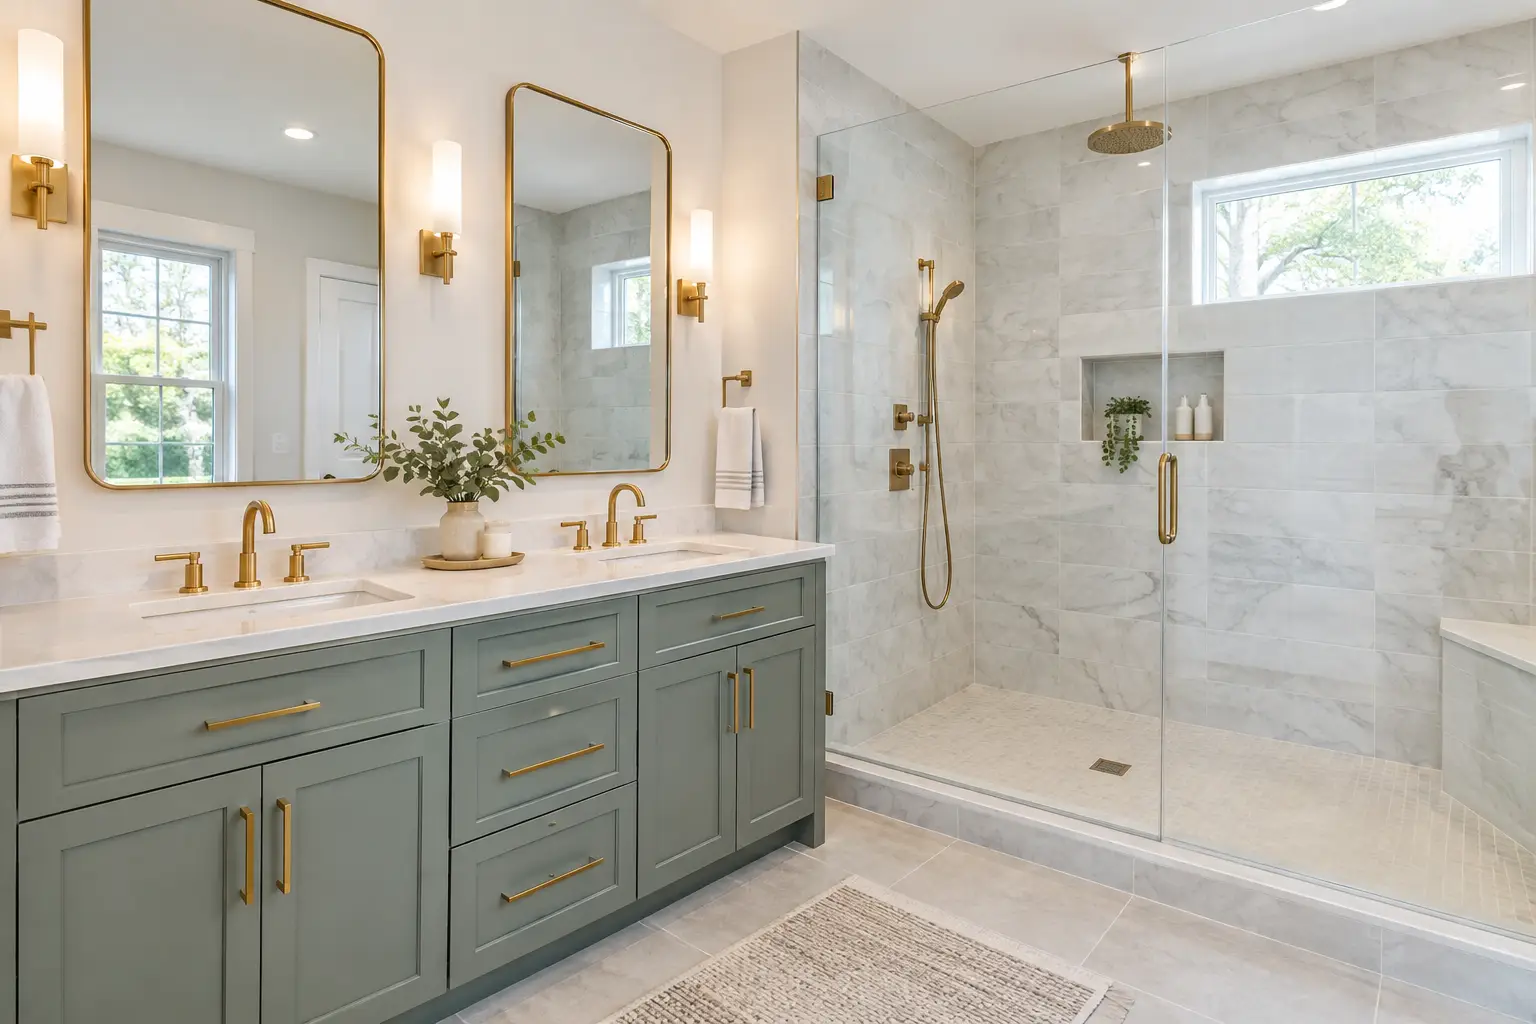
A bathroom remodel cost in New Jersey is shaped far more by what is behind the walls than by the vanity you see in the showroom. A fresh guest bath with the same plumbing layout is one kind of project. A primary bath with a moved shower, full-height tile, a custom vanity, permit work, and water damage under old tile is another.
The useful question is not, “What does a bathroom cost?” It is, “What work does this particular room need to become safe, functional, and finished properly?” Once that scope is clear, you can compare proposals with confidence instead of comparing vague allowances.
What Drives Bathroom Remodel Cost in New Jersey
The biggest cost driver is scope. Keeping a toilet, vanity, and tub or shower in their current locations generally reduces plumbing and electrical changes. Changing the layout can improve a tight room dramatically, but it may require opening the floor, relocating drains and supply lines, reframing walls, and updating electrical circuits.
Bathroom size matters, but it is not the whole story. A compact hall bath can still require substantial labor because demolition, protection, waterproofing, plumbing connections, tile setting, and finish work are all present in a smaller footprint. A larger primary bath often adds more tile, cabinetry, fixtures, and layout choices, but it also may offer more room to work.
Material selections influence the final investment as well. Large-format porcelain requires careful substrate preparation and flat walls. Natural stone needs different maintenance expectations than porcelain. A custom vanity can make awkward dimensions work, while a stock vanity may fit a straightforward room more efficiently. Neither choice is automatically right. It depends on the room, storage needs, design goals, and how long you plan to stay in the home.
The Work Behind the Finished Tile
Tile is the visible finish. Waterproofing is the system that protects the house. A shower needs a properly prepared substrate, waterproofed walls, correctly detailed corners and penetrations, and a pan sloped toward the drain. Skipping steps may not show up immediately, which is exactly why homeowners should ask how the shower is built before choosing finishes.
At GUS SKYY Co, Schluter waterproofing goes behind every shower we build. That detail matters whether you are planning a standard shower, a tub-to-shower conversion, or a curbless shower. Curbless designs can be excellent for aging in place and easier entry, but they need enough floor depth and proper drainage planning. In some homes, the framing and drain location make that work more involved.
Ventilation is another cost factor worth understanding. A bathroom fan should move moisture out of the room, not simply make noise. Depending on the existing setup, improving ventilation can involve new duct routing, exterior termination work, or electrical changes. It is less noticeable than a statement tile wall, but it helps protect paint, grout, cabinetry, and indoor air quality over time.
Older New Jersey Homes Need Room for Discovery
In Essex, Morris, Union, Somerset, Bergen, Monmouth, and Warren County homes, opening an original bathroom often reveals conditions no one could fully see during an initial walk-through. Old tile may be installed over multiple layers. Subfloors can be soft near a tub. Framing may be uneven. Plumbing can be outdated, undersized, or placed where it limits a new layout.
Homes built before 1978 also require attention to possible lead-based paint. Renovation work that disturbs painted surfaces must be handled with the right precautions. GUS SKYY Co is an EPA Lead-Safe Certified Firm (NAT-F269467-1), which is especially relevant in older homes where bathroom work extends beyond the tile field.
Water damage is not a reason to panic, but it should not be covered up. The right response depends on its source and extent. A small area of deteriorated subfloor near a long-term toilet leak is different from widespread moisture damage around a shower or exterior wall. A written scope should explain what is known before demolition and how concealed conditions will be addressed if they are discovered.
Permits and Building Requirements Can Affect Scope
Many New Jersey bathroom projects require permits when plumbing, electrical, structural framing, or significant alterations are involved. Requirements vary by township, and the permit path may differ between a fixture replacement and a layout-changing renovation. Your contractor should explain what applies to your project rather than treating permits as an afterthought.
Permits can add coordination and inspections, but they also create checkpoints for work inside the walls. That is valuable when drain lines move, new circuits are added, or a shower is rebuilt from framing outward. If your home has a finished basement below the bathroom, access for plumbing changes may be easier in some cases and more complex in others. Every house has its own constraints.
How to Compare Bathroom Proposals Fairly
When reviewing two or three estimates, do not focus only on the bottom line. Look for what each contractor has actually included. One proposal may cover demolition, protection, permits, waterproofing, tile installation, plumbing fixtures, paint, and final cleanup. Another may leave several of those items unclear.
Ask whether the scope identifies the shower waterproofing system, tile areas, fixture allowances or owner-supplied materials, vanity installation, electrical work, ventilation, and any expected permit coordination. Also ask how change requests and concealed conditions are documented. A clear answer before work begins is far easier than a confusing conversation halfway through demolition.
A good proposal should also separate phases in a way that makes sense. Demolition and rough work come before waterproofing. Waterproofing comes before tile. Cabinets, glass, fixtures, and final trim need to be coordinated in the right order. A schedule depends on the project scope, material lead times, inspection timing, and discoveries behind the walls, so be cautious of anyone who gives a universal timeline without seeing the room.
Plan the Room Before You Choose Finishes
A thoughtful layout often delivers more day-to-day value than an expensive finish selected too early. In a primary bath, consider where towels, laundry, and everyday products will live. Make sure vanity drawers can open past the toilet or shower door. Think about who uses the room at the busiest time of day.
For a guest bath, a tub-to-shower conversion can create easier access and a cleaner layout, but a family with young children may prefer to retain a tub somewhere in the home. For long-term accessibility, a curbless entry, a wider door opening, a handheld shower, and blocking for future grab bars may be worth planning while walls are open.
It also helps to see completed work in rooms similar to yours. A primary bath we finished in Stewartsville and other bathroom projects by county and scope can give you a better sense of tile scale, shower layouts, vanity proportions, and the level of finish you want to pursue. Photos are useful, but walkthrough videos are often even better for understanding how a room functions.
A Practical Way to Set Your Budget Range
Before requesting estimates, write down your non-negotiables. That might be a larger shower, a double vanity, better ventilation, more storage, full-height tile, or accessible entry. Then separate them from preferences that can change if the room reveals hidden work or if lead times shift.
Use a bathroom cost calculator as an early planning tool, not as a substitute for an in-home review. It can help you understand how layout changes, shower type, tile coverage, vanity choices, and fixture selections affect the scope. The final plan still needs to account for your existing plumbing, electrical, framing, and township requirements.
GUS SKYY Co is a woman-owned, registered and insured New Jersey remodeling company: NJ Home Improvement Contractor reg. #13VH10766600, registered and insured. NARI Certified Kitchen & Bath Remodeler (CKBR). NTCA member. EPA Lead-Safe Certified Firm (NAT-F269467-1). The team speaks English, Portuguese and Spanish, and has earned 4.9 stars on Google.
The clearest path to a bathroom plan is an in-home conversation about the room you have, the room you want, and the work between them. Request a free estimate when you are ready to discuss your project.