
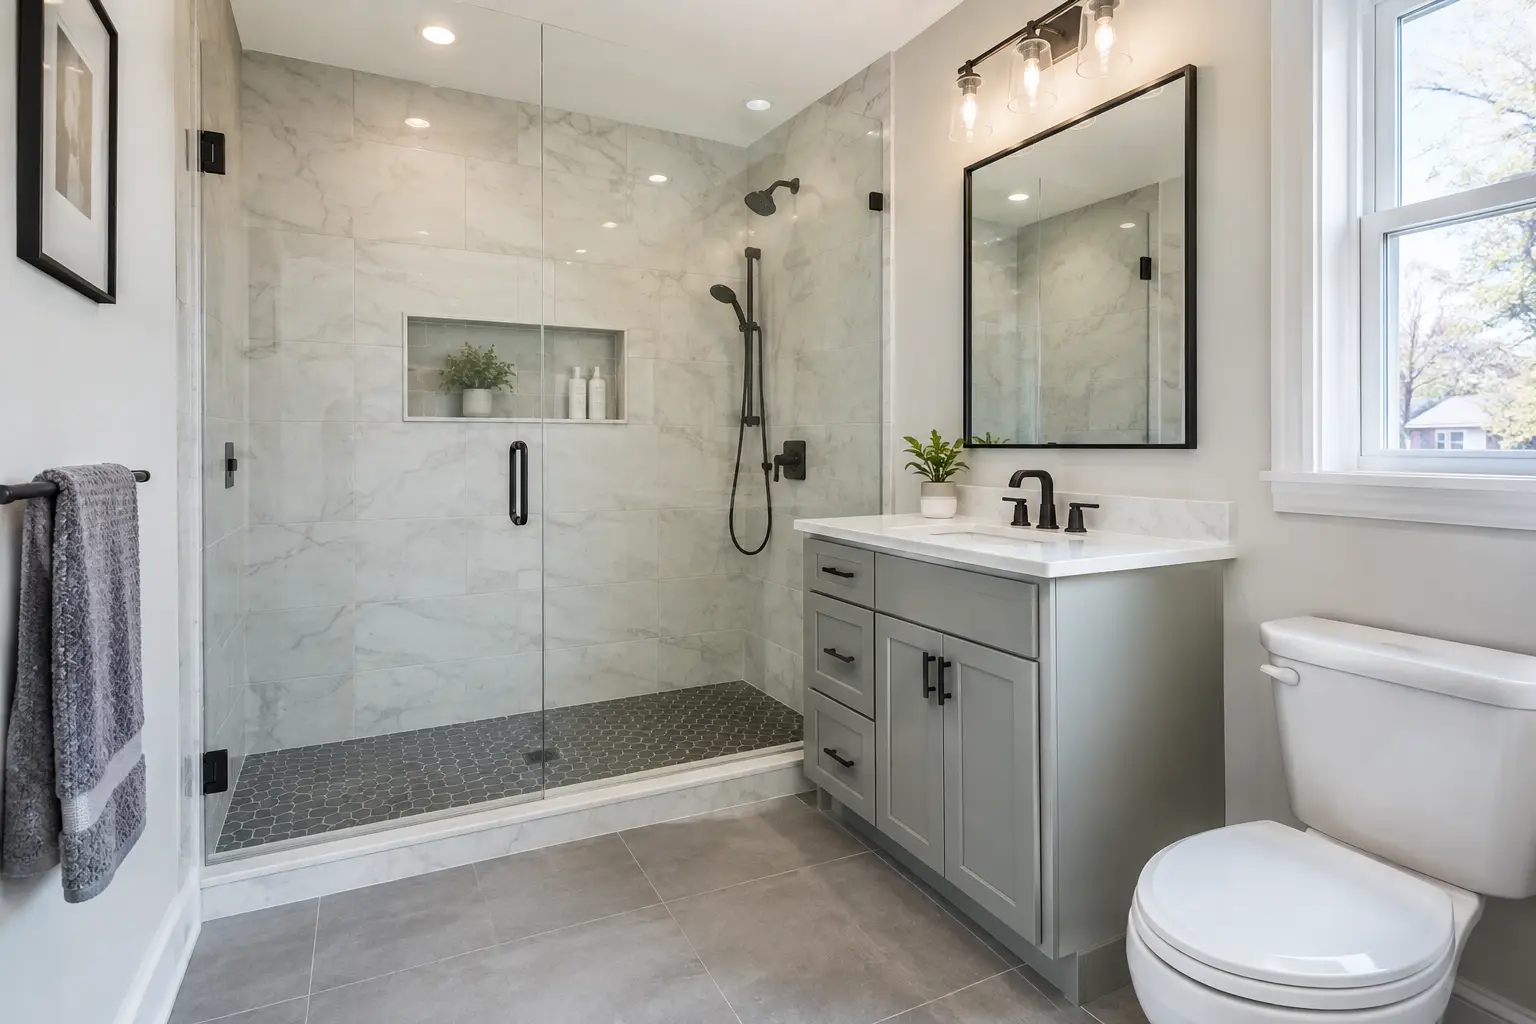
A tub to shower conversion in Summit, NJ makes sense when the bathtub is rarely used, the room feels dated, or stepping over a high tub wall has become inconvenient. The right conversion is more than removing a tub and setting a shower base in its place. It needs a sound subfloor, correctly placed plumbing, dependable waterproofing, proper drain slope, and a layout that works for the people using it every day.
For many Summit homes, especially bathrooms that have seen several rounds of updates, the biggest question is not whether a shower will fit. It is what is behind the existing tile and tub. A careful contractor looks at the wall condition, framing, plumbing access, ventilation, and any signs of past moisture before defining the scope.
When a Tub-to-Shower Conversion Is the Right Move
A conversion works well in a primary bathroom where a shower is the daily routine. It can open up the room visually, create more usable standing space, and make cleaning easier with the right material choices. A low-threshold shower can also be a practical choice for homeowners planning to stay in their home as needs change.
It depends on the rest of the house, though. If a home has only one bathtub, removing it can limit bathing options for young children or future buyers who want a tub. Many homeowners choose to convert a tub in the primary bath while keeping a tub in a guest or hall bathroom. That gives the household a convenient daily shower without removing every bath option.
The existing tub footprint is often about 30 by 60 inches, but the actual finished space can vary. A shower in that footprint can work well, particularly with a fixed glass panel or a properly sized door. If the room allows for a larger shower, moving a wall, vanity, or plumbing line may create a more comfortable layout, but those changes also expand the construction scope.
Tub to Shower Conversion Summit NJ: What Changes the Scope
The visible finishes get most of the attention, but the work behind them determines whether the bathroom stays dry. Once demolition begins, older bathrooms may reveal soft subflooring, damaged framing, uneven walls, or water staining around the tub valve and shower surround. None of those conditions should be covered over.
A full tile shower should be built as a water-managed assembly. At GUS SKYY Construction, Schluter waterproofing is installed behind every shower we build. That includes preparing the substrate, sealing transitions and penetrations, and creating a shower floor that directs water to the drain rather than letting it sit under tile.
Drain location matters more than many homeowners expect. Keeping the drain in its current location may simplify the plumbing work. Moving it can improve the shower layout or support a larger format shower base, but it may require access below the floor. In a Summit home with a finished space under the bathroom, that access needs to be planned carefully. A basement below can make some plumbing work more direct, while a finished ceiling below may require repair after the plumbing portion is complete.
Township permits can also affect the sequence. Changes to plumbing, electrical work, framing, or ventilation may require permits and inspections. The exact requirements depend on the scope and local review process. A written scope should make clear what is being changed and who is coordinating the permit work.
Choose the Shower Layout Before Choosing Tile
Tile color is easier to change on paper than a shower opening or valve location. Start with the way the shower will be used.
A fixed glass panel creates an open look and eliminates one moving door panel, but it needs enough room outside the shower to keep water from splashing into the main bathroom. A hinged door needs clear swing space. A sliding door can help in a tighter room, although its tracks need regular cleaning.
For the shower floor, smaller mosaic tile is often a practical choice because the added grout joints help follow the slope toward the drain. Larger porcelain tile can work in some designs, but it requires a layout and drain system designed for that format. The goal is not simply to use the largest tile possible. The goal is a floor that drains reliably and feels secure underfoot.
Wall tile can run to the ceiling or stop below it. Full-height tile offers more wall protection and gives the shower a finished appearance, especially in bathrooms with moisture-prone drywall above an old surround. It does use more material and installation time. In a room with a properly sized exhaust fan, full-height tile is still a finish choice, not a replacement for ventilation.
Plan for Safety Without Making the Room Feel Clinical
A safer shower does not have to look institutional. A low threshold reduces the step into the shower. A bench can be useful for shaving, storing towels during a shower, or sitting when needed. Grab bars can be planned early so blocking is placed inside the walls before tile goes up.
These details are much easier to handle during a full conversion than after the shower is finished. The same goes for handheld shower fixtures, niches, and controls placed where they can be reached without standing under cold water. A niche should be located around the framing and tile layout, not added as an afterthought that interferes with plumbing or waterproofing.
What Usually Drives the Budget and Schedule
There is no responsible way to price every tub-to-shower conversion from a photo. The condition behind the walls, the plumbing changes, tile selection, glass type, shower size, and permit requirements all shape the final scope.
Keeping the existing footprint and major plumbing locations generally keeps the work more contained. A custom shower pan, moved drain, new exhaust fan, wall changes, heated flooring, large-format tile, or custom glass can add time and coordination. Water damage discovered after demolition may also require repairs before the new shower can be built.
A straightforward conversion can move efficiently once materials are on site and the scope is settled. A more involved bathroom remodel takes longer because several trades and inspections may be involved. The useful question is not just, “How many days will this take?” Ask what work is included, what conditions could change the schedule, and when decisions about tile, fixtures, and glass need to be made.
Before work begins, homeowners should have a clear written scope and pricing by phase. That makes it easier to understand whether the estimate includes demolition, plumbing, electrical updates, waterproofing, tile, glass coordination, painting, and final cleanup. It also helps prevent assumptions about what is or is not part of the project.
See the Details That Matter in Finished Bathrooms
Finished photos are useful when they show more than a single tile wall. Look for shower floor slope, drain placement, ceiling-height tile, glass clearances, niche placement, and how the shower meets the bathroom floor. In a primary bath we completed in Morris County, the conversion focused on a larger walk-in shower, full-height tile, a recessed niche, and a layout that improved daily access without crowding the vanity area.
GUS SKYY Construction is a woman-owned company serving homeowners from Livingston and throughout Essex and Morris counties. We are NJ HIC Reg. #13VH10766600, registered and insured. NARI Certified Kitchen & Bath Remodeler (CKBR). NTCA member. Our team speaks English, Portuguese and Spanish, and we have 4.9 stars on Google.
A bathroom conversion should make the room easier to use while protecting the structure behind the finish. Start with the layout, confirm what is behind the existing tub, and choose a contractor who explains the waterproofing and scope in plain language. When you are ready to discuss your Summit bathroom, request a free in-home estimate from GUS SKYY Construction.