
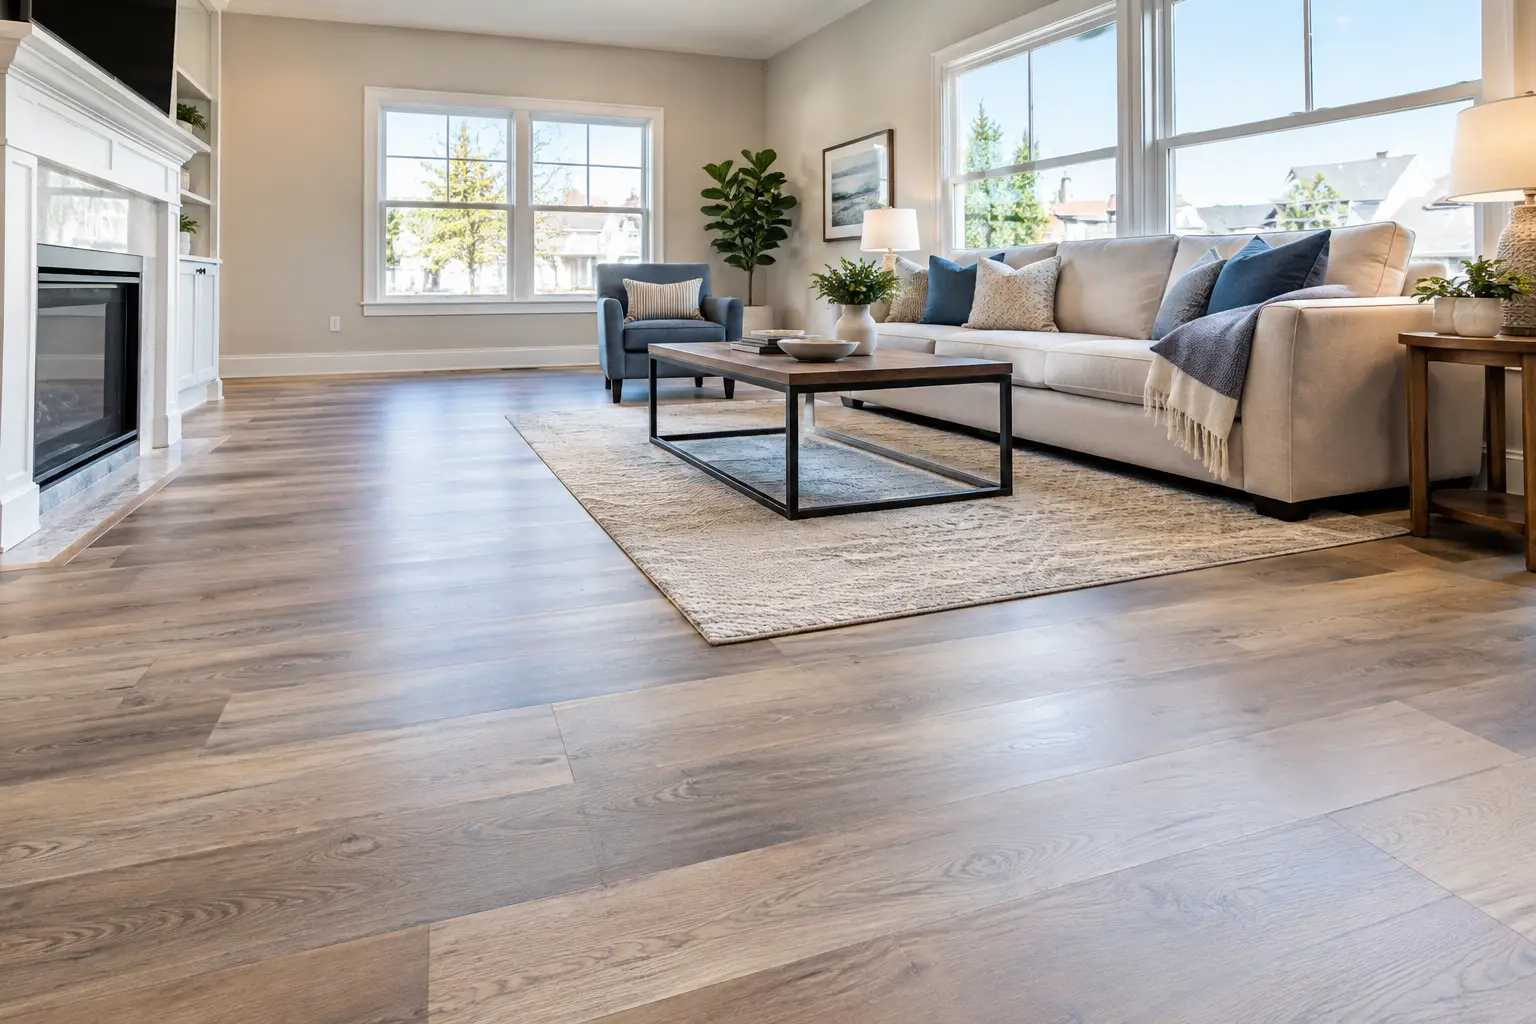
A floor can look great in the showroom and still disappoint at home if the surface below it is not ready. That is the real question behind lvp flooring installation montclair nj homeowners should ask: is the existing floor structure dry, flat, and stable enough for the product you chose?
Luxury vinyl plank is a practical choice for busy homes. It gives you the look of wood with easier cleanup than many natural materials, and it works well in living areas, bedrooms, hallways, finished basements, and many bathrooms. But LVP is not a cure for a damp slab, a soft subfloor, or a floor that moves underfoot. Installation details determine whether planks stay tight, transitions sit cleanly, and the finished room feels solid.
What a Professional LVP Installation Should Start With
Before any planks are installed, the existing surface needs a close inspection. In Montclair, that often means working in homes with several layers of prior flooring, uneven room additions, older hardwood beneath carpeting, or basement slabs with moisture concerns. The visible floor is only part of the condition.
A contractor should check for movement, low areas, high spots, loose fasteners, staining, and water damage. If the subfloor has soft sections near an exterior door, refrigerator line, toilet, or old radiator, covering it with new LVP only hides a problem that can continue to spread. Damaged material should be repaired first.
Flatness matters more than many homeowners expect. LVP planks are designed to connect tightly, but they are not meant to bridge dips or ride over humps in the subfloor. When the floor is out of plane, joints can separate, edges can show, and the surface may click or flex when walked on. The right correction depends on the material below – plywood, concrete, existing tile, or another stable floor covering that can remain in place.
LVP Flooring Installation in Montclair, NJ: The Decisions That Matter
Not all LVP is installed the same way. Some products are floating click-lock floors, while others are glue-down. The right choice depends on room use, subfloor condition, product specifications, and how the new floor meets nearby rooms.
A floating floor can be a good fit when the substrate is properly prepared and the floor needs room to expand and contract. It is often useful for main living areas where homeowners want a continuous look without removing every existing finish. The trade-off is that floating floors require carefully planned perimeter gaps and transitions. If a heavy built-in, island, or poorly detailed doorway restricts movement, the floor can bind or separate.
Glue-down LVP may make sense in certain basements, commercial-style spaces, or rooms where a lower profile is needed. It can feel more firmly connected to the substrate, but the slab or underlayment has to be especially well prepared. Adhesive does not correct an uneven, dirty, or moisture-affected surface.
Thickness and wear layer are also worth discussing before installation. A thicker plank can help with transitions to adjoining floors and can feel more substantial underfoot, but product thickness alone does not guarantee a better result. A well-prepared subfloor and a product suited to the room matter more than a number on a sample board.
Bathrooms, Laundry Rooms, and Water Exposure
LVP is commonly used in bathroom remodels because it is comfortable underfoot and easier to maintain than some flooring options. Still, “water-resistant” or “waterproof” on a product label has limits. Water that sits at a shower threshold, reaches a perimeter gap, or travels below the plank can affect the subfloor and create odors or movement beneath the finished surface.
For a bathroom, the floor installation has to work with the rest of the remodel. That includes the toilet flange height, vanity footprint, shower threshold, door swing, and transition into the hall. A low-threshold shower may call for especially careful planning so the flooring and shower entry meet cleanly without creating a trip point.
If the room has old tile or signs of a past leak, the condition behind the finishes should be addressed before the new floor goes in. During a bathroom remodel, GUS SKYY Construction uses Schluter waterproofing behind every shower we build. That shower waterproofing is separate from the floor installation, but both details matter when protecting the structure below a finished bathroom.
Layout Is More Than Picking a Direction
Most homeowners picture LVP running the length of the room, often in the same direction as the strongest natural light. That can work well, but layout should also consider sightlines from the entry, the direction of adjoining floors, and where narrow cuts will land.
A good layout avoids leaving a thin strip of plank along a prominent wall when it can be balanced with a small adjustment at the starting point. Doorways need planning too. In a home with a long hall and several bedrooms, the installer may need to decide where transitions belong and how each room will read from the hallway.
Transitions are not an afterthought. They protect expansion space and create a finished change between materials or rooms. A proper transition at tile, carpet, or a lower adjacent floor should sit securely and look intentional. In older homes, floors do not always meet at the same height, so this detail can affect both appearance and safety.
What Can Change the Scope of an LVP Project?
The square footage is one part of the job, but it is not the only factor. A clear written scope should identify what stays, what comes out, and what repairs may be needed once the existing floor is opened.
Common scope factors include:
- Removal of old carpet, laminate, tile, or multiple layers of flooring
- Subfloor repairs, leveling work, or concrete surface preparation
- Moisture evaluation in basements or on slab foundations
- Baseboard removal and reinstallation, or the use of shoe molding where appropriate
- Door trimming, closet details, stair landings, and transitions to other finishes
- Furniture moving, access limitations, and protection for occupied areas of the home
A straightforward room with a stable, flat subfloor moves differently than a first-floor renovation where tile removal reveals damaged plywood. That is why a site visit matters. It lets the contractor see the actual conditions instead of guessing from room measurements alone.
How to Prepare Your Home for Installation Day
Homeowners do not need to manage the construction work, but a little preparation helps the crew protect the home and keep the project moving. Clear smaller belongings from the work area, identify any access concerns, and make a plan for pets and daily traffic through the house. If the project includes several connected rooms, ask in advance which areas will be unavailable at each stage.
For occupied homes, dust control and protection matter just as much as the finished floor. Removal work can create noise and debris, especially when old tile or underlayment needs to come out. A professional plan should explain the work sequence, the protection approach, and what the room will look like when the crew leaves each day.
A Clear Process Makes Flooring Work Easier to Plan
GUS SKYY Construction provides a free in-home estimate, a clear written scope, and a price by phase before work starts. You have one point of contact from demolition through the final walkthrough, which is especially helpful when LVP installation is part of a larger bathroom or whole-home renovation.
The company is registered and insured: NJ HIC Reg. #13VH10766600, registered and insured. GUS SKYY Construction is also a NARI Certified Kitchen & Bath Remodeler (CKBR), an NTCA member, Woman-owned, and a Floor & Decor Independent Installer since 2019. The team speaks English, Portuguese and Spanish and holds 4.9 stars on Google.
The right LVP floor should make daily life easier, not create new concerns at doorways, in bathrooms, or over an uneven subfloor. If you are planning flooring work in Montclair or nearby Essex and Morris County communities, request a free in-home estimate from GUS SKYY Construction. We will look at the condition below the floor, explain the installation options clearly, and help you plan the work around your home.