
Bathrooms · Services
Accessible Bathroom Remodel in NJ
A bathroom you can keep using: no curb to step over, a seat in the shower, grab bars anchored in solid blocking, a toilet at the right height, and a door you can get a walker through. Built to look like a beautiful bathroom first, and to be safe as a matter of course.
What an accessible bathroom is, and when it makes sense.
Aging in place, a parent moving in, a knee or hip that will not clear a tub wall, or simply a house you plan to stay in. The changes are the same, and none of them have to look clinical.
The bathroom is where most falls at home happen, and the tub wall is the reason. An accessible remodel starts by removing it: a curbless shower with no threshold, or a low curb where the floor cannot be recessed. Then a built-in bench or a fold-down seat, a hand shower on a slide bar, and grab bars where you actually reach: at the entrance, by the seat, by the toilet.
It makes sense when someone in the house already avoids the shower, when you are remodeling anyway and plan to stay, or when a parent is moving into a first-floor room. It also makes sense to do the invisible part now, the blocking inside the walls, even if the grab bars come later.
The wrong way to do this is to screw a grab bar into tile over drywall. A grab bar has to hold 250 pounds at any point. That takes solid blocking inside the wall, installed before the waterproofing, which is why it belongs in the remodel and not in a weekend afterward.
What we build in
- Curbless or low-threshold shower with a linear drain, or a tub-to-curbless conversion in the hall bath.
- Solid wood blocking at 33 to 36 inches for grab bars at the shower entrance, beside the seat and beside the toilet, whether the bars go on now or later.
- A built-in tiled bench or a fold-down seat, a hand shower on a slide bar, and a thermostatic valve.
- A comfort-height toilet, a vanity with knee space or a wall-hung vanity, lever handles, and a mirror at a seated height.
- A 32-inch clear door, a pocket door or an out-swing door, and a non-slip floor: pebble or small-format mosaic in the shower, matte porcelain in the room.
- Layered light with a night light circuit, and a fan on a timer.
How we build an accessible bathroom.
Everything an accessible bath needs goes in while the walls are open, in this order.
- Demolition to the studs and subfloor. We recess the floor between the joists for a curbless shower where the framing allows.
- Blocking first: 2-by wood between the studs at every grab bar location, the seat, the slide bar and the glass, before any board goes on.
- Plumbing and electrical rough-in: the thermostatic valve, the hand shower, the drain where the floor slopes to it, a GFCI, the night-light circuit.
- Schluter KERDI over floor and walls, KERDI-LINE, water test, then a non-slip floor and the wall tile in ALL-SET.
- Grab bars, seat, comfort-height toilet, vanity, lever handles and glass set last, on the blocking that is now behind the tile.
What an accessible bathroom costs in NJ.
Accessibility is mostly a question of what goes behind the wall and how the floor is built. It fits inside our normal ranges.
| Project | Labor only |
|---|---|
| Tub to curbless shower conversionTub out, floor recessed, linear drain, bench, blocking and grab bars, hand shower, glass panel. | $8,500 – $18,500 |
| Hall bath, accessible full remodelThe shower above plus a non-slip floor, comfort-height toilet, accessible vanity, lighting and a wider door. | $14,000 – $26,000 |
| Primary bath, accessibleA larger curbless shower with a bench and two heads, a double vanity with knee space, often a walk-in tub or none. | $23,000 – $50,000+ |
| Grab bars and seat added during another jobBlocking, bars and a fold-down seat added to a shower we are already building. | Included in the shower price |
Labor only. Every number on this page is for our work: demolition and disposal, prep, Schluter waterproofing, installation and cleanup. You buy all the materials, including the tile, vanity, fixtures, glass, Schluter membrane and drain, cement board, ALL-SET mortar and grout, from the product list we give you. Permit fees, and anything we find behind the walls, are separate and priced in writing. These are the same ranges our online calculator uses; your real number comes in writing after the visit.
Price your bathroom in 60 secondsTwo bathrooms built to be used for decades.
A curbless shower with grab bars and a pebble floor in Warren County, and a curbless primary in Somerset County.
Warren County, NJ · July 2026
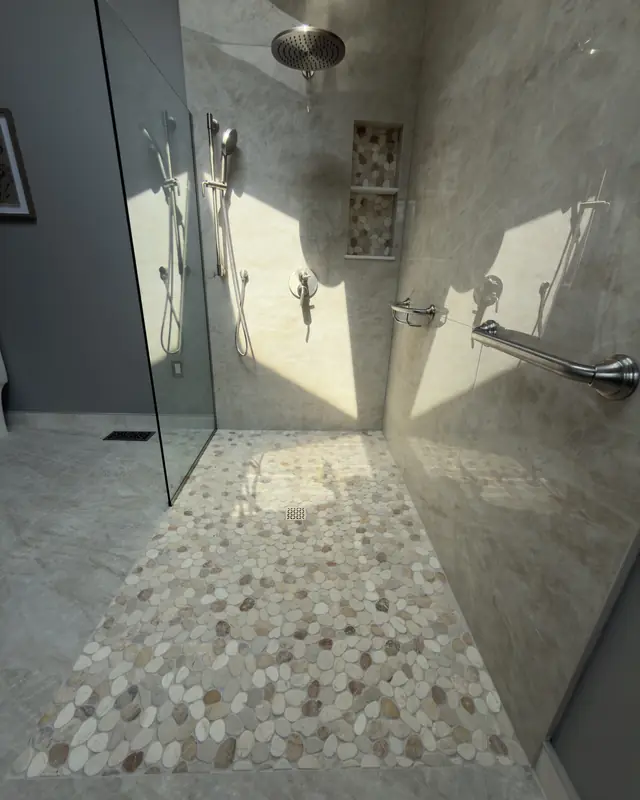
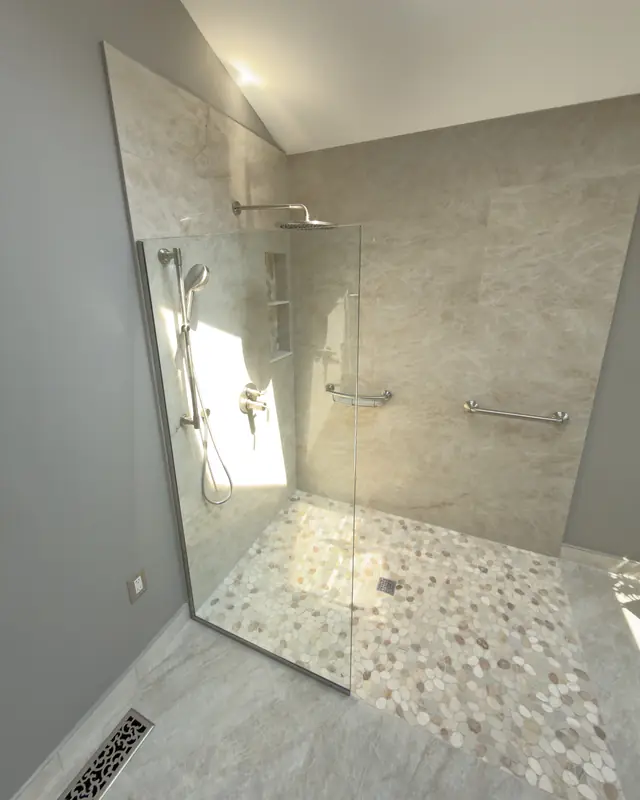
Curbless walk-in shower with a pebble floor
No curb, a fixed glass panel, a natural pebble floor, grab bars and large-format tile under a skylight, with a green double vanity and matching linen cabinet.
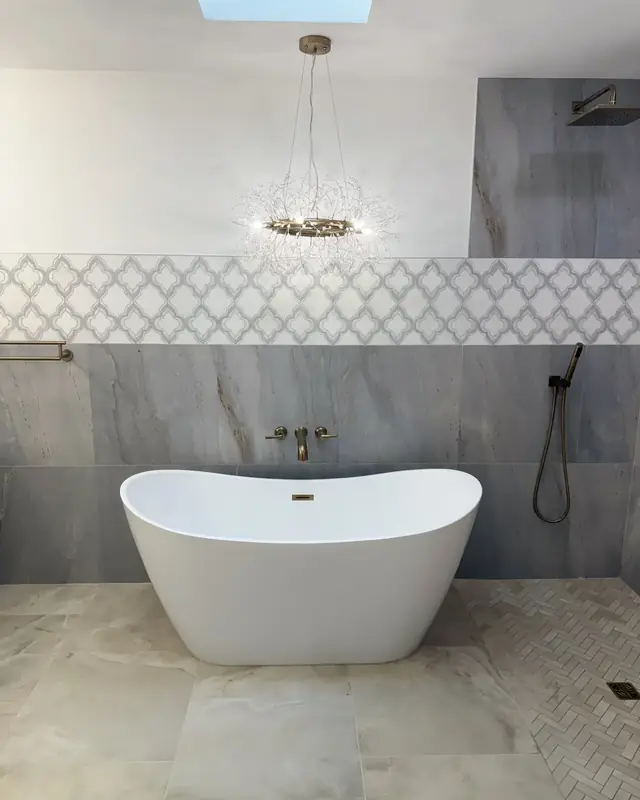
Somerset County, NJ · June 2025
Curbless primary with a freestanding tub
A 1990s jetted-tub layout opened into a walk-in bathroom the owners can use for decades: curbless shower, soaking tub under the skylight, double vanity.
- 4.9 stars from 51 reviews
- Bathrooms
- 200+ remodeled
- Showers
- Every one built on the Schluter waterproofing system
- Registered
- NJ HIC reg. #13VH10766600
How it works.
The same four steps on every job. Payments follow progress. See the ways to pay.
Free 30-minute visit
We measure the room, look at what is behind the problem spots, and listen to what bugs you about it.
A written scope
You get the scope in writing with a labor price broken out by phase, plus the product list you will buy from.
One point of contact
One person runs your job from start to finish. When your town requires a permit, we file it and schedule the inspections.
Final walkthrough
We walk the finished room together and fix anything on the list before the last payment.
Accessible bathroom questions.
Will it look like a hospital bathroom?
Can grab bars be added later?
Does a curbless shower work in a hall bath?
What about a walk-in tub?
Is there help paying for it?
Is the price labor only?
Do I need a permit?
Book a visit for an accessible bathroom.
We measure, check whether the floor can be recessed, and you get one written labor price with the blocking and the bars in it.
Registered and insured, NJ HIC reg. #13VH10766600. Towns we work in: South Orange, Basking Ridge, Mountain Lakes, Essex County, Livingston. All service areas.
Got it. We will call you.
Expect a call or text from (973) 577-9383 within one business day to set up your visit.