
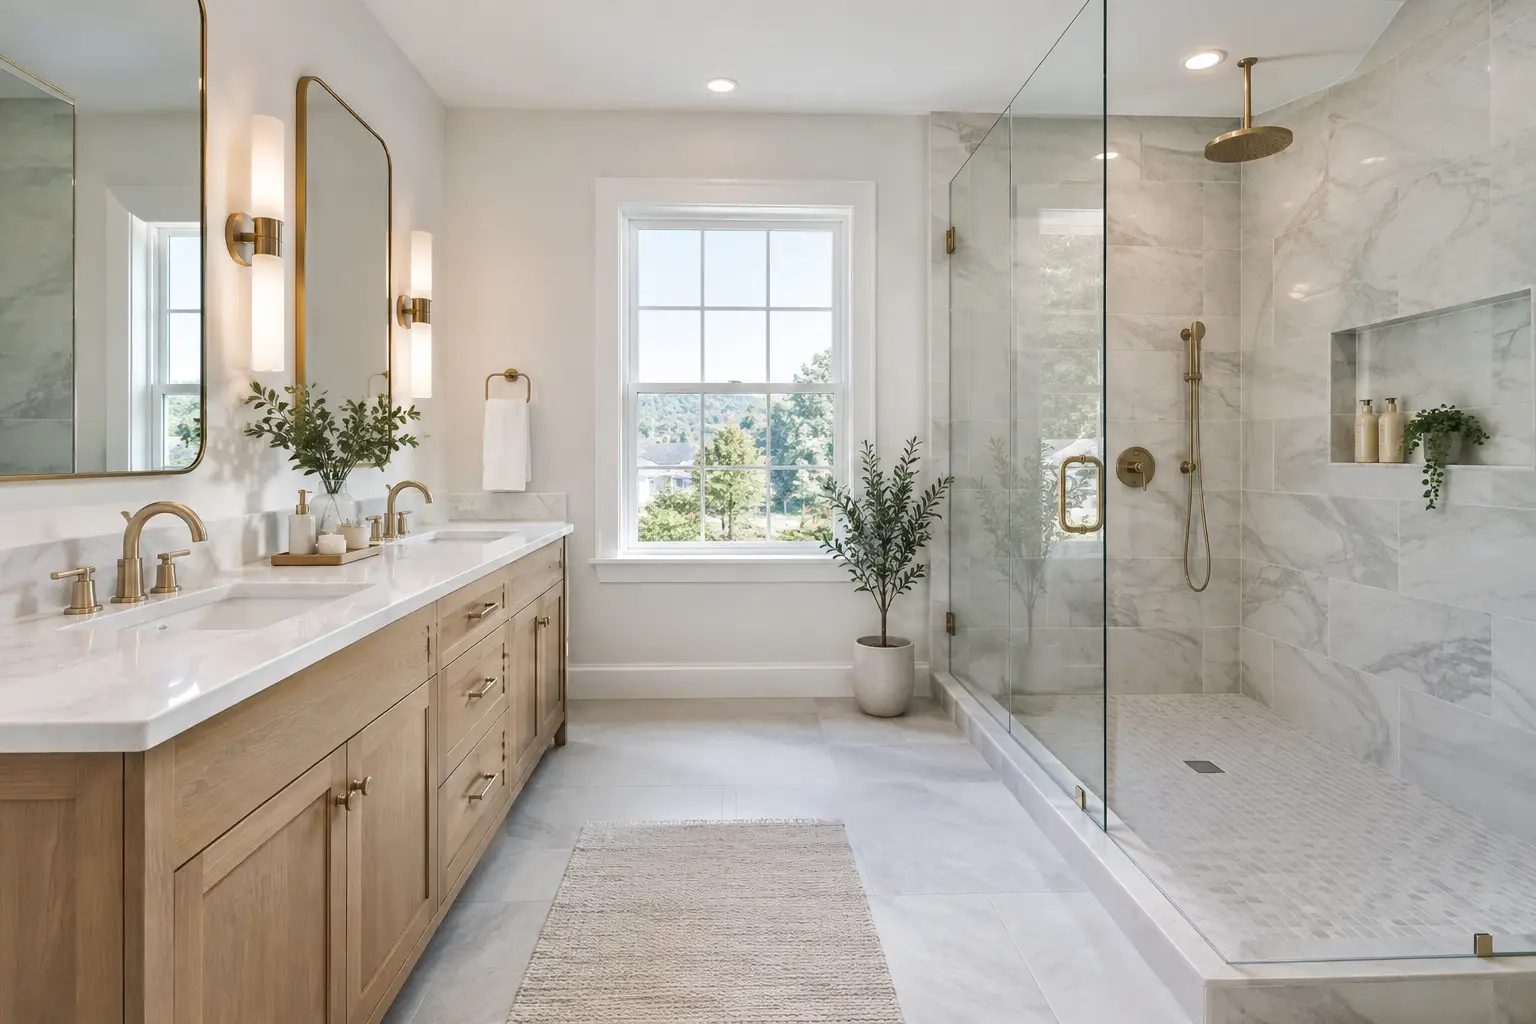
A bathroom can have beautiful tile and still feel wrong every morning. The usual problem is not the finish selection. It is the plan: a door that hits the vanity, a shower that feels narrow, nowhere to set a towel, or a toilet placed in full view from the hallway. The right bathroom layout ideas solve those daily frustrations before demolition starts.
For most New Jersey homes, the strongest layout is the one that uses the existing plumbing wall where practical, creates clear walking space, and gives the shower, vanity, and toilet enough room to function without competing with one another. Moving every fixture can create more design freedom, but it can also add plumbing work, permit requirements, and surprises once walls and floors are opened. In older homes, that trade-off deserves a careful look.
Start With the Room You Actually Have
Before choosing a layout, measure more than the finished floor. Record wall-to-wall dimensions, ceiling height, window locations, door swing, radiator locations, soffits, and the centerlines of existing drains and supply lines. A bathroom in a 1950s Essex County home may look like a simple rectangle until demolition reveals cast-iron piping, uneven framing, or water damage behind old tile.
Think about the route through the room. You should be able to enter, close the door, reach the vanity, and use the toilet or shower without squeezing past an open cabinet or another person. This matters especially in hall baths used by children and guests, where two people often need the room at once.
A standard 30- to 36-inch vanity often works well in a compact bath, while a primary bathroom may have room for two 30- to 36-inch sink zones. More width is not always better. A double vanity can take storage away from a shower or make the toilet area tight. If only one person usually gets ready at a time, a generous single vanity with useful drawers can be the smarter choice.
Protect the Clearances That Make a Bathroom Comfortable
Dimensions should be reviewed against the final fixture specifications and local code requirements, but a few planning benchmarks are helpful. Plan for clear floor space in front of the vanity and toilet, and avoid placing a toilet where the user’s knees meet a vanity edge. A shower that measures 36 by 60 inches generally feels more comfortable than a tight square enclosure, particularly when it replaces a tub.
Door placement deserves the same attention. An inswing door can consume valuable floor area in a small bathroom. A pocket door or an outswing door may improve circulation, but each option depends on wall framing, electrical locations, privacy, and how the room connects to the hall or bedroom.
Bathroom Layout Ideas for a Hall Bath
A hall bath has to work hard in a limited footprint. The most practical arrangement often places the vanity near the entry, the toilet beside it, and the tub or shower across the back wall. This keeps wet fixtures concentrated and leaves a clear path through the center of the room.
If the room is narrow, a tub-to-shower conversion can change how it functions. Removing the tub may allow for a larger shower footprint, a wider vanity, or both. It is a strong choice for homeowners who rarely use the tub, but it is not automatic. A home with only one bathtub may benefit from keeping it for young children, future resale considerations, or personal preference.
For a shared bath, consider storage at the beginning of the layout process. A recessed medicine cabinet, vanity drawers, a linen niche outside the shower, and towel hooks can be more useful than a large vanity with empty cabinet space. Keep electrical outlets and lighting in the plan early too. Adding them after tile is selected can create avoidable compromises.
Give a Primary Bathroom Separate Zones
Primary baths work better when they are planned as zones rather than a row of fixtures. A vanity zone needs counter space, mirror lighting, outlets, and drawer storage. The shower zone needs room to enter, dry off, and maintain. The toilet zone benefits from privacy and ventilation.
One effective arrangement places the double vanity along the longest wall, with a large shower at one end and a toilet room or screened toilet area at the other. This works particularly well when a former bedroom, closet, or underused dressing area is being incorporated into the bath. In a primary bath we finished in Stewartsville, the design focused on a larger walk-in shower, a custom vanity, and storage that did not interrupt the path from the bedroom.
A separate water closet can add privacy, but it needs enough space to be comfortable and properly ventilated. In a smaller primary bath, a partial-height privacy wall may provide separation without making the room feel boxed in. Glass shower panels can keep sightlines open, though they require regular cleaning and offer less visual privacy than a tiled partition wall.
Plan a Walk-In or Curbless Shower Around Use, Not Trends
Walk-in showers are popular because they can make a bathroom easier to use and easier to clean. A curbless shower goes further by removing the step at the entrance. That can support aging in place, but it requires careful planning below the tile.
The shower floor must slope correctly to the drain, and the bathroom floor structure may need adjustment to create that slope without a raised threshold. A curbless design also needs a thoughtful water-control strategy: shower size, showerhead location, glass placement, drain type, and ventilation all affect how well it performs. It is not simply a standard shower without a curb.
Full-height tile is a practical choice in a shower because it protects the wall assembly where water and steam are most concentrated. Behind the tile, waterproofing matters more than the surface pattern. GUS SKYY Co uses Schluter waterproofing behind every shower we build, including at seams, corners, niches, and transitions where leaks often begin.
Work With Existing Plumbing When It Makes Sense
Keeping the toilet, vanity, and shower close to their current locations can reduce the amount of drain and vent work required. That is often the sensible route in a second-floor bath, where piping may run through finished ceilings below. It can also help keep the project scope more predictable.
Still, an existing layout is not always worth preserving. A toilet squeezed beside a tub, a vanity blocking a window, or a shower with recurring water damage may justify a more complete rework. The decision depends on access below the floor, framing conditions, whether the home has a basement, and what is discovered after demolition.
In homes built before 1978, lead-safe work practices may be needed when painted surfaces are disturbed. Township permits can also affect layout changes involving plumbing, electrical work, ventilation, or structural alterations. These are normal parts of a well-planned remodel, not details to leave until the crew arrives.
Do Not Let Storage and Ventilation Become Afterthoughts
A well-planned bathroom gives everyday items a home. Deep vanity drawers hold more than open shelves. A tall cabinet can be valuable in a primary bath, while a recessed niche may make better use of a tight shower wall. Keep shampoo niches away from the direct spray when possible, and size them around the products your household actually uses.
Ventilation is equally functional. A properly sized, correctly ducted exhaust fan helps manage moisture that can damage paint, grout, and framing over time. If the fan is loud or ineffective, people tend not to use it. Layout planning is the right time to determine where the fan, switch, and duct route will go.
Make the Plan Clear Before Work Begins
The smoothest bathroom projects start with a layout that answers practical questions before materials are ordered. Where does the door swing? Can drawers open? Is there a place for towels? Will the shower drain and waterproofing system work with the floor structure? What happens if demolition reveals damaged subfloor or old plumbing?
At GUS SKYY Co, that conversation begins with a free in-home estimate, followed by a clear written scope and a price by phase before work starts. You have one point of contact from demolition through the final walkthrough. The company is registered and insured under NJ Home Improvement Contractor reg. #13VH10766600, and is a NARI Certified Kitchen & Bath Remodeler (CKBR), NTCA member, EPA Lead-Safe Certified Firm (NAT-F269467-1), Woman-owned, and a Floor & Decor Independent Installer since 2019.
The layout should make your morning easier, protect the home from moisture, and fit how your household will use the room years from now. When you are ready to discuss a bathroom plan for your New Jersey home, request a free estimate from GUS SKYY Co.