
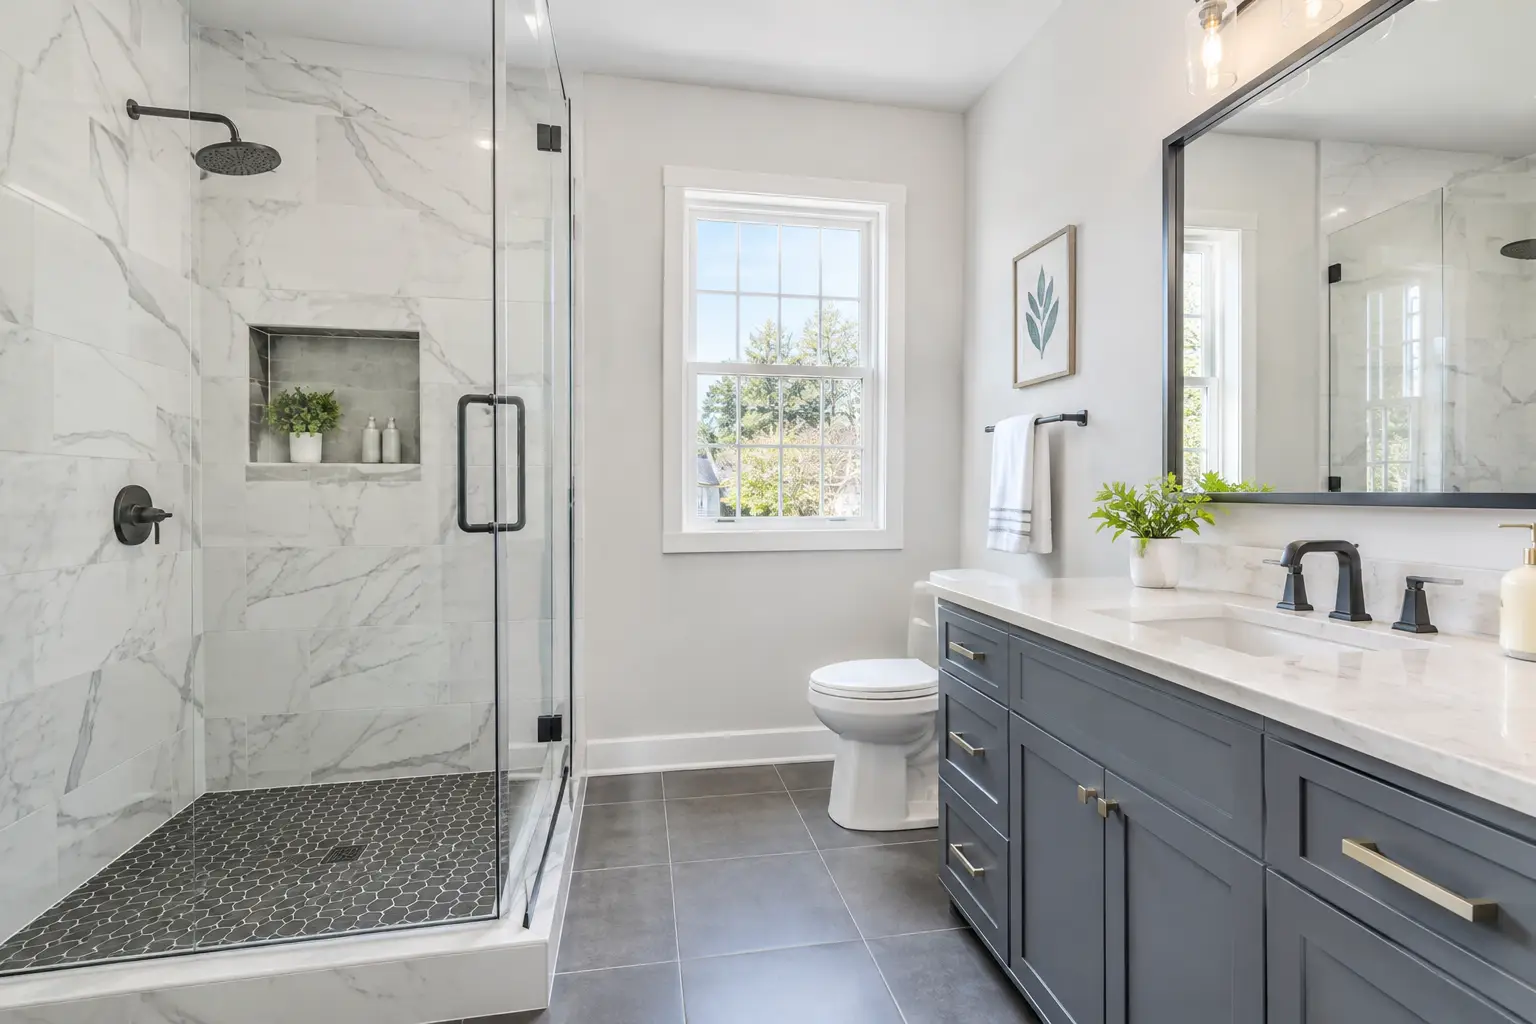
A tile project can look straightforward from the showroom floor. In the home, tile installation in Livingston, NJ often reveals the parts that matter more than the tile itself: a bathroom subfloor that has moved, a shower wall softened by an old leak, or a room that is out of square by enough to affect every grout joint.
The answer to “what should I look for in a tile installer?” is simple: look for a contractor who talks about the surface behind the tile before talking about the tile pattern. Tile is the finished layer. Lasting work depends on preparation, waterproofing where water is present, a planned layout, and a clear scope that explains what happens if demolition uncovers damage.
Tile Installation in Livingston, NJ Starts Below the Surface
Livingston homes range from older houses with several renovations behind them to newer homes with large-format porcelain and open layouts. Both can need careful preparation. A floor may have a dip where framing has settled. A bathroom may have layers of old tile and patching underneath. In a shower, loose tile can be the visible sign of water reaching the wallboard or framing.
Before tile goes down, the installer should assess the substrate. For floors, that means checking whether the surface is clean, sound, and flat enough for the selected tile. Large-format porcelain makes this especially important. A 12-by-24-inch tile, for example, bridges more of the floor than a smaller mosaic. If the floor is uneven, corners can sit proud of the next tile, creating lippage that catches light and bare feet.
The solution is not always the same. Some floors need localized leveling. Others need a suitable uncoupling layer or repairs to the subfloor before tile work begins. What is appropriate depends on the existing structure, tile size, room use, and the materials already in place. A written scope should make those assumptions clear instead of treating preparation as an afterthought.
Bathrooms Need a Waterproof System, Not Just Grout
Grout is not waterproof. Neither is tile. This is one of the most expensive misunderstandings in bathroom remodeling.
A properly built tiled shower controls water behind the finished surface. That includes waterproofed walls, a shower floor built to direct water toward the drain, sealed connections at corners and penetrations, and the right transition where the shower meets the bathroom floor. The slope must be established before the tile is installed. Trying to solve drainage with grout or caulk after the fact does not correct a poorly built pan.
At GUS SKYY Construction, Schluter waterproofing is installed behind every shower we build. That matters in a full-height tiled shower, a tub-to-shower conversion, and a low-threshold shower alike. It is also why demolition is part of a real remodel. If old materials have absorbed water or if the wall assembly is not suitable for new tile, covering it with a new finish only hides the condition.
Ventilation belongs in this conversation, too. A properly sized, vented bathroom fan helps clear moisture after showers. It will not replace waterproofing, but it can reduce the moisture that lingers on painted surfaces, ceilings, and tile grout.
Layout Is Where a Finished Room Starts to Feel Intentional
Homeowners often choose a tile based on a sample board, then see the difference that layout makes once the project is underway. The pattern should be planned around the room, not started from the nearest wall.
In a shower, that may mean centering a niche on the plumbing wall, aligning grout joints across the back wall, or avoiding narrow tile cuts at a visible outside corner. On a bathroom floor, it can mean balancing cuts at opposite walls and considering how the floor tile meets a doorway, vanity, or shower curb. For a backsplash, the decision may involve where full tiles land beneath cabinets and around outlets.
There are trade-offs. Centering the tile on one feature may create a smaller cut at another. A bold veined porcelain may need more careful dry layout than a quiet matte tile. A herringbone pattern adds visual movement but also adds cuts, planning time, and material waste. A builder-honest contractor should explain those choices before setting begins, when adjustments are still practical.
Choosing Tile for the Way You Use the Room
Porcelain is a common choice for bathroom floors and showers because it is dense, durable, and available in many formats. Ceramic can work well on walls and backsplashes. Natural stone has a different appearance and can be a good fit for certain projects, but it may require more ongoing sealing and product-specific care.
For shower floors, smaller mosaics are often practical because the many grout joints provide traction and the sheet format can follow the slope toward the drain. Large tiles can work on a shower floor in the right design, but they demand careful cutting and drain planning. A smooth polished tile may look striking on a wall while being less practical under wet feet.
Grout also deserves a practical decision. Lighter grout can make a room feel open, but it may show discoloration sooner in high-use areas. Darker grout can frame a pattern and hide some everyday wear, though it can make mineral residue more visible in some showers. The right choice depends on the tile, the room’s natural light, cleaning habits, and how much contrast you want to see.
What Changes the Scope of a Tile Project
A tile estimate should account for more than square footage. The same amount of tile can require very different work depending on the conditions and details involved.
Demolition can uncover damaged subflooring, water-affected framing, or outdated plumbing that should be addressed while walls are open. A floor in a simple rectangular room generally requires less cutting than a bathroom with multiple doorways, a toilet flange, a vanity, and angled walls. Shower niches, benches, linear drains, full-height wall tile, mitred corners, and large-format material all add coordination.
Permits may also be part of the plan when a bathroom remodel changes plumbing, electrical work, ventilation, or the layout. Township requirements vary, and older homes can bring conditions that are not visible until demolition. That is why a credible timeline needs a defined scope. A tile backsplash may move quickly once the space is ready. A full bathroom with demolition, waterproofing, plumbing, inspections, tile, and finish work has more moving parts.
For homeowners comparing proposals, ask whether surface prep, waterproofing, disposal, trim pieces, grout, transitions, and possible repair allowances are addressed. A lower initial number can leave important work undefined. Clear information upfront makes it easier to compare like for like.
Questions Worth Asking Before Work Begins
You do not need to become a tile expert to make a sound decision. You do need clear answers. Ask how the existing floor or walls will be evaluated after demolition, what waterproofing system will be used in wet areas, and how the shower floor will be sloped to the drain.
Ask who coordinates the work from demolition through final walkthrough. Ask how tile layout decisions will be reviewed before installation, especially for a feature wall, niche, floor pattern, or large-format material. Finally, ask for the price by phase and a written scope before work begins. Those details make a project more predictable for everyone.
GUS SKYY Construction is registered and insured under NJ HIC Reg. #13VH10766600. We are a NARI Certified Kitchen & Bath Remodeler (CKBR), an NTCA member, woman-owned, and a Floor & Decor Independent Installer since 2019. Our team speaks English, Portuguese and Spanish, and we maintain 4.9 stars on Google. More importantly, each project has one point of contact from demolition to final walkthrough.
For ideas on layout, full-height tile, shower details, and finished spaces, review our bathroom projects, including a primary bath we finished in Stewartsville and bathroom work throughout the surrounding New Jersey area. Then bring your own priorities to the estimate: durability, easier cleaning, a safer shower entry, or a more finished look for the room.
If you are planning tile floors, a backsplash, or a bathroom shower in Livingston or nearby Essex and Morris County communities, request a free in-home estimate from GUS SKYY Construction. We will walk the space, discuss the conditions behind the tile, and provide a clear written scope before work starts.