
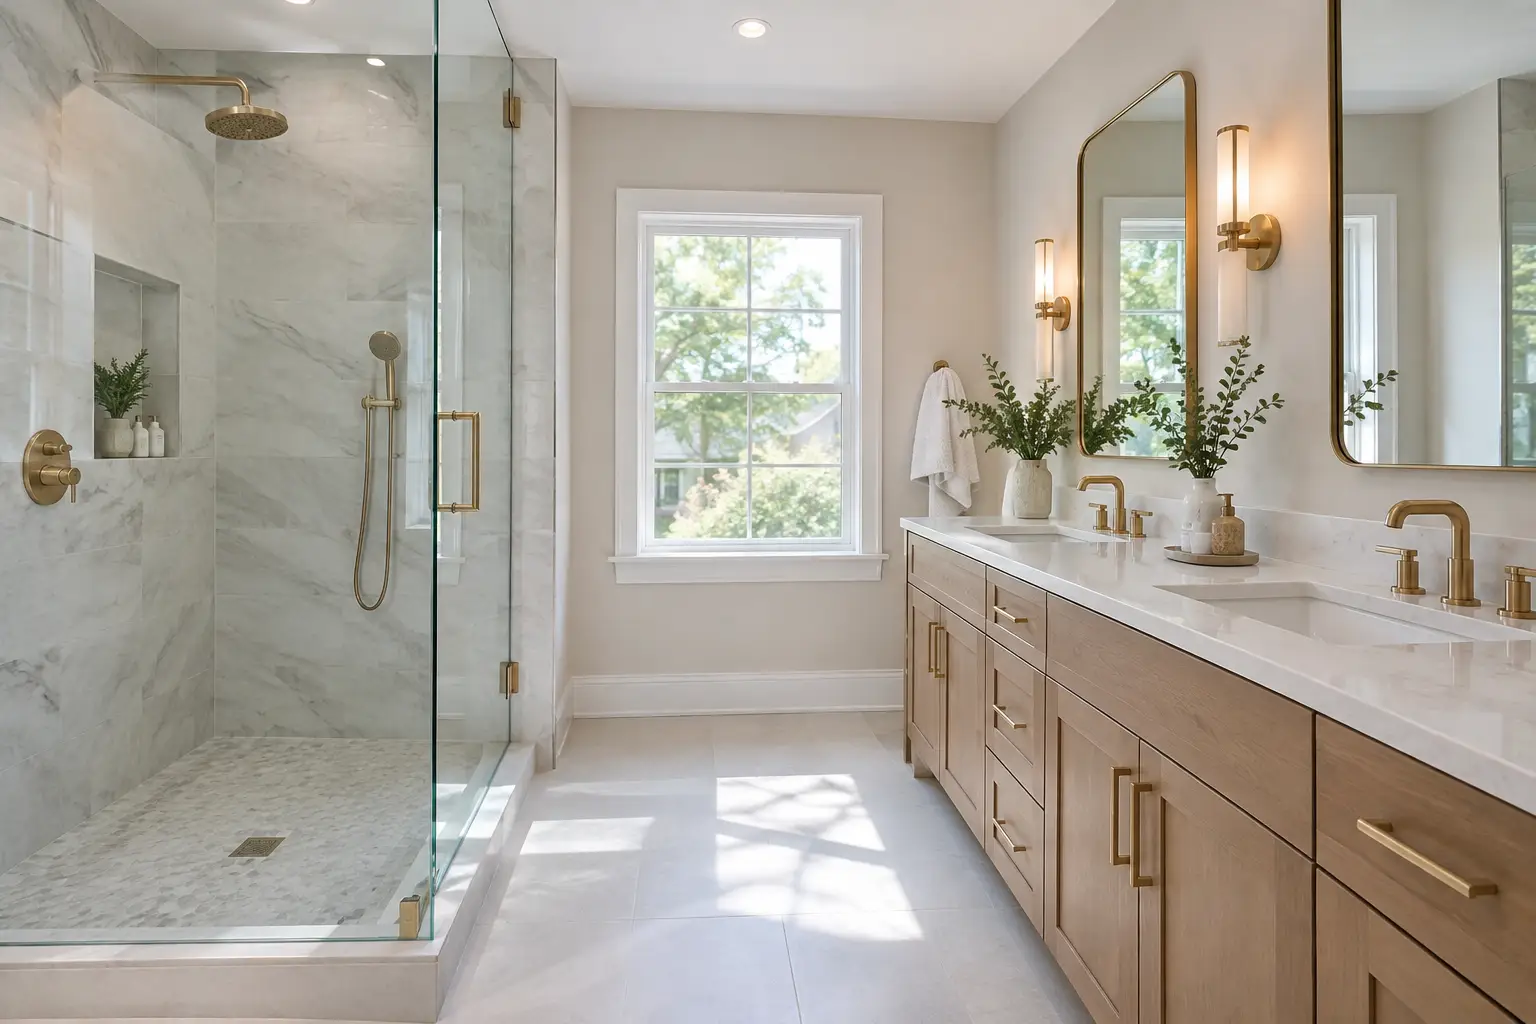
A bathroom remodel in New Jersey usually needs permits when the work touches plumbing, electrical, walls, structure, or mechanical ventilation. This New Jersey bathroom permits guide explains what that means before demolition begins – because finding out after the tile is ordered can slow down the whole job.
The exact requirements come from your local construction office. Livingston, Montclair, Summit, Westfield, Morristown, and every other municipality administer permits locally under New Jersey’s Uniform Construction Code. The code is statewide, but the forms, review timing, inspection scheduling, and local zoning questions can vary by town.
When Does a Bathroom Remodel Need a Permit in New Jersey?
A surface-only update may not require a permit. Replacing a vanity in the same location, painting, changing a mirror, or installing a new towel bar is generally cosmetic work.
Once the project changes a regulated system, assume permits are part of the plan. That includes moving a toilet, shower, tub, or sink; replacing or extending supply and drain lines; adding electrical circuits; installing new lighting; moving walls; altering framing; or adding an exhaust fan where one did not exist.
A full bathroom renovation often needs more than one permit category. The work may be reviewed under plumbing, electrical, building, and sometimes fire protection or mechanical requirements. A contractor should identify those categories from the written scope, not wait until a wall is open and a surprise appears.
Work that commonly triggers permits
Plumbing permits are common when fixtures move, new valves are installed, or supply and waste piping is changed. A tub-to-shower conversion often falls into this category, even if the new shower sits in roughly the same footprint.
Electrical permits are commonly needed for new recessed lights, a new exhaust fan, heated floors, added outlets, or changes at the panel. Bathrooms need GFCI protection, and outlet placement matters. A bathroom outlet is not an afterthought once the vanity and backsplash are already installed.
Building permits may be needed when walls move, framing changes, a window opening is modified, or the floor structure needs adjustment. This comes up often with curbless showers. Creating a low or flush entry may require recessing the shower area or changing the floor assembly while preserving enough structure and the proper drain slope.
Why Older New Jersey Homes Need a Closer Look
Many homes across Essex, Morris, Union, Bergen, and Somerset counties have bathrooms that were remodeled once or twice without bringing every hidden system up to current expectations. Tile can look fine from the doorway while the subfloor below it is soft, the drain is undersized, or the fan vents into an attic instead of outdoors.
Water damage behind old tile is one of the most common discoveries during demolition. It can lead to framing repairs, subfloor replacement, or a need to correct a long-standing plumbing leak. Those repairs can affect the permit scope and inspection sequence, particularly when the original condition was not visible during planning.
Homes built before 1978 deserve another layer of care. Disturbing painted trim, doors, plaster, or nearby wall surfaces can involve lead-safe work practices. GUS SKYY Construction is an EPA Lead-Safe Certified Firm (NAT-F269467-1), which matters when a bathroom project reaches beyond the tiled walls.
Basement bathrooms bring their own questions. If the bathroom is below the main sewer line, it may depend on an ejector system. Ceiling height, existing drainage, ventilation, and whether the space was previously finished can all affect the permit path. A basement bathroom is rarely just a fixture swap.
What the Permit Process Usually Looks Like
The process starts with a clear scope. Before submitting, the contractor should know whether fixtures stay put, whether walls move, where the fan will exhaust, and whether the electrical system needs new capacity. Product selections can matter too, especially for shower pans, drain assemblies, glass layout, heated floors, and accessibility details.
For a typical full bathroom remodel, the town may ask for a permit application, contractor registration information, a floor plan, and supporting specifications. More complicated changes can require additional drawings or documents. If the project affects exterior walls, adds square footage, or changes use of a space, zoning review may be separate from construction permits.
After permits are issued, work proceeds in stages. Inspections generally happen before walls are closed and again when the room is complete. The exact inspection list depends on the scope, but rough plumbing and rough electrical inspections are common. Building inspections may be required after framing or before drywall. Final inspections confirm that visible work and safety items meet the approved scope.
Do not confuse a permit application with permit approval. In a busy town, review can take time, and corrections may be requested. A straightforward fixture-in-place remodel can move differently than a primary bath where walls shift, a large shower replaces a tub, and several trades are working from a revised layout.
Waterproofing Is Not a Permit Shortcut
A passed inspection does not automatically mean a shower is built to last. Permits focus on code compliance, while a well-built shower also depends on disciplined waterproofing, drain details, substrate preparation, and tile installation.
For example, a shower floor must slope consistently toward the drain. The waterproofing must connect correctly to the drain assembly and continue through corners, niches, benches, and wall transitions. A niche placed on an exterior wall may need careful detailing to avoid compromising insulation or creating a cold, moisture-prone area.
At GUS SKYY Construction, Schluter waterproofing goes behind every shower we build. That does not replace permits or inspections. It is part of building the shower correctly between the framing stage and the finished tile stage.
Who Pulls the Permit?
For most professional bathroom renovations, the contractor coordinates the permit application and inspections tied to the work. The homeowner should still read the permit documents, understand the approved scope, and keep copies of final approvals with the home records.
Be cautious when a contractor asks a homeowner to pull permits for work the contractor is managing. There can be legitimate exceptions, but it should prompt a clear conversation about responsibility. You want to know who is scheduling inspections, addressing corrections, coordinating licensed trade work where required, and closing out the permit.
Ask these questions before signing a contract: Which permits do you expect? What work is included in the submission? Could the scope change after demolition? Who schedules inspections? What happens if hidden water damage or framing issues are found?
A written scope helps answer those questions before the room is torn apart. It also makes it easier to compare contractor proposals fairly. One proposal may include permit coordination, waterproofing, ventilation corrections, and inspection time, while another may only describe tile and fixtures.
Design Choices That Can Affect Approval and Schedule
A few design decisions regularly create permit-related questions. Moving a toilet can require changes to the drain and vent system. Adding a larger vanity may interfere with required clearances. Relocating a shower can change where plumbing must run through framing. Adding a window in a shower wall can raise waterproofing and exterior-envelope concerns.
Curbless showers deserve early planning. They can be an excellent choice for aging in place or simply for a clean, open layout, but they need enough floor depth for drainage and a practical way to manage water outside the shower area. The shower entrance, glass panel location, drain type, floor tile size, and slope all work together.
Ventilation is another detail homeowners sometimes underestimate. A bathroom fan should be sized for the room and ducted properly to the exterior. In an older home, routing that duct can be more involved than selecting the fan itself. It is worth resolving before finishes are installed.
For examples of how layout, shower size, full-height tile, and custom vanities come together in real projects, review finished bathrooms by county and scope in our project gallery.
A Better Way to Plan Before Demolition
Start with your desired layout, but leave room for existing conditions. In an older house, the walls may not be square, floor joists may limit a drain location, and prior renovations may reveal unexpected work. That is not a reason to avoid planning. It is a reason to plan with enough detail to make smart decisions early.
Choose the major components before permits are submitted whenever possible: fixture locations, shower dimensions, vanity width, fan location, lighting plan, and whether the tub stays or goes. You can finalize some finish selections later, but the systems behind the walls need a direction from day one.
GUS SKYY Construction has been serving New Jersey homeowners since 2019. We are NJ Home Improvement Contractor reg. #13VH10766600, registered and insured. Our team includes a NARI Certified Kitchen & Bath Remodeler (CKBR), is an NTCA member, and speaks English, Portuguese and Spanish. We provide a clear written scope, price by phase before work starts, and one point of contact from demolition through the final walkthrough.
Permits should not feel like a mystery or a nuisance. They are a checkpoint that helps protect the work you cannot see after the tile is installed. If you are planning a bathroom remodel and want a clear view of the likely permit scope before work begins, request a free in-home estimate from GUS SKYY Construction.