
Bathrooms · Services
Small Bathroom Remodel in NJ
Five by eight feet is the most common bathroom in New Jersey, and the one that gets used the most. A small bath does not need more square feet. It needs a shower instead of a tub, a vanity with drawers, light that reaches the mirror, and tile that makes the room feel bigger than it is.
What a small bathroom remodel is, and when it makes sense.
Hall baths, kids' baths, the only full bath in a Cape or a split-level. Same crews and the same shower system as our primary suites, at a size that fits the house.
A small bathroom remodel keeps the footprint and the fixture locations, usually the standard 5-by-8 with a 60-inch tub alcove, and replaces everything inside it. The biggest single change is the tub-to-shower conversion: a walk-in shower in the alcove with a glass door gives back visual space that a tub and a curtain take away.
It makes sense when the room works but everything in it is tired, when the tub surround has started to leak, or when an older house has its first bathroom still in place: a small vanity, a fan that barely moves air, a floor that has been patched twice. In the postwar homes across Essex, Morris and Union counties, that describes most hall baths.
It makes less sense to move walls in a small bath. A pocket door, a wall-hung vanity and a niche instead of a corner shelf do more for the room than six extra inches ever will.
What makes a small bath feel big
- A walk-in shower with a clear glass door or a fixed panel instead of a tub and curtain.
- Large-format tile with few grout lines, run the same on the floor and the shower.
- A wall-hung or narrow-depth vanity with drawers, and a recessed medicine cabinet instead of a surface one.
- A recessed niche in the shower and a linen tower where the door swing allows.
- A quiet fan vented outdoors and a light at the mirror, not only in the ceiling.
- A pocket door where the swing eats the room.
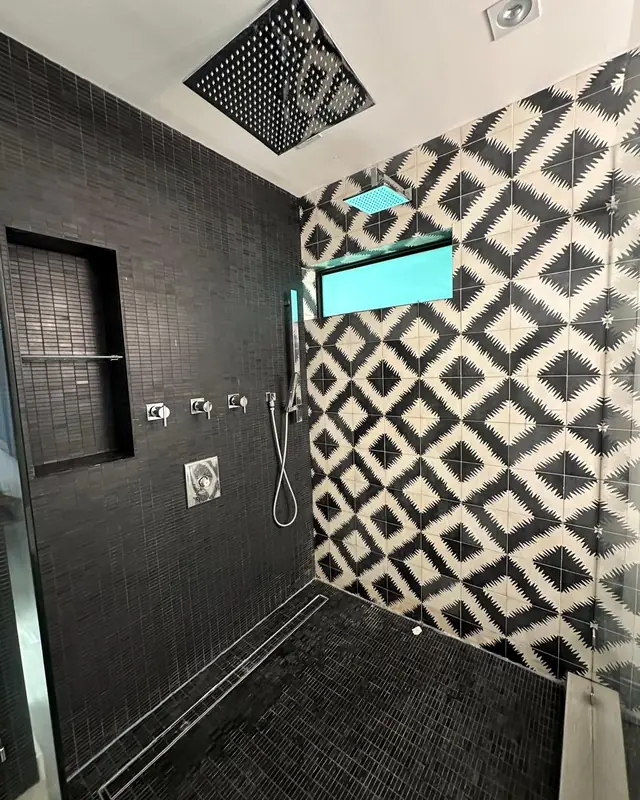
How we remodel a small bathroom.
Small does not change the sequence. Everything behind the wall is done the same way as in a primary suite.
- Demolition to the studs and the subfloor, with the path in and out protected. Old galvanized lines inside the new shower wall get replaced.
- Plumbing and electrical rough-in and the inspection: new valve, drain, GFCI, fan.
- Schluter KERDI on the shower walls and pan, KERDI-DRAIN, water test, then tile in ALL-SET. Schluter DITRA under the floor tile.
- Vanity, toilet, mirror, lighting, glass door, then a walkthrough together.
- If it is the only full bath in the house, we plan the sequence with you so the shower is out of service for as little time as possible.
What a small bathroom remodel costs in NJ.
Most small baths land in the first two rows. The size keeps the labor down; the finish level and the shower move it inside the range.
| Project | Labor only |
|---|---|
| Tub-to-shower conversion onlyThe tub comes out and a tiled walk-in shower goes in, in the same alcove. | $6,500 – $16,750 |
| Hall or guest bath, full remodelShower or tub, floor, walls, vanity, toilet, fan and lighting. | $12,000 – $26,000 |
| Floor, toilet and vanity onlyA new tile floor with the toilet and vanity pulled and reset. The shower stays. | $3,500 – $4,000 |
Labor only. Every number on this page is for our work: demolition and disposal, prep, Schluter waterproofing, installation and cleanup. You buy all the materials, including the tile, vanity, fixtures, glass, Schluter membrane and drain, cement board, ALL-SET mortar and grout, from the product list we give you. Permit fees, and anything we find behind the walls, are separate and priced in writing. These are the same ranges our online calculator uses; your real number comes in writing after the visit.
Price your bathroom in 60 secondsTwo small bathrooms we finished.
A guest bath in Union County and a tub-to-shower conversion in Burlington County.
Union County, NJ · April 2025
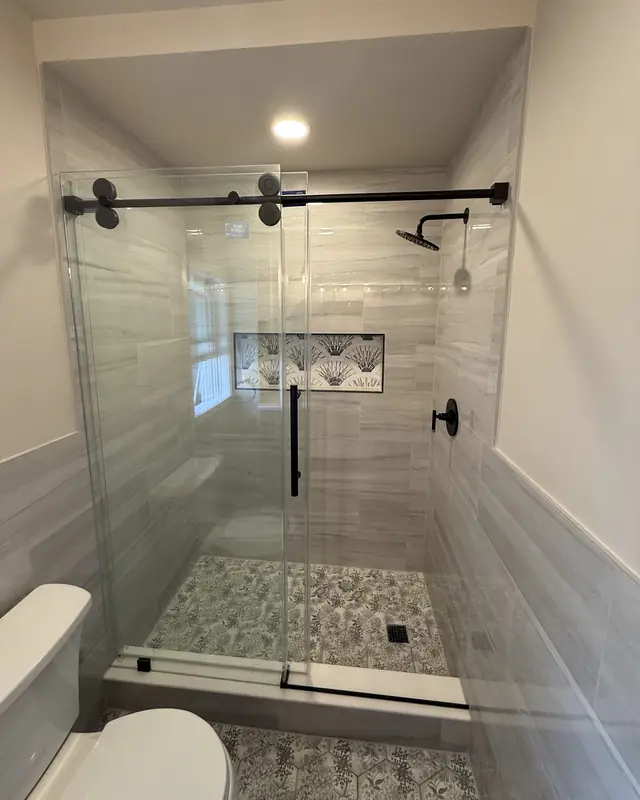
Guest bath with a matte black sliding door
A compact guest bath: walk-in shower with a matte black sliding glass door, a patterned accent niche and an oak vanity on a black-and-white patterned floor.
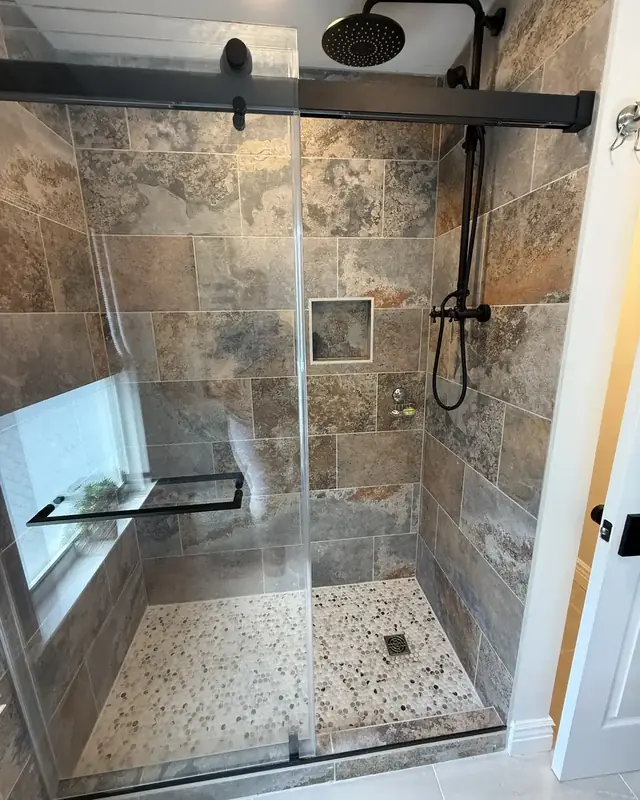
Burlington County, NJ · June 2025
Tub-to-shower guest bath in matte black
The tub nobody used became a full walk-in shower in slate-look porcelain with a pebble floor and a matte black sliding door, and the linen closet became open storage.
- 4.9 stars from 51 reviews
- Bathrooms
- 200+ remodeled
- Showers
- Every one built on the Schluter waterproofing system
- Registered
- NJ HIC reg. #13VH10766600
How it works.
The same four steps on every job. Payments follow progress. See the ways to pay.
Free 30-minute visit
We measure the room, look at what is behind the problem spots, and listen to what bugs you about it.
A written scope
You get the scope in writing with a labor price broken out by phase, plus the product list you will buy from.
One point of contact
One person runs your job from start to finish. When your town requires a permit, we file it and schedule the inspections.
Final walkthrough
We walk the finished room together and fix anything on the list before the last payment.
Small bathroom questions.
Is it worth remodeling a 5-by-8 bathroom?
Should I keep the tub in a small bath?
Can you make the room bigger?
What tile works in a small bathroom?
Is the price labor only?
Do I need a permit?
How long does it take?
Book a visit for a small bathroom.
We measure the room, look behind the problem spots, and you get one written labor price.
Registered and insured, NJ HIC reg. #13VH10766600. Towns we work in: South Orange, Basking Ridge, Mountain Lakes, Essex County, Livingston. All service areas.
Got it. We will call you.
Expect a call or text from (973) 577-9383 within one business day to set up your visit.