
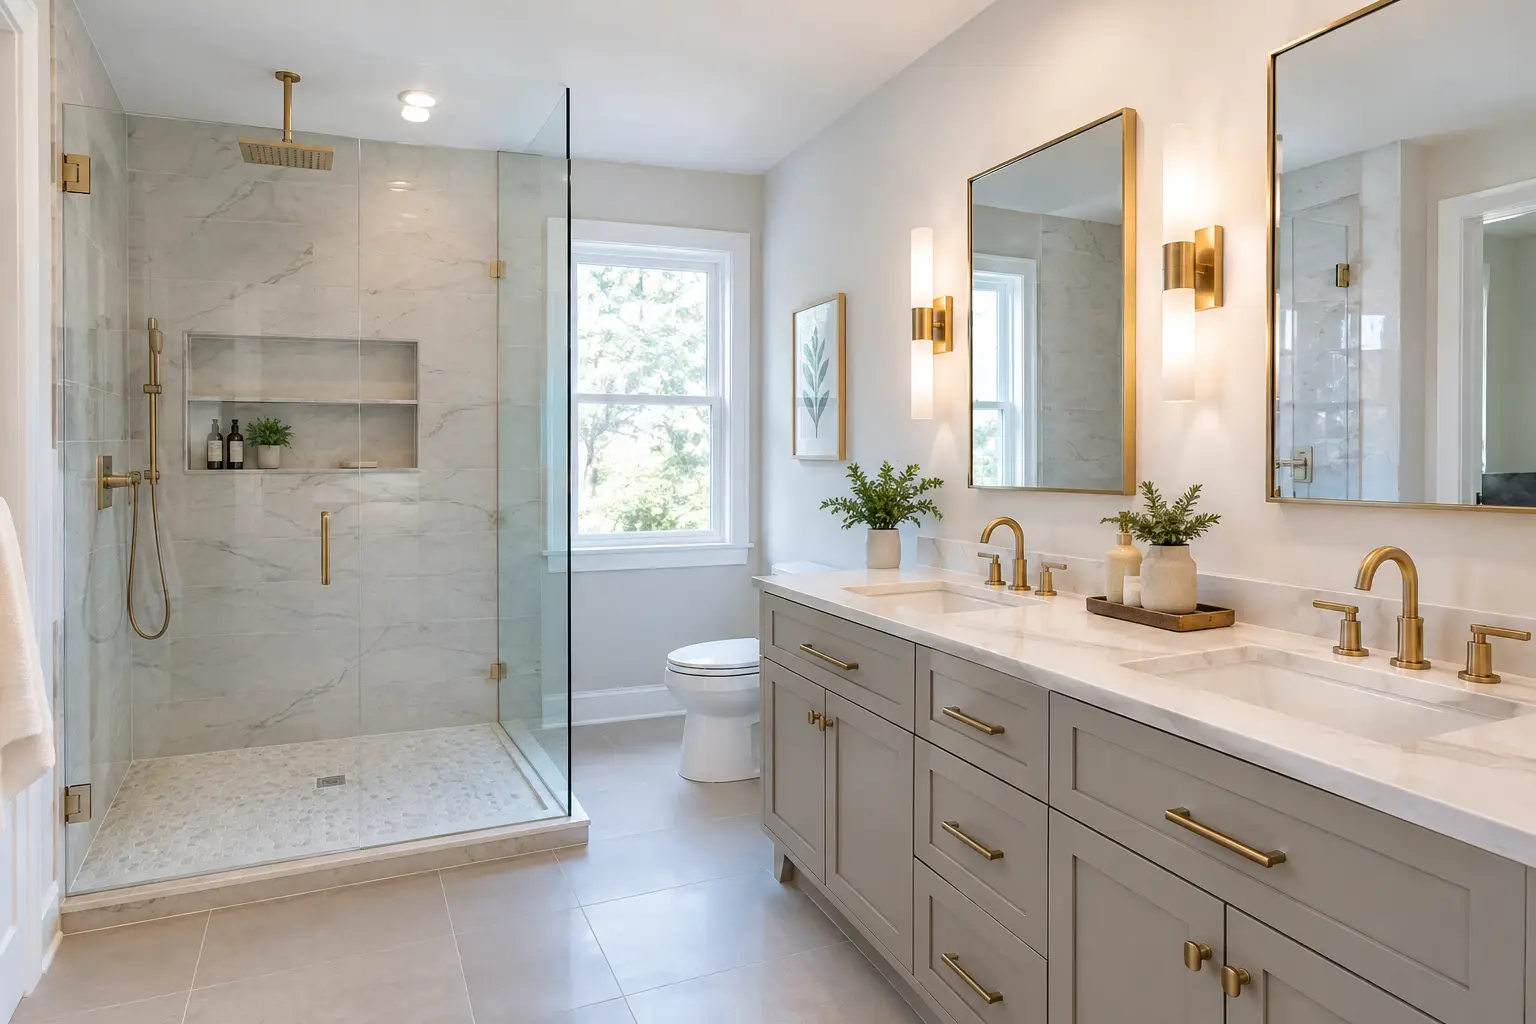
A bathroom can look dated for years and still function – until water shows up on the ceiling below, grout begins letting go, or the morning routine turns into a traffic jam. The question is how to plan bathroom renovation work so the finished room solves those problems instead of just covering them with new tile. Start with how you need the room to work, then build the design, scope, and selections around that answer.
A good plan also leaves room for what may be hiding behind the walls. In many New Jersey homes, especially those built from the 1920s through the 1990s, demolition can reveal water damage, undersized framing, old supply lines, or a subfloor that is not ready for large-format tile. Planning for those possibilities is not pessimistic. It is how you avoid rushed decisions once the room is open.
Start With the Problems You Want the Remodel to Solve
Before choosing a vanity color or shower tile, write down what is not working now. A primary bath may need two usable prep areas, more closed storage, brighter lighting at the mirror, or a shower that does not soak the floor. A guest bathroom may need a durable tub-shower arrangement that is easy for children and visitors to use.
Be specific about the daily routine. Note who uses the room, when they use it, what they need to store, and whether this is a bathroom you may want to use comfortably as you age. These answers affect the layout more than trends do.
For example, a tub-to-shower conversion can open up a tight room and make entry easier. But removing the only tub in a home is a decision worth discussing if the house serves a growing family or may be resold soon. In some homes, keeping one tub elsewhere gives you more freedom in the primary bath.
Confirm What the Room Can Actually Support
The existing footprint sets the first boundaries. Measure wall-to-wall dimensions, ceiling height, door swing, window locations, and the rough positions of the toilet, tub, shower, and vanity. A standard shower can be functional at 36 by 36 inches, but a larger footprint often makes daily use more comfortable. For a curbless shower, the floor structure and drain location matter as much as the visible dimensions.
Moving plumbing can be worthwhile when the current layout is truly inefficient. It also adds work behind walls and below floors, which is why it usually has a greater effect on the scope than changing finishes within the same layout. A bathroom over a finished space, a slab, or an older basement area may have fewer simple options for rerouting drains.
Do not assume a curbless shower is possible in every room without adjustments. The shower floor needs a proper slope toward the drain while maintaining a safe transition at the bathroom floor. Sometimes the framing can accommodate that work. Other times, a low curb is the more practical choice. The right answer depends on the structure, waterproofing plan, and accessibility goals.
Set a Budget Range Before Falling in Love With Selections
Bathroom renovation costs move with scope. Layout changes, plumbing relocation, custom glass, full-height tile, natural stone, specialty lighting, heated floors, and custom vanities all add coordination and labor. A straightforward hall bath that keeps fixtures in place has different needs than a primary bath with a larger shower, two vanities, and new electrical circuits.
Set a working range that includes construction, fixtures, tile, vanity, lighting, permits, and a contingency for concealed conditions. If your house was built before 1978, plan for lead-safe practices where painted surfaces may be disturbed. GUS SKYY Construction LLC is an EPA Lead-Safe Certified Firm (NAT-F269467-1), which matters when older painted trim, walls, or adjacent areas are part of the work.
It also helps to separate needs from nice-to-haves early. Waterproofing, ventilation, safe electrical work, and a sound substrate are needs. A niche, heated floor, or upgraded shower glass may be the right choice, but they should not displace the work that keeps the room dry and durable.
Plan the Technical Work Behind the Finish
The work you will never see is often what determines whether a bathroom holds up. Tile and grout are finish materials, not the waterproofing system. A tiled shower needs a continuous waterproofed assembly, correctly detailed corners and penetrations, and a shower pan that slopes to the drain.
Every shower GUS SKYY Co builds includes Schluter waterproofing behind the finished tile. That approach is especially useful in older bathrooms, where prior work may have relied on aging wallboard, failed caulk, or incomplete protection behind tile. It is also why a proper shower remodel involves more than replacing visible surfaces.
Ventilation deserves the same attention. A fan should exhaust moisture outside, not into an attic or another concealed space. If the existing fan is loud, weak, or poorly located, address it while the ceiling and walls are open. Good ventilation helps reduce lingering humidity and protects paint, trim, and cabinetry over time.
Lighting should be planned in layers. Overhead lighting helps illuminate the room, while lighting at or near the mirror improves shaving, makeup, and other close-up tasks. Confirm outlet locations, switch placement, and whether a separate shower light is needed before tile is installed.
Choose Materials for Maintenance, Not Just the Showroom
A beautiful sample can behave differently in a busy household. Large-format porcelain can create a clean, less-grouted look, but it needs a flat, properly prepared surface. Smaller mosaic tile can work well on a shower floor because its many grout joints provide traction and follow the required slope more easily.
For the vanity, think about the clearance around doors and drawers, where the trash goes, and whether drawers will give you better access than deep cabinets. A custom vanity can use an awkward wall more efficiently, while a ready-made vanity may simplify selection and lead time. Neither is automatically the right choice.
Keep cleaning in mind, too. Full-height shower tile limits painted wall areas exposed to moisture. A recessed niche can reduce clutter, but it must be sized around the bottles you actually use and placed away from the strongest direct spray when possible. Choose grout color, hardware finishes, and countertop materials with real maintenance expectations in mind.
Understand Permits, Timing, and the Order of Decisions
Township permit requirements vary across New Jersey. Plumbing, electrical, and construction permits may apply depending on the scope, particularly when fixtures move or walls change. A contractor should explain what is included in the scope and how inspections fit into the schedule.
The sequence matters. Layout and fixture decisions should come before rough plumbing and electrical. Tile size affects shower details and cuts. Vanity dimensions affect outlet placement, mirror sizing, and sconce locations. Ordering everything too late can hold up a project; ordering too early without confirmed measurements can create an expensive mismatch.
A bathroom remodel often takes several weeks once work begins, but the actual duration depends on demolition findings, permit timing, material lead times, inspection scheduling, and the complexity of the room. A clear written scope and selections made before demolition give the schedule its best chance to stay predictable.
Compare Contractors by the Questions They Answer
When you speak with contractors, look beyond the rendering or fixture list. Ask how the shower will be waterproofed, who manages the project day to day, how concealed damage is handled, what permits are expected, and whether the price is organized by phase before work starts. Ask to see finished bathrooms with a scope similar to yours, not just isolated close-up photos.
For a primary bath we finished in Stewartsville, the planning centered on a more usable shower layout and storage that matched the homeowners’ routine. That is the point of reviewing real work: it helps you see how decisions come together in an actual room, not just in a display.
GUS SKYY Co provides a free in-home estimate, a clear written scope, a price by phase before work starts, and one point of contact from demolition through the final walkthrough. The company is registered and insured: NJ Home Improvement Contractor reg. #13VH10766600, registered and insured. NARI Certified Kitchen & Bath Remodeler (CKBR). NTCA member. Woman-owned. 4.9 stars on Google. The team speaks English, Portuguese and Spanish.
A well-planned bathroom is not simply one with the right tile. It is one where the layout supports your life, the shower is built to manage water, and the scope answers the hard questions before demolition begins. When you are ready to talk through your room, request a free in-home estimate from GUS SKYY Co.