
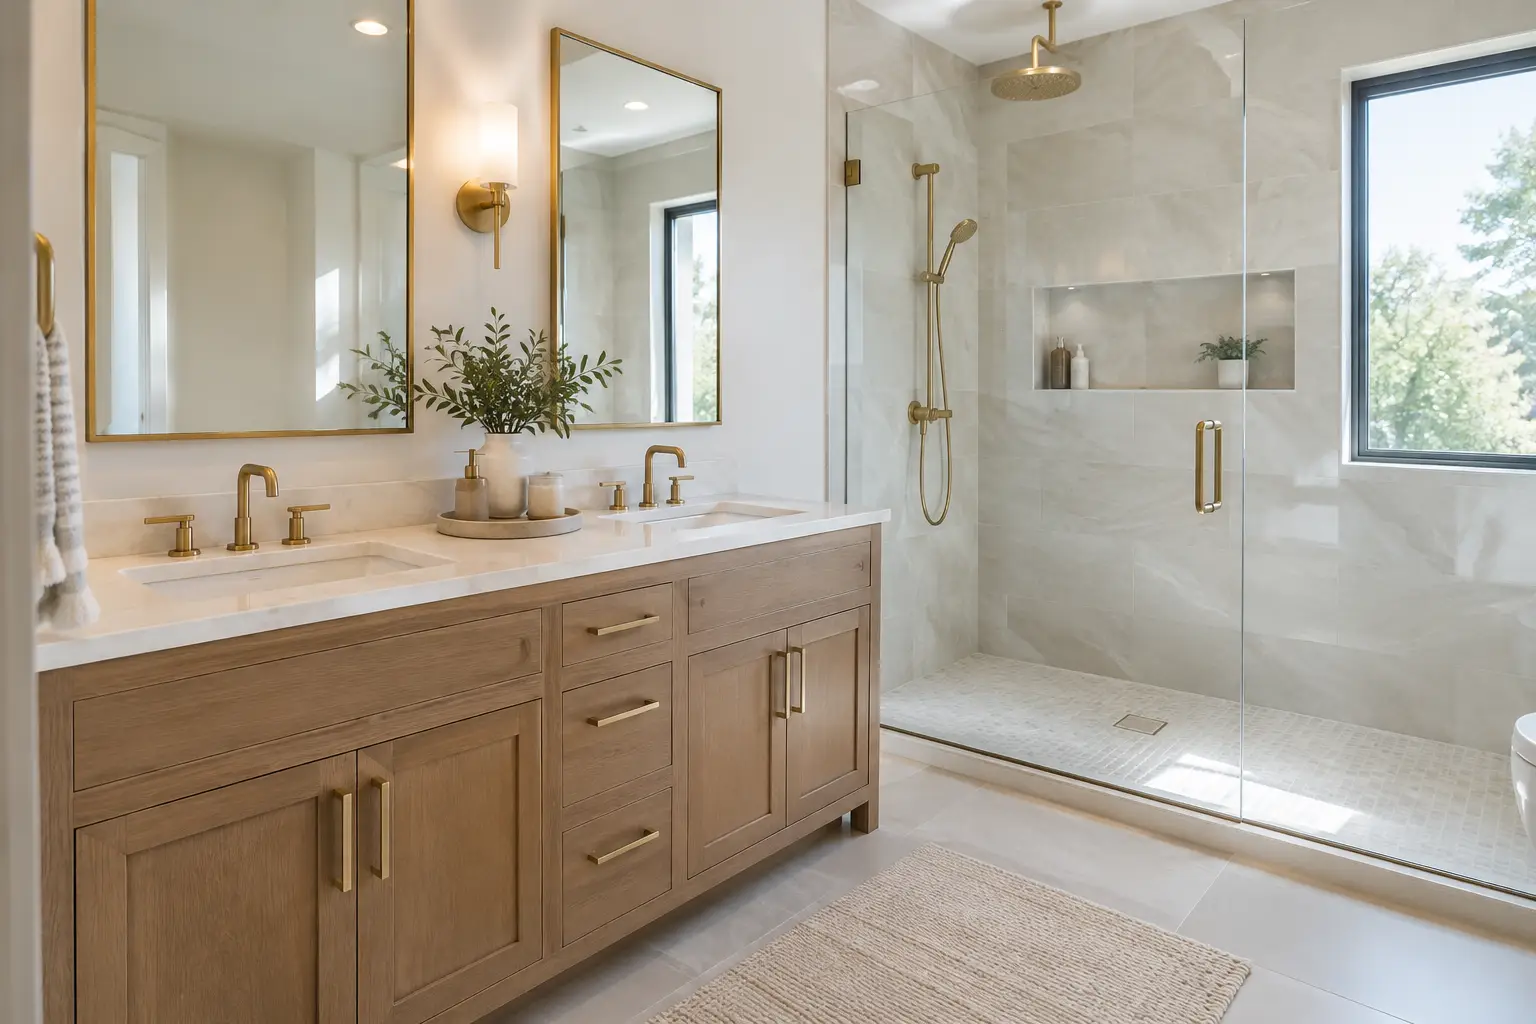
Will the vanity fit, hold what you need, and still leave the bathroom comfortable to use? That is the real question behind bathroom vanity selection. The right choice is not simply the widest cabinet that fits the wall or the color that looks good under showroom lighting. It has to work with your plumbing, door swing, morning routine, floor plan, and the moisture that comes with a working bathroom.
For many New Jersey homeowners, the vanity decision happens after a larger problem is uncovered. Old tile comes down and reveals water damage at the subfloor, a cast-iron drain sits where a drawer stack was planned, or an older bathroom proves tighter than it looked on paper. Choosing the vanity early, then coordinating the layout around it, prevents many of those mid-project changes.
Start Bathroom Vanity Selection With the Room
Measure the usable wall, not just the empty-looking space. Account for baseboard removal, tile thickness, adjacent walls that are not perfectly square, door casing, shower glass, and the path through the room. In older homes in Essex, Morris, and Union counties, walls and floors often need adjustment before a vanity can sit level and tight to the wall.
Vanity width is the obvious measurement. Depth is often the one that changes how the room feels. A standard vanity is commonly about 21 to 22 inches deep, while a compact model may be 18 inches deep. That three- or four-inch difference can matter in a hall bath where the door opens toward the vanity or where two people need to pass each other.
Leave enough open floor in front of the cabinet to stand at the sink, open drawers, and move past the toilet or shower without turning sideways. A wider vanity can add useful counter space, but it is not automatically the right answer if it crowds the circulation path. This is especially relevant when planning for aging in place, a shower bench, or a curbless shower, where clear movement through the room matters as much as cabinet storage.
Single or Double Sink?
A double vanity works well when two people regularly get ready at the same time and the wall is long enough to give each person usable counter space. In practice, a 60-inch vanity is often the point where two sinks begin to make sense, though the exact layout depends on sink size and drawer configuration.
A single sink in a 48- to 60-inch cabinet can be the more functional choice for some primary baths. It gives you broader counter space and more uninterrupted storage. In a guest bath, powder room, or compact main bath, one sink usually keeps the room calmer and easier to clean.
Do not choose a double vanity just because the room can technically hold one. Consider how the household actually uses the bathroom. Two sinks do not solve a rushed morning if there is still one shower, limited lighting, or no place to set toiletries.
Check Plumbing Before Falling for a Cabinet
Vanities with deep drawers, center drawer banks, and open shelving all need different plumbing allowances. The drain location, supply lines, and shutoff valves determine what can fit inside the cabinet. Moving plumbing is possible during a full remodel, but it adds work and can affect the schedule, particularly when a bathroom is above a finished space or located over a basement with limited access.
Wall-hung vanities need solid blocking installed inside the wall to carry the cabinet weight. They create open floor below, which can make a smaller bathroom look less crowded and simplify floor cleaning. The trade-off is that they demand careful framing and plumbing coordination before the wall is closed.
Freestanding vanities are more forgiving in many remodels. They can conceal some unevenness near the floor and provide a familiar furniture-like look. However, they still need to be secured properly, set level, and sealed thoughtfully where the backsplash meets the wall.
If the home was built before 1978, demolition may also involve lead-safe work practices where painted surfaces are disturbed. That is one reason the vanity plan should be reviewed with the full scope, not treated as a late finish selection.
Choose Materials for Moisture, Not Just Appearance
Bathrooms are hard on cabinetry. Steam, splashing, wet bath mats, and small plumbing leaks all find weak edges quickly. Material choice affects how a vanity holds up, how easily it can be repaired, and how much maintenance it needs.
Solid wood and quality plywood boxes generally tolerate bathroom conditions better than particleboard when properly finished, though no wood cabinet should sit in standing water. Thermofoil can be practical in a lower-splash location, but heat and moisture can cause edges to release over time. Painted finishes provide many color options, but may show chips more readily than wood grain or textured finishes.
For the countertop, porcelain, quartz, and natural stone each have a place. Quartz is low-maintenance and consistent in color. Porcelain can provide a thin, clean profile and strong stain resistance. Natural stone brings variation but may need more attentive sealing and care. The sink style also changes the daily experience: an undermount sink makes counter cleanup simple, while a vessel sink can offer a distinct look but reduces usable counter height and needs extra cleaning around its base.
The countertop should have a backsplash or a carefully finished wall detail behind the faucet. Water repeatedly running down an unprotected painted wall can cause staining and damage well before the rest of the vanity looks worn.
Storage Should Match the Way You Get Ready
Before selecting door and drawer layouts, think through what needs a home. Hair tools need depth. Tall bottles need vertical clearance. Daily skincare and medications are usually easier to access in shallow drawers or a recessed medicine cabinet than behind a deep door.
A practical vanity plan often combines a sink-base area with drawers for smaller items. Full-extension drawers let you see what is stored at the back. A tilt-out tray below the sink can hold small items, but it should not be treated as primary storage. In a shared bath, separate drawer zones can prevent the counter from becoming the default storage surface.
If the room is tight, look beyond the cabinet. A recessed medicine cabinet, linen storage just outside the bathroom, or a niche planned near the shower may provide more value than forcing an oversized vanity into the room.
Coordinate the Vanity With Lighting and Electrical
The mirror, sconces, faucet, and vanity should be selected as a group. A mirror that is too narrow can make a substantial cabinet look unbalanced. A light fixture mounted too low may create glare, while side lighting can improve visibility at the face compared with relying on one ceiling light.
Plan outlet locations before tile is installed. Think about electric toothbrushes, razors, hair dryers, and charging needs, but keep outlets clear of direct water exposure and follow local requirements. Township permit requirements vary by scope and location, so electrical and plumbing changes should be reviewed before work begins.
Ventilation belongs in this conversation too. A beautiful vanity will not stay beautiful if the room regularly holds moisture after showers. A properly sized, ducted bath fan and disciplined use of it help protect paint, cabinetry, grout, and the room’s overall finish.
A Short Vanity Decision Check Before Ordering
Confirm these points before the cabinet, countertop, and sink are ordered:
- The final width and depth allow comfortable movement and door clearance.
- The cabinet layout works with the existing or planned drain and supply locations.
- Drawer depth, door swing, and sink placement support your actual storage needs.
- The countertop, backsplash, faucet reach, mirror, lighting, and outlets are coordinated.
- The cabinet material and finish can handle the moisture level and cleaning routine in the room.
A primary bath we finished in Stewartsville used a tailored vanity layout to balance shared storage with a walk-in shower and clear circulation. Looking at completed bathrooms by scope can help homeowners see how these choices read in a real room rather than under showroom lights.
At GUS SKYY Co, the vanity is reviewed as part of the whole bathroom plan: layout, plumbing, tile, lighting, ventilation, and the waterproofing behind the shower. We provide a clear written scope and price by phase before work starts, with one point of contact from demolition through the final walkthrough. We are NJ Home Improvement Contractor reg. #13VH10766600, registered and insured. NARI Certified Kitchen & Bath Remodeler (CKBR). NTCA member. EPA Lead-Safe Certified Firm (NAT-F269467-1). Woman-owned.
If you are planning a bathroom remodel and want help making the vanity fit the room and your routine, request a free in-home estimate from GUS SKYY Co.