
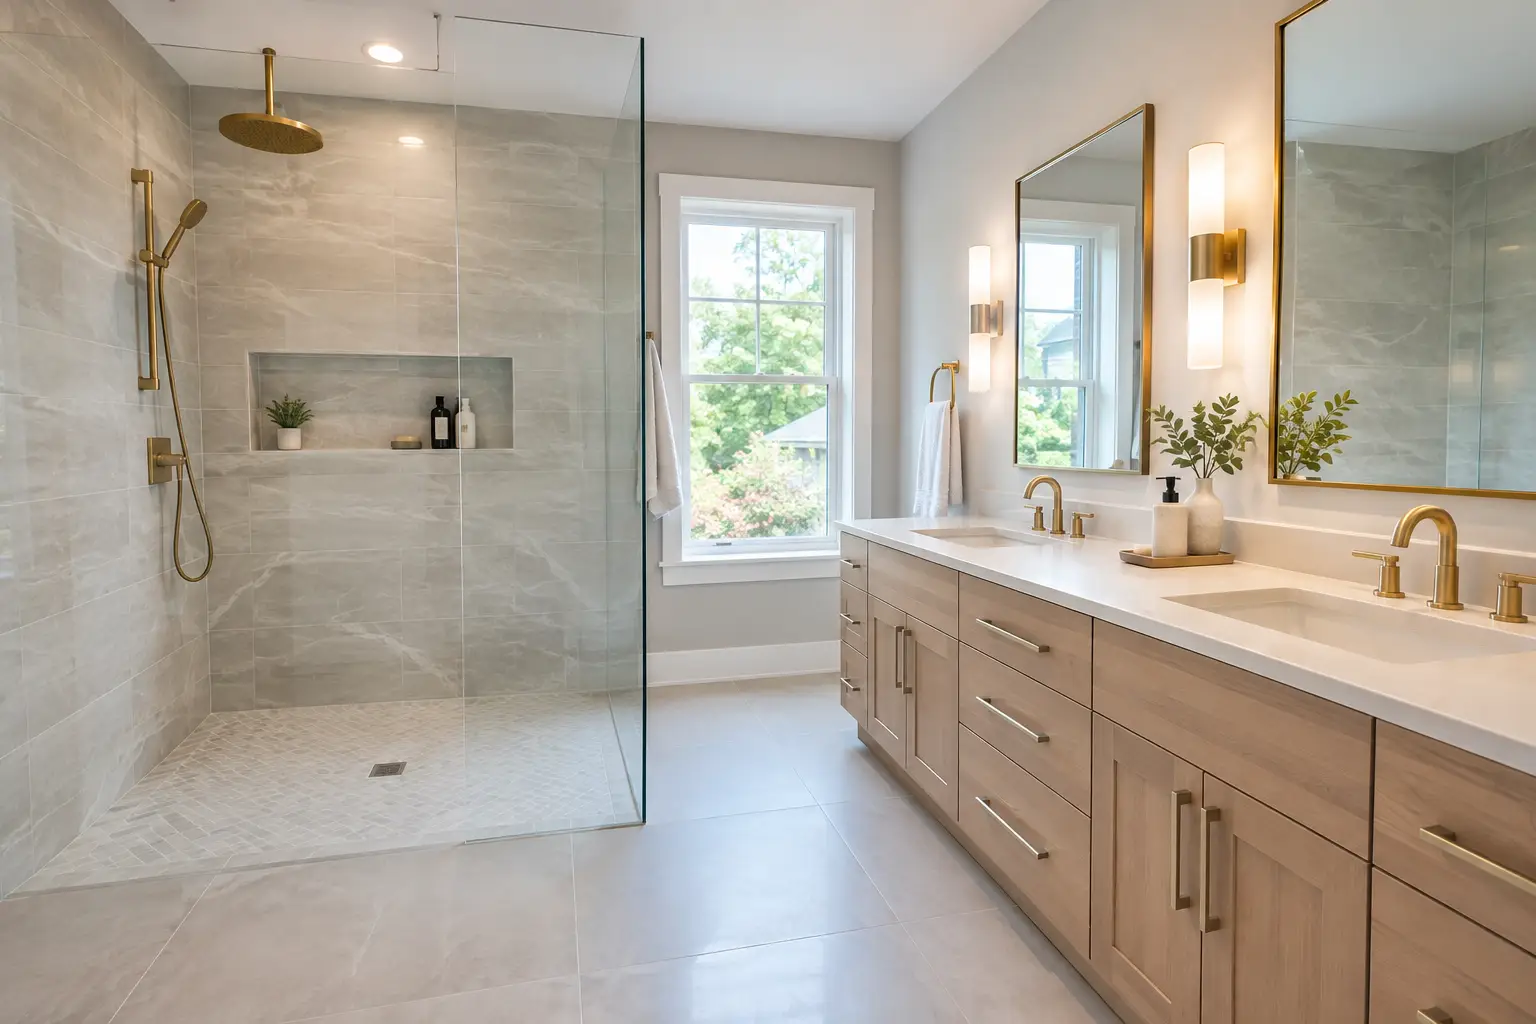
A curbless shower can make a New Jersey bathroom easier to use, easier to clean, and more open visually. But curbless shower installation NJ is not simply a matter of removing the threshold. The shower floor still has to drain correctly, the waterproofing has to connect to the bathroom floor, and the structure below may need attention before tile goes in.
For homeowners planning a primary bath update, a tub-to-shower conversion, or an aging-in-place remodel, the right question is: can the existing floor support a properly sloped, fully waterproof curbless shower? In many homes, the answer is yes. The method depends on the framing, drain location, finished floor height, and the condition hidden behind the existing tile.
What Makes a Curbless Shower Different?
A conventional shower uses a raised curb to help contain water. A curbless shower has one continuous entry plane from the bathroom into the shower. There is no step over a threshold, although a fixed glass panel or shower door may still be part of the design.
The clean look is appealing, but drainage becomes less forgiving. Water must move toward the drain without spilling into the main bathroom. That means the shower floor needs a deliberate pitch, generally about 1/4 inch per foot toward the drain. The installer also has to account for the thickness of tile, thinset, waterproofing materials, and the bathroom floor outside the shower.
A linear drain along the back wall can simplify the slope because the floor pitches in one direction. A center drain requires the floor to slope from several sides. Neither is automatically better. The right choice depends on the shower footprint, tile selection, glass layout, and plumbing location.
Curbless Shower Installation NJ: Start Below the Tile
The most important work is the work homeowners will not see after the project is finished. In older homes across Essex, Morris, Union, and Bergen counties, bathroom floors can have uneven framing, layers of past renovations, or water damage around a tub or shower drain. Opening the space is often the only way to understand what the new shower will require.
For a true flush entry, the shower area may need to be recessed between floor joists, or the bathroom floor outside the shower may need to be adjusted. This is a design and construction decision made before tile is selected, not an issue to solve with extra mortar at the end.
The drain also matters. Moving it may require access from below, which is more straightforward when there is an unfinished basement beneath the bathroom. A second-floor bath over finished living space can still be remodeled, but protecting ceilings and planning plumbing access becomes part of the scope.
After the floor is prepared, the shower needs a continuous waterproofing system. At GUS SKYY Co, Schluter waterproofing goes behind every shower we build. The floor, walls, corners, drain connection, and transitions must work as one system. Tile and grout are finish materials. They are not the waterproof layer.
Why Flood Testing Should Be Part of the Plan
Before tile is installed, the shower pan should be tested for leaks. This is the point where a small issue can be corrected without removing finished tile later. It also gives the homeowner and contractor a clear checkpoint before the room moves into the finish stage.
Skipping this step may save time early, but it creates risk where repairs are hardest and most disruptive. A shower can look complete and still fail if water finds an unprotected seam, corner, or drain connection.
Layout Choices That Affect Daily Use
Curbless does not mean every shower should be oversized or fully open. The layout has to suit the room and the people using it.
A shower that is at least 36 by 60 inches gives many homeowners comfortable standing room and a clear path at the entry. Larger footprints can feel more open, especially in a primary bath, but they also require more floor area to slope and waterproof. In a compact guest bathroom, a well-planned glass panel may control splash better than trying to eliminate every visual boundary.
Door placement matters as much as shower size. A hinged glass door needs clearance to open. A fixed panel reduces moving parts but leaves an opening where water can escape if the showerhead is aimed toward it. A handheld showerhead, placed away from the entry, adds flexibility for cleaning and accessibility.
Tile choice affects drainage and maintenance. Large-format porcelain can create a calm, continuous look on shower walls. On the shower floor, smaller mosaic tile is often practical because its many grout joints follow the slope more easily and provide added traction. A larger floor tile can work with a linear drain and a single-plane slope, but it requires precise substrate preparation.
The New Jersey Details That Can Change the Scope
Township permit requirements vary by location and by the work involved. Plumbing changes, electrical updates, ventilation improvements, and structural floor changes may trigger permits and inspections. A clear scope should identify those items before demolition rather than treating them as an afterthought.
Ventilation deserves attention in every shower remodel. A curbless shower with full-height tile and glass can hold moisture in the room after a long shower. An appropriately sized, ducted bath fan helps protect paint, drywall, cabinetry, and the new finishes. It is especially important in bathrooms with limited natural ventilation.
Homes built before 1978 require another layer of care. Disturbing old painted trim, walls, or window components can involve lead-safe work practices. GUS SKYY Co is an EPA Lead-Safe Certified Firm (NAT-F269467-1), which matters when the bathroom renovation reaches beyond the tile field.
Water damage is also common behind old shower walls and around original tubs. Sometimes it is limited to a section of subfloor or framing. Other times it changes the repair scope. A builder-honest plan leaves room to document concealed conditions when walls are open, explain the repair clearly, and keep decisions tied to the long-term performance of the bathroom.
What Drives the Cost and Schedule
There is no useful one-number answer for a curbless shower because the existing bathroom determines much of the work. A shower built on a concrete slab has different constraints than one over wood framing. Keeping the drain location may reduce plumbing work, while moving it for a better layout can add scope. Custom glass, full-height tile, niche details, heated floors, a new vanity, and electrical changes all affect the final plan.
The same is true for timing. A straightforward shower replacement with limited layout changes moves differently than a full primary bathroom renovation involving demolition, framing repairs, plumbing, electrical, tile, glass, and custom cabinetry. Material lead times and inspection scheduling can also influence the sequence.
A useful estimate should break work into phases and explain what is included in each one. Before selecting a contractor, ask how they handle waterproofing, floor slope, flood testing, permits, hidden damage, and communication during the project. Those answers tell you more than a rendering alone.
For early planning, use a bathroom cost calculator to compare the scope choices you are considering. Then bring the priorities to an in-home consultation: barrier-free entry, easier maintenance, a larger shower, aging-in-place planning, or a complete change in the bathroom layout.
A Curbless Shower Is Worth Planning Carefully
A curbless shower should feel simple when you use it. Water should stay where it belongs. The entry should be comfortable underfoot. The tile should sit on a properly prepared, waterproof base that does not depend on luck or surface caulk.
GUS SKYY Co is a woman-owned, registered and insured New Jersey remodeling company with NJ Home Improvement Contractor reg. #13VH10766600. Our team speaks English, Portuguese, and Spanish, and we provide a free in-home estimate, a clear written scope, pricing by phase before work starts, and one point of contact from demolition through the final walkthrough.
If you are considering a curbless shower for your New Jersey home, request a free estimate. We can review the existing bathroom, explain what the floor and drain will require, and help you make decisions that fit the room before construction begins.