
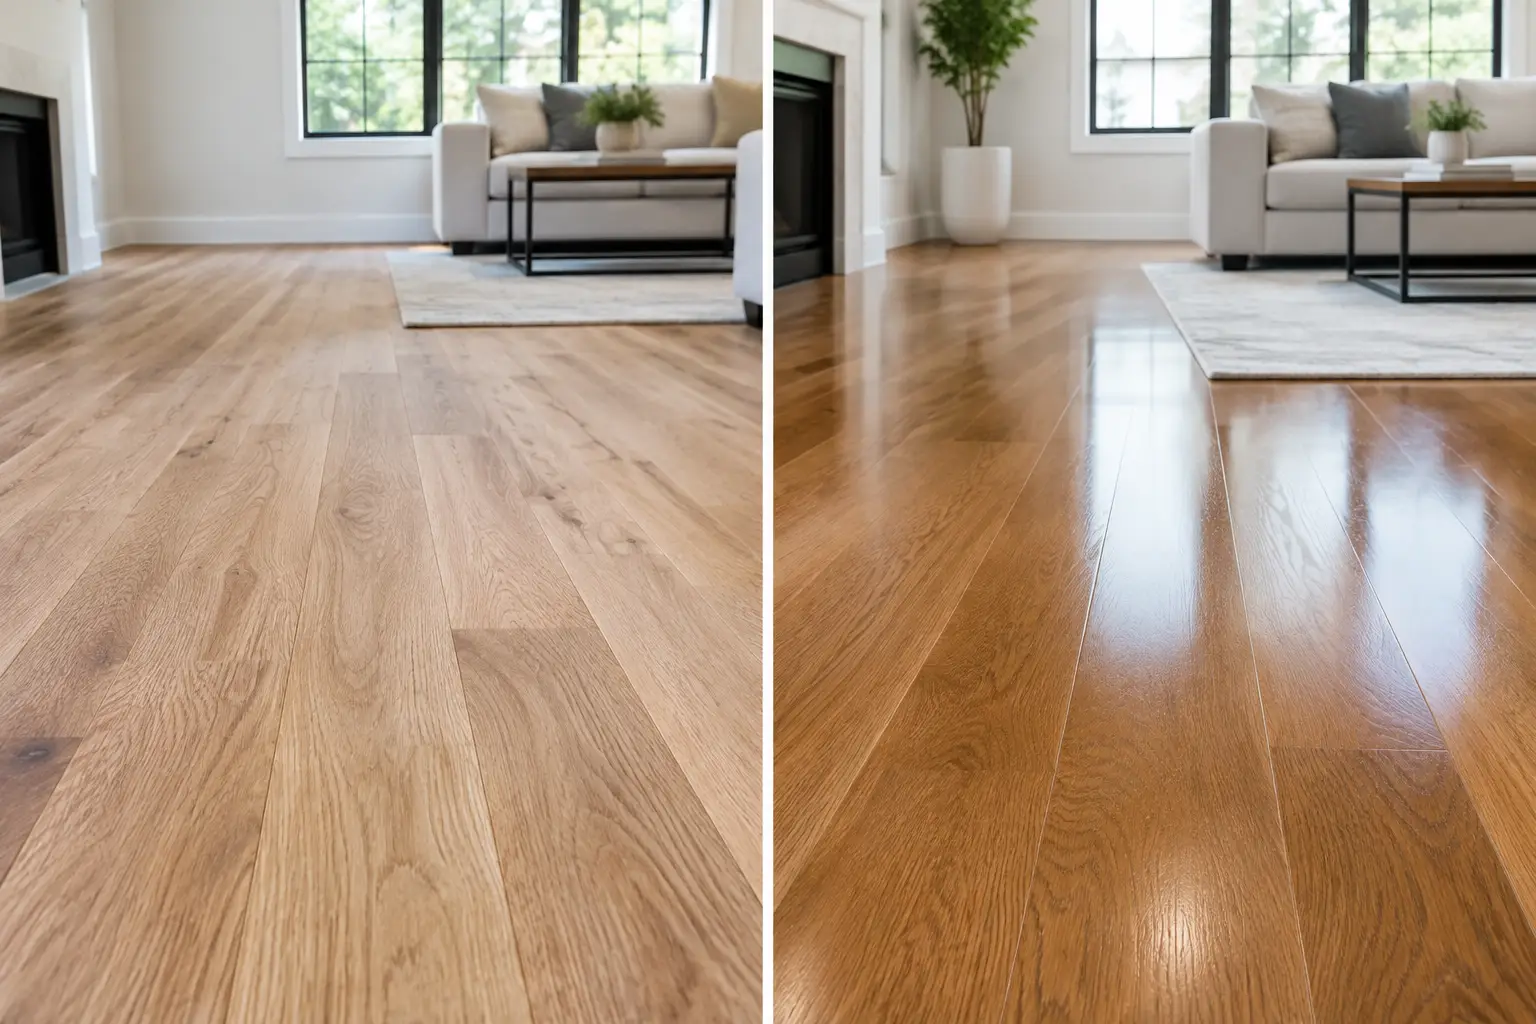
A hardwood floor can look like one continuous, tailored surface or like individual boards with visible edges. The difference often comes down to site finished versus prefinished hardwood. Neither option wins in every home. The right choice depends on whether you value a custom color, faster installation, easier future repair, lower sanding dust, or a tighter schedule around the rest of your remodel.
For many New Jersey homes, the decision also starts below the boards. Older subfloors can be uneven, additions can create height changes, and moisture from a basement, crawlspace, or old plumbing leak can affect any wood floor. Choosing the finish is important. Preparing the floor system correctly is what protects the investment.
Site Finished Versus Prefinished Hardwood: The Short Answer
Choose site-finished hardwood when you want a continuous floor with a custom stain color, minimal board-edge bevels, and flexibility to blend repairs or new areas into existing flooring. The boards are installed raw, then sanded, stained if desired, and coated after installation.
Choose prefinished hardwood when you want a shorter finishing phase, factory-applied coatings, and less dust and odor inside the house. The boards arrive already stained and sealed, so the floor can generally be walked on much sooner after installation.
A well-chosen floor in either category can serve a home for years. The practical differences show up during installation, at transitions between rooms, and when the floor eventually needs attention.
How the Finished Surface Looks
Site-finished floors create a more continuous look
After raw boards are installed, the entire floor is sanded flat as one surface. The finish bridges the faces of the boards, which gives site-finished hardwood a more monolithic appearance. This can be especially appealing in an open kitchen, dining area, and family room where the floor needs to carry through several connected spaces.
It also lets you select a stain after seeing cabinets, tile, paint, and natural light together. That matters in homes around Livingston, Summit, and Montclair, where original oak may need to meet new flooring in an addition or remodeled kitchen. A natural white oak finish can look very different beside warm existing trim than it does under showroom lighting.
Prefinished boards have deliberate edges
Most prefinished hardwood has a micro-bevel along the long edges and sometimes the ends. That bevel protects the factory finish during installation and helps disguise slight variation between boards. You will see the individual plank pattern more clearly, particularly with wide boards and low-angle sunlight.
That is not a flaw. Many homeowners like the definition. But if you expect a smooth, nearly uninterrupted surface, ask to see full installed samples rather than a single board. The bevel becomes more noticeable after daily use, when fine debris settles into the seams.
Installation Time, Dust, and Household Disruption
Prefinished hardwood reduces the number of finish-related days on site. Once the subfloor is ready and the boards are installed, there is no whole-floor sanding, staining, or curing process. That can make it a practical choice for a contained flooring project or a renovation where other trades need to move through the space soon after the floor goes in.
Site finishing takes more coordination. Installation is followed by sanding, staining when selected, and multiple finish coats. Drying and cure time vary with the product, indoor temperature, humidity, ventilation, and the floor’s condition. A responsible schedule leaves room for those variables instead of promising a finish date before the scope is known.
Modern dust-containment equipment helps during sanding, but it does not make the process dust-free. There can also be odor from stain and finish products. Families who are living in the home should plan for restricted access and discuss ventilation, pets, and sensitivities before work starts.
For either option, wood needs time to acclimate to the home’s conditions. The HVAC should be operating normally before installation. Bringing flooring into a damp basement or an unconditioned renovation space and installing it immediately can lead to gaps, cupping, or movement later.
Durability Is More Than the Topcoat
Prefinished hardwood often comes with durable factory-applied coatings. Those coatings are applied under controlled conditions and can perform very well against normal foot traffic. The catch is that the factory coating stops at the bevel. Water or repeated spills that enter between boards can still affect the wood below.
Site-finished floors can be coated with modern waterborne or oil-based systems, depending on the look, odor tolerance, and project requirements. Because the finish is applied across the installed floor, it offers more continuity at the seams. It is still wood, not a waterproof surface. A dishwasher leak, an overflowing toilet, or wet boots left by an exterior door can cause damage regardless of the finish type.
For kitchens, hardwood can work well with prompt cleanup and sensible protection around sinks and exterior entries. For full bathrooms, it needs more caution. Hardwood is not our first recommendation directly outside a shower, around a tub, or in a room where frequent moisture and steam are expected. Porcelain tile or another moisture-tolerant flooring is usually the more practical choice for those wet areas.
In a bathroom remodel, the floor also has to work with the shower system. A curbless shower requires careful planning for floor height, waterproofing, and drainage slope. A wood floor outside that shower should never be treated as a substitute for waterproofing beneath tile or inside the shower assembly.
Repairs and Future Refinishing
This is where site-finished hardwood has a real advantage. If a section is damaged, replacement boards can often be woven in, sanded with the surrounding area, and refinished so the repair is less apparent. Matching is never automatic – wood species, age, sunlight exposure, and existing color all matter – but site finishing gives the installer more room to blend.
A prefinished board can also be replaced, but matching its factory stain, sheen, bevel, and texture may be more difficult years later. If the product has been discontinued, the repair may remain visible. Keep a few unopened boards from the original installation for future repairs.
Both solid site-finished and solid prefinished floors can often be refinished over their lifetime, but the limits depend on the product. Thickness, previous sanding, board condition, and the depth of the bevel all matter. Some engineered hardwood products have a wear layer too thin for repeated sanding. Before choosing engineered or solid material, confirm what future refinishing the specific product can realistically support.
What Drives the Scope and Cost
The wood itself is only one part of the decision. A floor that looks simple on paper can need substantial preparation in a real house. Cost and schedule are affected by subfloor leveling, removal of existing flooring, disposal, stair work, trim removal and replacement, transitions, furniture moving, floor protection, and whether the new floor must tie into an old one.
Site finishing adds sanding, stain selection, finish coats, containment, and cure time. Prefinished hardwood can reduce those finish-stage tasks, but it may require more attention to selecting boards with a factory color that works with the rest of the home. Wide planks, long board lengths, herringbone layouts, and intricate borders also change the labor involved.
In older New Jersey homes, demolition can reveal water damage around a refrigerator line, a sloped subfloor, or patchwork from previous renovations. Homes built before 1978 may also have lead-based paint on trim or adjacent surfaces. That is one reason a written scope should identify what can be seen before work begins and how concealed conditions will be handled if they appear.
Questions to Settle Before Ordering Wood
Start with the rooms, not the sample board. Ask whether the flooring needs to continue into a kitchen, meet existing oak in a hallway, or stop at a bathroom threshold. Consider who uses the space, whether there are pets, how much direct sun reaches the room, and whether you expect to refinish the floor down the road.
Then review the construction details. Confirm the subfloor condition, moisture readings, product acclimation requirements, direction of the boards, transition locations, and final floor height at doors and stairs. If a renovation changes walls or cabinet layouts, coordinate flooring sequence early. In many kitchen remodels, flooring is installed before cabinets for a continuous finished surface, but there are situations where sequencing changes based on the plan and material.
At GUS SKYY Co, we discuss these decisions as part of the larger remodel, not as an isolated product choice. We provide a clear written scope and a price by phase before work starts, with one point of contact through the final walkthrough. For homeowners comparing materials, our flooring installation team can assess the room, existing conditions, and the transitions that will affect the finished result.
The floor you choose should fit how your home is actually used, not just how it looks in a showroom. If you are planning new hardwood as part of a kitchen, bathroom, or whole-home renovation, request a free in-home estimate from GUS SKYY Co.