
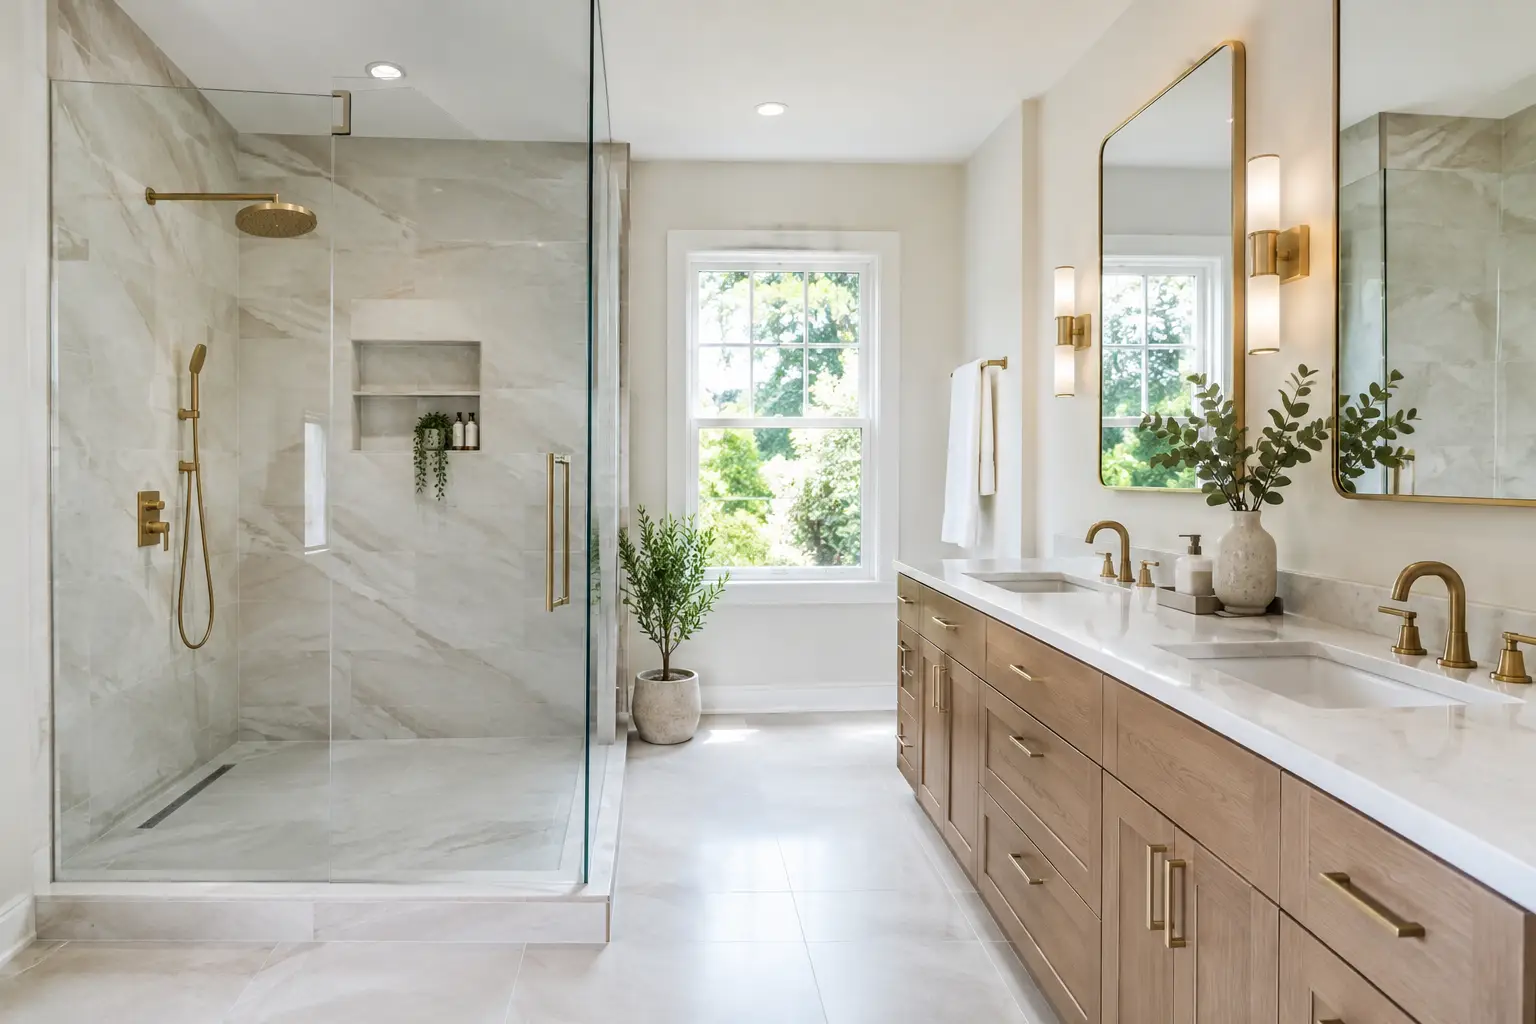
A high end home remodeling project is not defined by a marble slab or a designer faucet alone. It is defined by what happens behind the walls, how decisions are documented before demolition, and whether the finished room works for the people who use it every day.
For New Jersey homeowners, that distinction matters. A beautiful primary bathroom can still become a problem if the shower was not properly waterproofed, the floor does not drain correctly, or the layout ignores the realities of an older home. The goal is not simply a more polished space. It is a room built to hold up to daily use, clean easily, and make sense for your home and plans.
High end home remodeling starts below the finish line
The finishes get attention because they are visible. Tile, cabinetry, lighting, and hardware set the look of a room. But the construction work beneath those finishes determines whether that look lasts.
In a bathroom, the work begins with demolition and inspection. Once old tile and wallboard come down, it is common to find water damage around a tub, an improperly built shower pan, old plumbing connections, or framing that needs correction before new work begins. Homes built from the 1920s through the 1990s often have surprises behind the walls. A clear remodeling process accounts for that possibility instead of treating every bathroom as a blank box.
A properly built tiled shower needs a continuous waterproofing system, not just tile and grout. Tile grout is not waterproof. The shower floor also needs the correct slope to the drain so water moves where it should. At GUS SKYY Co, Schluter waterproofing is installed behind every shower we build because the waterproof layer is the part you should not have to think about after the room is finished.
That attention carries into less visible details: solid backing for grab bars or a future shower seat, appropriate subfloor preparation for large-format porcelain, and ventilation sized and ducted to manage moisture. These are practical decisions, not decorative upgrades.
Start with the way you use the room
The strongest remodeling plans answer a basic question early: what does this room need to do better than it does now?
A primary bath for two busy adults may need double vanity storage, separate lighting at each sink, and a shower large enough that doors and drawers do not compete for the same space. A guest bath may need a tub for children today but better storage and easier maintenance for years ahead. A homeowner planning to age in place may prefer a curbless shower, a wider entry, and room to move comfortably without making the bathroom look clinical.
Dimensions matter. A generous shower is useful only if there is enough clearance outside it. A custom vanity should provide usable drawers, not just a larger countertop. Large-format tile can make a room feel calmer with fewer grout lines, but it needs a flat, properly prepared surface. Small-format mosaic may be a practical choice on a shower floor because its grout joints help it conform to the slope.
There are trade-offs in every layout. Moving plumbing can improve the room but may add work below the floor or behind adjoining walls. A freestanding tub creates a focal point, but it needs space around it for cleaning. A curbless shower is convenient and accessible, yet its floor structure and drainage details need early planning. Good remodeling is often about choosing the right compromises before materials are ordered.
Materials should suit the maintenance routine
A refined bathroom does not need to be fragile. The right material depends on where it is installed, who will maintain it, and how heavily the room is used.
Porcelain tile is a common choice for shower walls and floors because it is durable and available in many sizes and finishes. Natural stone can be striking, but it usually requires more ongoing care and may show etching or staining depending on the stone and household routine. Matte finishes can reduce the appearance of water spots, while highly polished materials may reflect more light but show fingerprints and mineral deposits more readily.
Custom vanities are another place where function should lead. Drawers usually make better use of lower cabinet space than deep doors and fixed shelves. A vanity toe-kick can create a lighter look, while furniture-style legs may make cleaning under the cabinet harder. Wall-mounted vanities can make a smaller room feel more open, but the wall needs proper blocking to support them.
Fixtures should be selected with the full system in mind. A rain head may look appealing, but it should not be the only showerhead if someone wants a more direct rinse. A handheld shower is useful for cleaning, children, pets, and future accessibility. Quality is not about choosing the most complicated fixture. It is about selecting components that fit the room and can be serviced when needed.
New Jersey remodeling requires careful early checks
Township permit requirements can affect a project schedule, especially when plumbing, electrical, structural changes, or ventilation work are involved. A renovation that changes little more than finishes may follow a different path than one that relocates a shower, removes a wall, or alters a window.
Older New Jersey homes also require additional care during demolition. If a home was built before 1978, lead paint may be present. That does not mean a remodel cannot move forward, but it does mean the work should be planned and handled correctly. GUS SKYY Co is an EPA Lead-Safe Certified Firm (NAT-F269467-1).
Basement conditions can matter too. In some homes, plumbing access from below is straightforward. In others, a finished ceiling, limited headroom, or older drain arrangement can influence the scope. The right contractor should explain these conditions plainly, including what is known before work begins and what may only be confirmed after opening the space.
A clear scope protects the design and the budget
The phrase “high end” sometimes gets used to describe a look. In construction, it should also describe the planning. A written scope should identify what is being removed, what is being installed, who is handling permits where required, and how change decisions will be addressed.
Before work starts, homeowners should understand the project by phase. Demolition, framing or repairs, plumbing and electrical, waterproofing, tile, cabinetry, fixtures, and final details all depend on one another. A change to a tile size, shower niche location, or vanity width can affect more than one phase. Discussing those choices early reduces avoidable delays.
For bathroom work, four details deserve particular attention:
- The waterproofing method and where it will be installed.
- The shower-floor slope, drain location, and curb or curbless transition.
- The ventilation plan, including where the fan exhausts.
- The materials and fixture selections that must be on site before their installation phase.
This level of planning does not remove every unknown in an older home. It does give everyone a clearer way to respond when an existing condition appears.
Design-build coordination matters more than a showroom visit
A showroom selection can be inspiring, but it is only one part of the project. Materials need to work with the actual measurements, framing, plumbing locations, lead times, and installation requirements of your room.
A primary bath we finished in Stewartsville, for example, required the finished design to balance a larger shower with useful vanity storage and comfortable circulation. The final room is the result of coordinated layout, material selections, and construction details, not one isolated finish. Reviewing finished bathrooms and walkthrough videos is often more helpful than looking only at product displays because it shows how materials perform together in a complete space.
For a whole-home renovation, the same thinking applies across rooms. Flooring transitions, door heights, cabinet lines, lighting temperatures, and paint colors should be considered together. A kitchen remodel may affect adjacent floors and wall finishes. New hardwood, LVP, tile, or large-format porcelain needs the right subfloor conditions before installation begins.
Choose a contractor based on process, not promises
Homeowners comparing contractors should ask how communication will work after the estimate, not only how the finished room will look. One point of contact from demolition through final walkthrough makes it easier to track decisions and resolve questions without being passed from person to person.
Ask for a clear written scope and a price by phase before work starts. Ask who will protect the home during demolition, how selections are confirmed, and how concealed conditions are handled. Credentials and local accountability matter as well. GUS SKYY Co is a woman-owned company, NJ Home Improvement Contractor reg. #13VH10766600, registered and insured. The team includes a NARI Certified Kitchen & Bath Remodeler (CKBR), is an NTCA member, and has been a Floor & Decor Independent Installer since 2019. The team speaks English, Portuguese and Spanish, and holds 4.9 stars on Google.
The right remodeling partner should make the project feel organized without pretending that construction has no variables. You should know the intended plan, the decision points, and who is responsible for moving the work forward.
If you are planning a primary bath, guest bath, kitchen, flooring update, or broader renovation in New Jersey, request a free in-home estimate. A careful conversation about your space is the right place to start.