
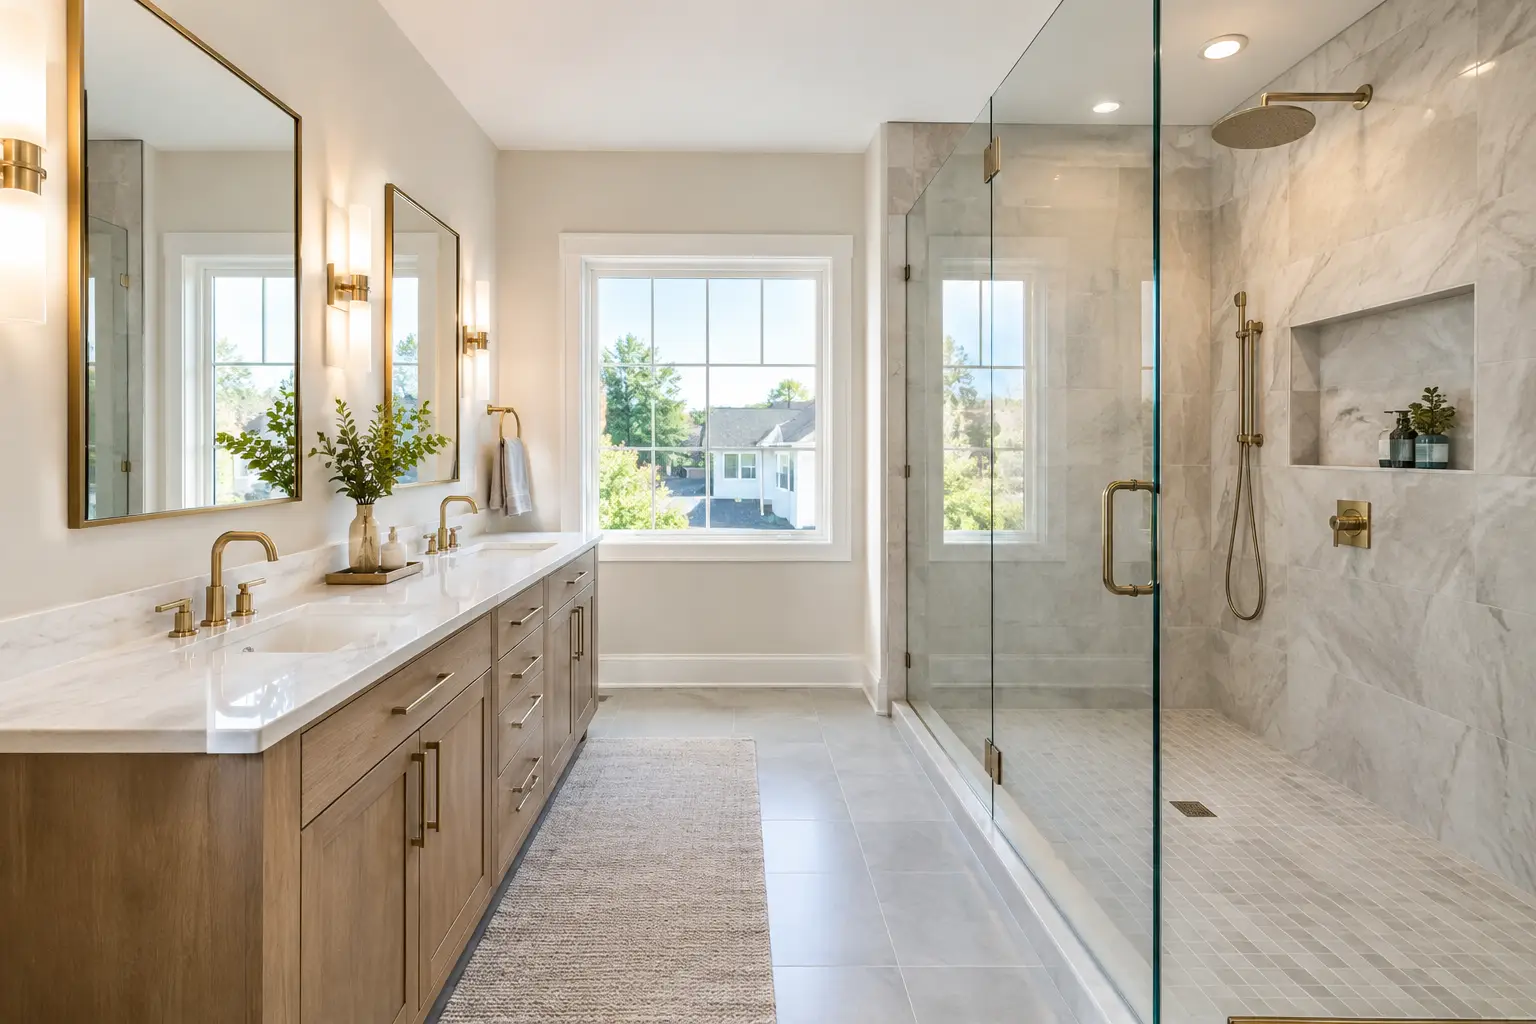
A bathroom estimate can look organized and still leave out the work that matters most. If you are comparing contractors for a shower rebuild, tub-to-shower conversion, or full primary bath renovation, the best questions for builder interviews reveal how a company plans, protects your home, and handles surprises behind the walls.
The goal is not to turn the meeting into an interrogation. It is to get clear enough answers that you can compare two or three proposals on the same terms. A contractor who can explain the scope, sequence, materials, and decision points plainly is easier to work with once demolition begins.
Start with the written scope
A quote should tell you more than the room being remodeled. Ask: What is included from demolition through final walkthrough, and what is specifically excluded?
For a bathroom, that conversation should cover demolition, debris removal, framing repairs, plumbing changes, electrical work, insulation when exterior walls are opened, wallboard, waterproofing, tile installation, grout, paint, fixtures, trim, and cleanup. It should also identify who supplies tile, vanity, lighting, glass, and plumbing fixtures.
Older homes in Essex, Morris, Union, and Bergen counties often have more behind the finished walls than expected. You may find water damage around a tub, undersized framing, old plumbing, or previous tile installed over layers of board. Ask how concealed conditions are handled. A clear answer explains the process for documenting the issue, discussing options, and approving any added work before it moves forward.
Also ask: Will I receive a price by phase before work starts? A phased scope makes it easier to understand what is happening at demolition, rough plumbing and electrical, waterproofing, tile, and finish installation. It does not eliminate unknowns in an older home, but it prevents vague assumptions from becoming disputes later.
Ask how the shower will be waterproofed
Tile and grout are not the waterproof layer. This is one of the most useful questions in any bathroom contractor interview: What waterproofing system will be installed behind the shower tile, and how is it tied into the shower pan?
Listen for a specific system and sequence, not a general promise that the shower will be sealed. The contractor should be able to explain where the membrane goes, how seams and corners are treated, how the drain connects to the waterproofing, and how niches, benches, and pipe penetrations are protected.
At GUS SKYY Co, Schluter waterproofing goes behind every shower we build. That matters most at the details: the shower floor-to-wall transition, the niche corners, the curb or curbless entry, and the drain connection. These are the places where water can reach framing if the assembly is incomplete.
Ask whether the shower pan will be flood tested before tile is installed. A flood test checks that the pan holds water as intended. It is a simple checkpoint that is much easier to perform before tile covers the work.
For curbless showers, ask about slope and structure
A curbless shower can make a bathroom easier to use and easier to clean, but it needs planning. Ask: How will you create the proper slope to the drain while keeping the bathroom floor transition safe?
The answer depends on the framing below, the drain location, the tile size, and whether the room can accommodate a recessed shower area. Large-format floor tile may need a different layout than a smaller mosaic because the floor still has to slope correctly. A curbless entry also needs a practical water-containment plan, especially in a smaller hall bath where the shower is close to the vanity or door.
Confirm permits, inspections, and lead-safe practices
Many bathroom remodels need township permits when plumbing, electrical, structural framing, or ventilation changes are involved. Ask: Which permits do you expect, who pulls them, and what inspections should I expect during the project?
Rules vary by township, and the scope drives the permit requirements. Moving a shower valve, adding a recessed light, replacing a fan duct, or altering walls can all change the answer. The right approach is not to guess early and hope it works out later. It is to review the actual scope before work begins.
If your home was built before 1978, ask how the contractor handles possible lead paint during demolition. This is especially relevant when work affects painted trim, doors, windows, or adjacent walls. GUS SKYY Co is an EPA Lead-Safe Certified Firm (NAT-F269467-1), and that credential is worth verifying with any contractor working in an older home.
Understand who will be in your home
A smooth remodel usually comes down to coordination. Ask: Who is my day-to-day point of contact, and who will be responsible for the work on site?
You should know who answers questions, how changes are documented, and how you will receive schedule updates. Bathroom work often involves several trades in a tight space. The plumber may need access before walls close. The electrician may need to coordinate vanity lighting and exhaust fan placement. Tile cannot begin until the shower base, wall preparation, and waterproofing are ready.
Ask how the crew will protect floors, manage dust, remove debris, and secure the work area at the end of the day. If your only full bathroom is being remodeled, ask directly about the expected periods when the room will be unavailable. A straightforward answer will include a scope qualifier, because inspections, material lead times, and hidden conditions can affect the sequence.
Compare materials and installation details
Do not stop at asking what tile looks good. Ask: Which materials are included, and which selections can change the installation time or cost?
Tile size, pattern, edge profiles, niche size, shower glass, custom vanity construction, fixture locations, and wall repairs all affect the work. Full-height tile requires more preparation and layout than a shorter backsplash. Large-format porcelain often requires flatter walls and floors. A herringbone pattern takes more cutting and layout than a straight stack. None of these choices are wrong, but they should be discussed before the scope is finalized.
For ventilation, ask whether the existing bath fan is appropriately located and vented outside. A new shower without adequate ventilation can leave moisture lingering on walls, ceilings, and mirrors. In some older homes, the existing duct may be undersized, poorly routed, or terminated in an attic rather than outdoors.
It is also smart to ask about maintenance. Natural stone, cement-based grout, polished finishes, and matte black fixtures each have different cleaning expectations. A good builder can help you balance the look you want with the amount of upkeep you want to take on.
Ask to see comparable finished work
Photos are useful, but they should show work similar to your project. Ask: Can you show me a finished bathroom with a comparable layout, shower type, or tile scope?
For example, a primary bath with a curbless shower and custom vanity involves different planning than a compact guest bath tub-to-shower conversion. A finished primary bath in Warren County may show how full-height tile and a glass enclosure work in a larger room. A smaller hall bath can show how storage, lighting, and shower space were solved without crowding the layout.
Look closely at tile alignment, fixture placement, transitions at the floor and shower entry, niche placement, and how the vanity meets the wall. Those details tell you more than a wide room photo. You can also ask to see finished bathroom photos and walkthrough videos before deciding.
Verify credentials and communication fit
Credentials do not replace a detailed scope, but they are part of responsible hiring. Ask for proof that the company is registered and insured. GUS SKYY Co is NJ Home Improvement Contractor reg. #13VH10766600, registered and insured. The company is also a NARI Certified Kitchen & Bath Remodeler (CKBR), an NTCA member, woman-owned, and a Floor & Decor Independent Installer since 2019. The team speaks English, Portuguese and Spanish.
Then pay attention to how the conversation feels. Do they answer directly when you ask about water damage, permits, or timing? Do they explain trade-offs without pushing you toward one finish? Are they willing to put assumptions in writing? You are hiring a team to work inside your home, often for several weeks. Clear communication is not an extra. It is part of the construction process.
Bring these questions to your estimate meeting
Bring your inspiration photos, a rough list of must-haves, and the dimensions of any fixtures you already purchased. If you are still sorting through scope and priorities, a bathroom cost calculator can help you organize the conversation before an in-home estimate.
The right builder interview should leave you with fewer unknowns, not more. If you are planning a bathroom remodel in New Jersey and want a clear written scope, phased pricing, and one point of contact from demolition to final walkthrough, request a free in-home estimate from GUS SKYY Co.