
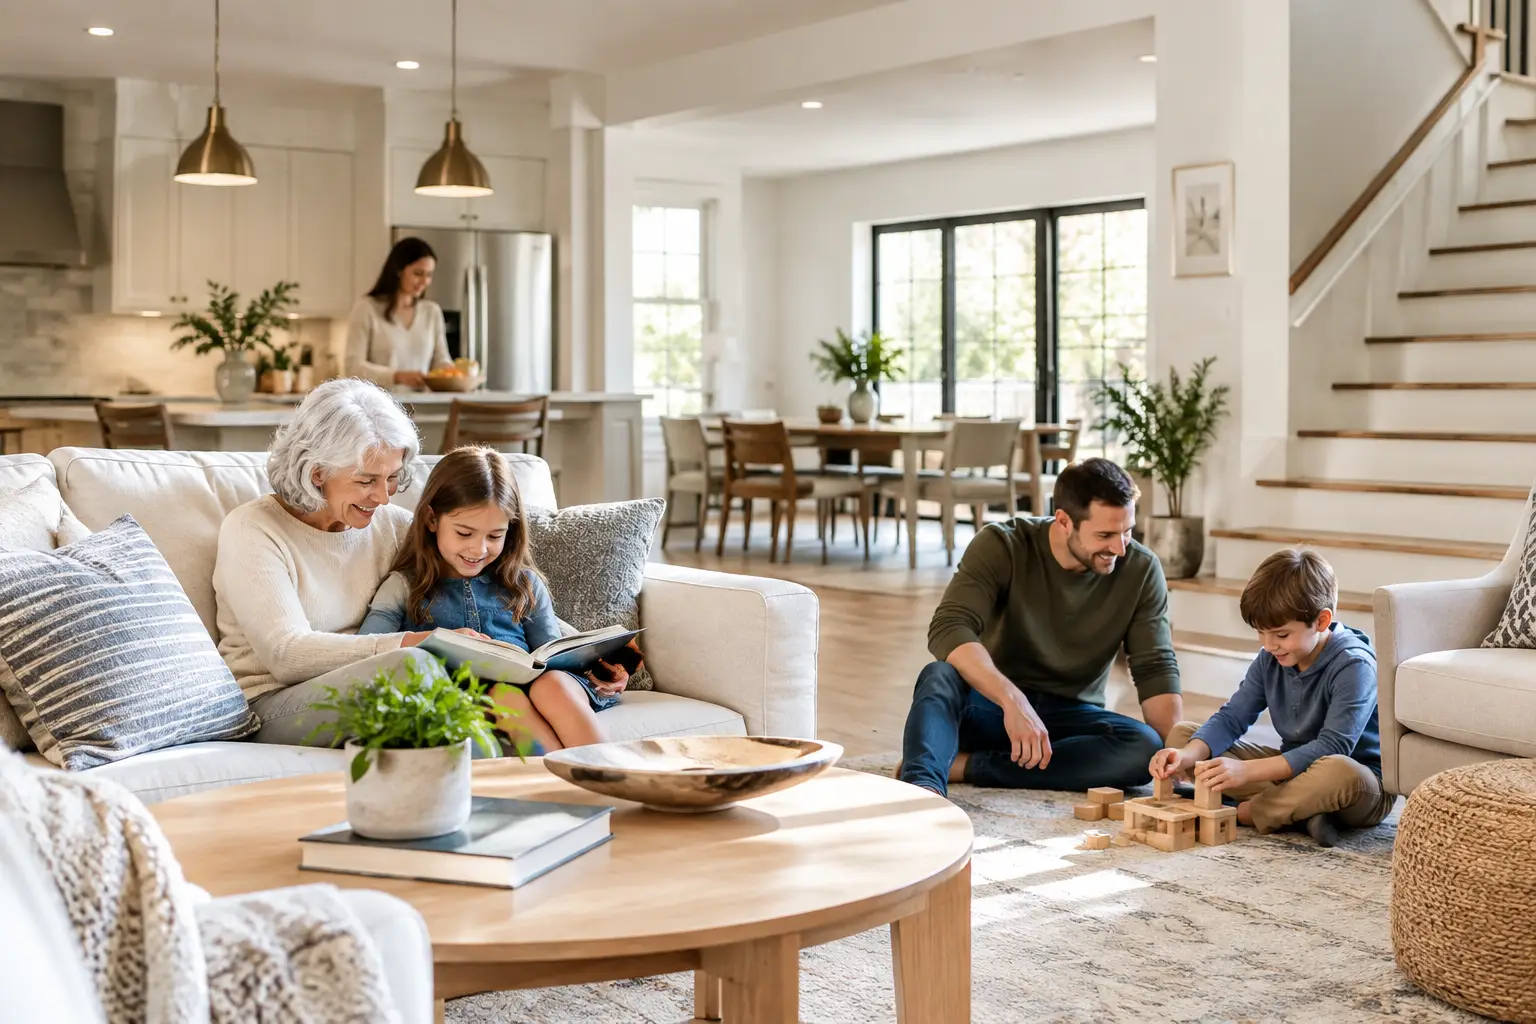
When parents move in, an adult child returns home, or a family starts planning for aging in place, the first question is usually simple: can this house work for everyone without feeling crowded? Good multigenerational home design can. But it takes more than adding a bedroom or replacing a tub. It means planning privacy, daily routines, safety, storage, and future needs before walls come down.
For many New Jersey homes, especially those built from the 1920s through the 1990s, the bathroom is the pressure point. A second-floor hall bath may be too small for an older parent. A finished basement may have space, but no proper bathroom. An original tub can become difficult or unsafe to step into. The right remodel solves the immediate problem while keeping the home useful as the family changes.
Start With the Household, Not the Floor Plan
Before choosing finishes or sketching a new layout, talk through how people will actually use the house. Who needs a private space? Who shares a bathroom in the morning? Does someone need to avoid stairs? Is this arrangement likely to last a year, five years, or much longer?
A home for multiple generations does not need to put every person in a separate wing. It does need clear boundaries. A bedroom near a full bath can give a parent independence without requiring a full addition. A finished basement suite can work well for an adult child, provided there is legal ceiling height, reliable heat, proper egress where required, and a bathroom designed for real daily use.
The most successful plans give people options. A guest room that can later serve as a first-floor bedroom is more useful than a room with one narrow purpose. A bathroom with a walk-in shower can serve visitors now and support aging in place later.
Put a Full Bathroom Where It Reduces Friction
A first-floor full bath is often the most practical improvement in multigenerational home design. It can support an older relative who should not need stairs, give guests privacy, and make the home easier to live in after an injury or surgery.
In some homes, that bath fits by reworking a powder room, laundry room, oversized closet, or part of an adjacent office. In others, it may require an addition. The answer depends on the plumbing location, floor structure, available footprint, and township permit requirements.
A basement bathroom can also be a smart choice, but it needs careful planning. Below-grade plumbing may require an ejector system. Moisture control matters more in basements, particularly in older Essex, Morris, Union, and Bergen County homes. Before selecting tile, the contractor should evaluate the slab, any signs of water intrusion, ventilation paths, and where new drain lines can run.
Design Bathrooms for Safe, Comfortable Daily Use
Accessible does not have to mean clinical. A well-planned bathroom can look like a finished primary bath while making daily routines easier for someone with limited mobility.
A curbless shower is one of the most useful features when the layout allows it. The shower floor must be recessed or the surrounding floor built up enough to create the proper slope to the drain. This is not a detail to leave until tile day. Drain placement, framing depth, subfloor condition, and waterproofing all affect whether a true no-step entry is possible.
For a shower that serves more than one generation, consider a clear opening of at least 32 inches, with more room where the layout permits. A bench can be helpful for shaving, bathing children, or sitting while dressing. Solid blocking inside the walls allows grab bars to be installed securely now or later, without opening finished tile.
Choose finishes for maintenance as well as appearance. Large-format porcelain can reduce grout lines, but it needs a flat substrate and thoughtful layout. Smaller mosaic tile often gives better traction on a shower floor because of the added grout joints. Matte surfaces usually show fewer water spots than polished stone or glossy tile.
Behind the finished materials, waterproofing is non-negotiable. Old New Jersey bathrooms often hide soft subflooring, failed backing materials, or water damage behind tile. Every shower GUS SKYY Co builds includes Schluter waterproofing behind the tile, because a shower should manage water before it reaches the framing.
Protect Privacy Without Isolating People
Privacy is what keeps a shared home from feeling like a temporary arrangement. That does not always require more square footage. It often comes down to doors, sound control, storage, and bathroom access.
A bedroom that opens directly into a shared kitchen may not give an adult child or parent enough separation. A small vestibule, a relocated doorway, or a second entrance from a hall can change how the space feels. Pocket doors can save swing space in tight bathrooms, but standard hinged doors tend to provide better sound control and are easier to adjust over time.
Think through bathroom access carefully. A primary bath that can only be reached through one person’s bedroom is not a practical shared bath. A hall bath may work better, or a layout may need a second door. If two people need the bathroom at the same time, a separate toilet room, double vanity, or divided grooming area can reduce morning traffic.
Sound matters too. Insulation around bathroom walls, solid-core doors, and quiet exhaust fans are modest choices that make a meaningful difference when family members keep different schedules.
Plan the Kitchen and Shared Spaces Around Real Routines
The kitchen is often where multigenerational living feels either generous or cramped. More people means more groceries, more appliances running at once, and more than one person trying to prepare food.
A larger island is not always the answer. In a busy kitchen, clear walkways matter more. Aim for enough space for someone to open a dishwasher or refrigerator while another person passes behind them. Storage should be distributed so one person does not control every cabinet. Deep drawers, a pantry cabinet, and a dedicated beverage area can reduce crowding during breakfast and dinner.
Flooring should also match the household. Hardwood has a warm, established look but can show scratches and water damage near entries. LVP can be practical for active households and basement spaces. Tile works well in mudrooms and bathrooms, where wet shoes and splashes are expected. The right choice depends on the room, the subfloor, pets, children, and how much maintenance the family wants to take on.
Build Flexibility Into the Scope
The strongest multigenerational remodels avoid highly specific choices that only work for the current household. A first-floor office can be planned with a nearby closet and bath access. A shower can include blocking for future grab bars. A basement room can receive the electrical capacity and egress planning needed for a later conversion.
This approach can control disruption, too. You may not need to renovate every room at once. A phased plan can begin with the bathroom that creates the biggest daily problem, then address flooring, kitchen circulation, or a basement suite later. The key is making sure the early work does not block better options in the next phase.
Before demolition, a clear written scope should identify what is being moved, what is being reused, and what conditions could change the plan. In older homes, opening walls may reveal outdated plumbing, ungrounded wiring, damaged framing, or lead paint in homes built before 1978. As an EPA Lead-Safe Certified Firm (NAT-F269467-1), we treat that possibility seriously and plan work accordingly.
Questions to Settle Before You Remodel
A productive design conversation should answer these practical questions:
- Who needs step-free access now, and who may need it later?
- Which bathroom creates the most daily stress?
- Can a first-floor room become a bedroom with nearby full-bath access?
- Where will each person store toiletries, linens, food, and personal items?
- What needs to stay private, and what should remain shared?
- Does the home need work completed in phases to keep it livable?
A primary bath we finished in Stewartsville illustrates the value of planning around use, not just appearance. The scope focused on a more open shower layout, full-height tile, practical vanity storage, and a room that felt easier to move through every day. Finished bathrooms and walkthrough videos can help homeowners see how these choices come together in real spaces.
GUS SKYY Co is registered and insured, NJ Home Improvement Contractor reg. #13VH10766600. Our team provides a free in-home estimate, a clear written scope, pricing by phase before work starts, and one point of contact from demolition through the final walkthrough.
The right multigenerational home is not one that predicts every future change. It is one that gives your family room to adapt without forcing everyone to start over. If you are considering a bathroom remodel, a first-floor conversion, or a larger renovation, request a free estimate and talk through what will make the house work better for the people living in it.