
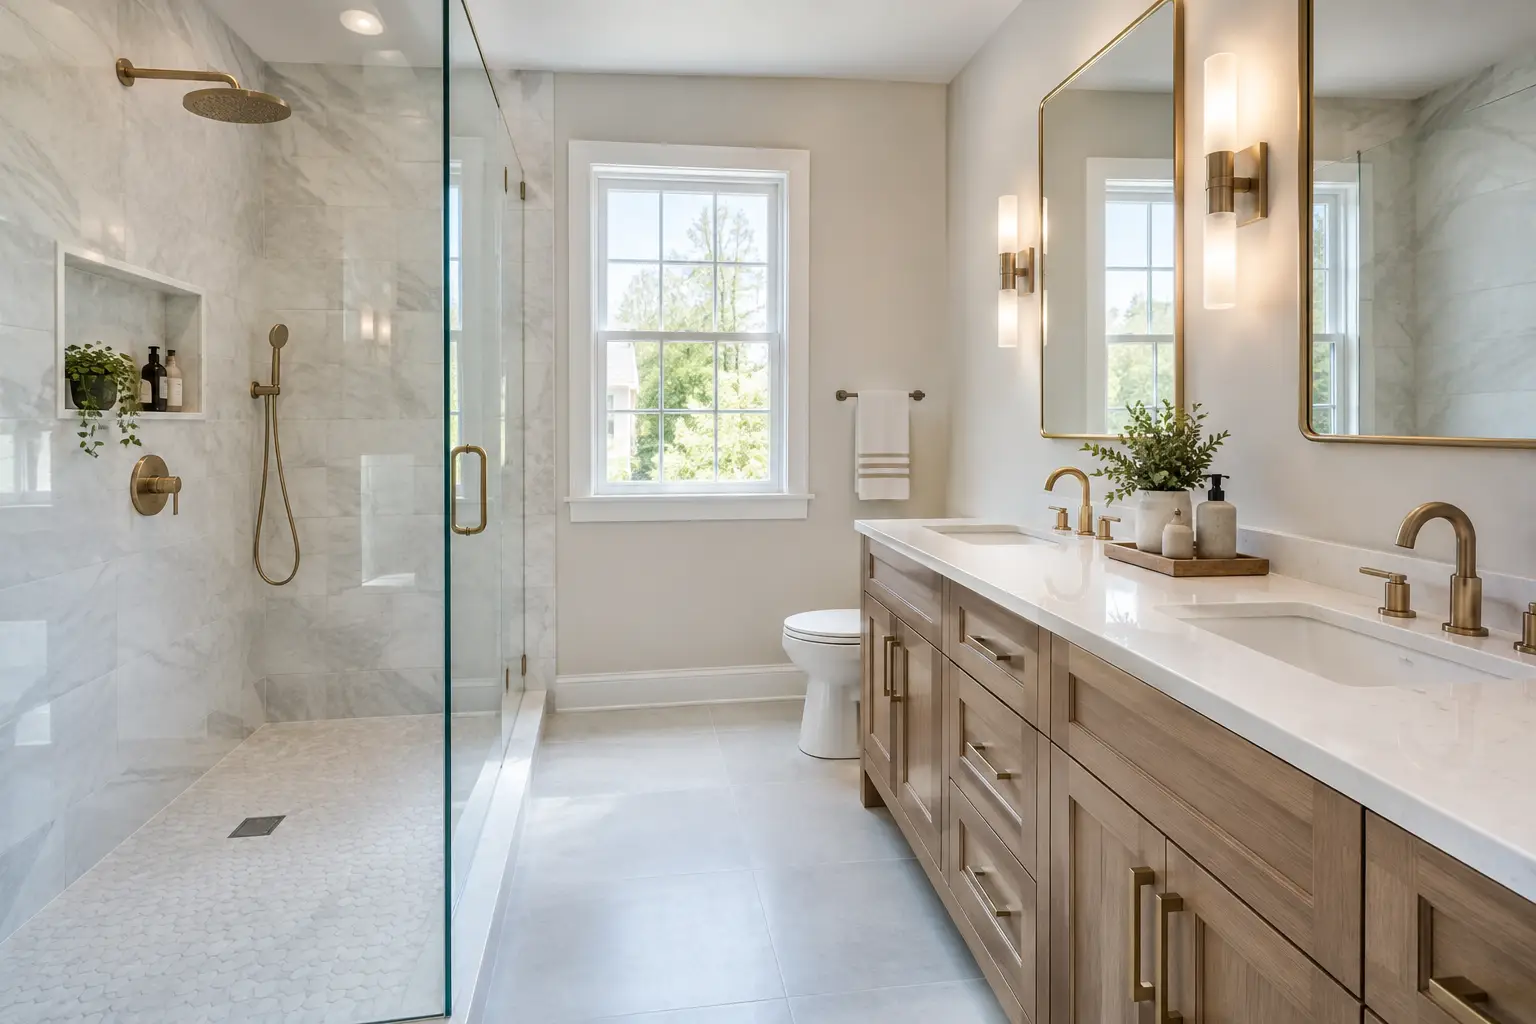
A house addition can solve a real daily problem: one bathroom for a busy family, no place to work, a kitchen that ends at the back door, or a primary suite that no longer fits the way you live. This house addition planning guide starts with the question that matters most: should you add space, or can your existing footprint be redesigned to work harder?
The answer changes the cost drivers, permit path, schedule, and disruption inside your home. In many New Jersey houses built from the 1920s through the 1990s, a smart interior renovation can create a better bathroom or kitchen without expanding the building. In other homes, an addition is the practical answer because the space simply is not there.
Start With the Problem, Not the Room Name
“Add a bathroom” sounds clear until you define what that bathroom needs to do. A compact hall bath may only need room for a 30-inch vanity, toilet, and a tub or shower. A primary bath addition may need two vanity stations, a shower large enough for a bench, linen storage, better ventilation, and a layout that supports aging in place.
Write down the daily problem before discussing finishes. Is the goal to stop sharing one bathroom in the morning? Make a first-floor bedroom usable for a family member? Gain a mudroom so wet shoes and sports gear stay out of the kitchen? Or create a kitchen that connects to the yard?
That purpose helps determine whether an addition is warranted. Converting an underused bedroom, borrowing space from a large closet, or reworking an awkward hallway may achieve the goal with less exterior work. But if the home lacks usable square footage, a rear, side, second-story, or garage addition may be the right route.
House Addition Planning Guide: Define Scope Early
The most useful early decision is not tile color or cabinet style. It is the project boundary. Define what is included beyond the new room itself.
A bathroom addition, for example, can involve extending water and drain lines, bringing electrical service to the new area, adding exhaust ventilation to the exterior, installing insulation, and tying roofing and siding into the existing house. The connection between old and new construction often needs as much attention as the new room.
Ask your contractor to break the scope into clear phases before work begins: planning and approvals, demolition or site work, framing and exterior enclosure, rough plumbing and electrical, insulation, wall finishes, and final fixtures. This makes decisions easier because you can see what must be selected before each phase starts.
For a kitchen or family-room addition, think through adjacent spaces as well. A new kitchen may require flooring transitions, ceiling repairs, paint in connecting rooms, and a plan for how the family will cook during construction. A larger opening between rooms may affect how the existing home is supported and finished. These are not details to leave until demolition day.
Check Your Property Before Designing the Layout
A plan that fits on paper may not fit on your lot. New Jersey townships regulate setbacks, lot coverage, height, drainage, and other zoning requirements. Corner lots, irregular lots, and homes near wetlands or easements can have added limits.
Before falling in love with a layout, confirm how much room is available between the proposed addition and property lines. Also consider the practical site conditions. Can materials reach the work area? Is there a steep yard, retaining wall, patio, deck, or mature landscaping in the way? Will an addition affect where roof water drains?
Basements deserve attention too. In many older homes, the basement reveals previous water entry, aging plumbing, or framing changes that are not obvious upstairs. A careful site visit can identify conditions that affect how the addition connects to the house.
Plan Permits and Existing-Home Surprises
Most additions require township permits and approved plans. The approval process varies by municipality and by scope, so the schedule should account for review time before construction is expected to begin. Do not assume a neighbor’s project followed the same path. A second-floor addition, a first-floor bump-out, and a detached garage conversion can have very different requirements.
Older homes also deserve extra investigation. If the home was built before 1978, painted surfaces may contain lead, which affects how demolition and containment are handled. Behind original tile, contractors may find water damage, deteriorated subflooring, undersized ventilation, or plumbing that needs updating before new finishes go in.
These discoveries do not automatically mean a project is poorly planned. They are part of working on an existing house. The practical goal is to identify likely conditions early, include reasonable allowances in the scope, and establish how changes will be documented if concealed conditions appear.
Build the Budget Around Decisions That Matter
Addition costs move most when the scope changes, the structure becomes more complex, or major systems need to travel farther. A simple one-story addition with a straightforward roof connection is different from a project that adds a second level, moves a kitchen, or requires extensive work in occupied areas.
Bathrooms can also carry more infrastructure than homeowners expect. Water supply, drain and vent routing, electrical circuits, lighting, exhaust ventilation, and waterproofing all sit behind the finished surfaces. For a tiled shower, the base must be properly sloped to the drain, and waterproofing must create a continuous system behind the tile. Tile is the finish, not the water barrier.
Selections affect the budget too, but function should come first. Large-format tile can create a clean look but may require flatter walls and floors. A curbless shower can improve accessibility, but it needs advance planning for floor structure, drain location, slope, and waterproofing. Custom cabinetry adds storage options, while ready-made sizes may work better in a compact room.
For bathroom-related planning, GUS SKYY Co’s bathroom cost calculator can help homeowners organize scope decisions before an in-home estimate. Use it as a planning tool, not as a substitute for reviewing the actual home.
Choose a Layout That Works Years From Now
A good addition should not only make the house larger. It should make daily movement easier. Keep circulation clear and make sure doors, drawers, and appliances can open without creating pinch points.
In a bathroom, a 36-inch shower is often more comfortable than a smaller enclosure, while a larger shower may make sense if a bench, niche placement, or accessibility is part of the goal. A curbless entry is not automatically right for every home, but it can be a strong long-term choice when planned correctly. Ventilation should be sized and ducted for the room rather than treated as an afterthought.
In a kitchen addition, decide early where the refrigerator, range, sink, pantry, and landing space will go. In a mudroom, prioritize storage, durable flooring, and a path that does not force everyone through the cooking area. The plan should match how your household actually comes and goes.
Prepare for Construction in an Occupied Home
An addition may keep much of the home usable, but there will still be noise, dust control, deliveries, inspections, and periods when access changes. If the work affects your only kitchen or bathroom, discuss temporary arrangements before the schedule is set.
Clear communication matters here. You should know who your point of contact is, when major decisions are needed, how change requests are handled, and what the work area will look like at the end of each day. A written scope and a price by phase help prevent assumptions from becoming problems later.
Review real completed work before choosing a contractor. Look for projects with a similar scope, such as a primary bath addition, a first-floor bath, or a kitchen expansion. A primary bath we finished in Stewartsville, for example, shows why layout, full-height tile, storage, and shower waterproofing must be coordinated before finishes arrive.
GUS SKYY Co is registered and insured under NJ Home Improvement Contractor reg. #13VH10766600. The team is a NARI Certified Kitchen & Bath Remodeler (CKBR), NTCA member, EPA Lead-Safe Certified Firm (NAT-F269467-1), and woman-owned. We provide a clear written scope, one point of contact from demolition through final walkthrough, and Schluter waterproofing behind every shower we build.
The right addition begins with an honest look at your home, your lot, and how you want to live there. When you are ready to talk through the options, request a free in-home estimate from GUS SKYY Co.