
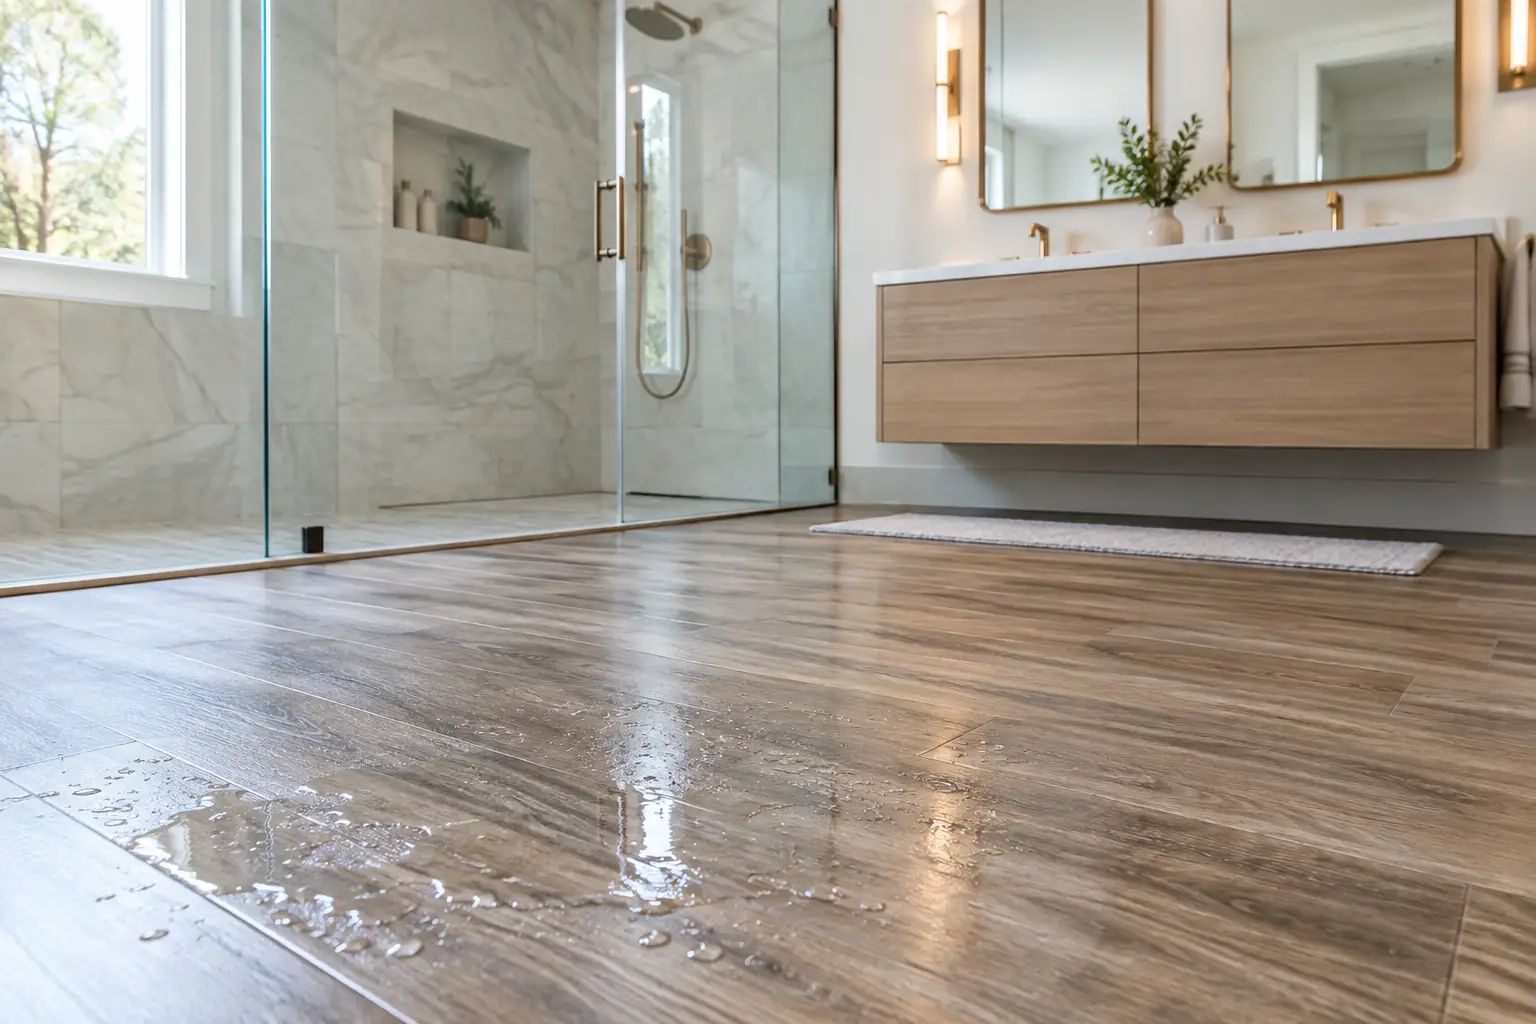
A bathroom floor can look perfectly fine while water is moving underneath it. We see this in older New Jersey homes often: a loose toilet seal, failed caulk at a tub, or slow vanity leak has softened the subfloor long before the homeowner sees a stain. That is why the question, is vinyl plank waterproof flooring, deserves a more useful answer than a simple yes or no.
Many vinyl plank products are waterproof at the plank itself. That does not mean the complete floor system is waterproof, or that it can protect a bathroom from every spill, leak, or flood. The material, installation method, room conditions, and what sits below the floor all matter.
Is Vinyl Plank Waterproof Flooring in a Bathroom?
Most luxury vinyl plank, often called LVP, is marketed as waterproof because its core and wear layers will not absorb water the way hardwood, laminate, or carpet can. A puddle from a wet towel, a bath-time splash, or a dripping dog bowl generally will not cause the plank to swell or buckle.
That is a real advantage in a guest bath, powder room, laundry area, or kitchen. Vinyl plank is also warmer and quieter underfoot than tile, which can make it appealing for bedrooms and hallways connected to a bathroom.
But water does not stop at the face of the plank. It can work through perimeter gaps, around a toilet flange, beneath baseboards, and sometimes through or between joints. Once water reaches a wood subfloor, the risk changes. Plywood can delaminate, oriented strand board can swell, and framing below can hold moisture long enough to create a larger repair.
So the builder-honest answer is this: vinyl plank is commonly waterproof as a product, but a vinyl plank floor is not automatically a waterproof bathroom assembly.
Waterproof, Water-Resistant, and Leak-Proof Are Different Claims
These terms get used interchangeably, but they describe different things.
Waterproof vinyl plank means the plank material can tolerate water exposure without being damaged. This is common with rigid-core products, including SPC and WPC vinyl, as well as many glue-down vinyl planks.
Water-resistant flooring can handle normal moisture but may have limits around seams, edges, or prolonged standing water. Laminate flooring is often marketed this way. It is not the same category as waterproof vinyl plank.
Leak-proof flooring is not a claim homeowners should assume about any floating floor. Even if the manufacturer permits installation in bathrooms, a toilet supply-line failure or overflowing tub can send water beneath the planks. The floor may survive, while the subfloor and adjoining finishes do not.
A good product label is only one part of the decision. We also look at the manufacturer’s bathroom-use instructions, the required underlayment or moisture barrier, the subfloor condition, and how the room will be used every day.
Where Vinyl Plank Works Well – and Where It Does Not
Vinyl plank can be a practical bathroom-floor choice when the room is properly prepared and the homeowner understands its limits. It is especially useful for a hall bath renovation where a continuous floor look matters, or for a powder room where tile may not be necessary.
It is not the right finish for the interior of a tiled shower. Shower floors need a system designed for continuous water exposure, proper drainage, and slip resistance. In a curbless shower, the bathroom floor also needs careful planning because the slope, drain location, waterproofing membrane, and surrounding floor height all work together. A floating vinyl plank floor does not replace a properly waterproofed shower assembly.
For a bathroom with a standard tub, vinyl plank can work outside the tub area. Still, the tub edge and surrounding walls need correct waterproofing behind the tile or wall finish. Surface flooring cannot compensate for water getting behind old tile.
Basements are another situation where details matter. In many New Jersey basements, slab moisture, past seepage, and uneven concrete can affect a vinyl plank installation. The plank may tolerate moisture, but the room may still need a moisture-management plan before flooring goes down.
The Seams and Edges Matter More Than Most People Expect
Click-lock vinyl planks fit tightly, but their joints are not a substitute for a sealed shower pan or a waterproof membrane. Some manufacturers allow perimeter sealant in wet locations. Others have specific restrictions, particularly for floating floors that need room to expand and contract. Using the wrong caulk or locking the floor in place can void product requirements or lead to movement problems.
The vulnerable locations are predictable: the toilet base, the tub apron, the exterior edge of a vanity, doorway transitions, heating pipes, and baseboard lines. Those details should be discussed before installation, not after the first leak.
A toilet deserves special attention. The flange must sit at the correct height relative to the finished floor, and the toilet must be reset with a sound seal. Simply cutting vinyl around an existing toilet without addressing a loose flange or damaged subfloor can leave the original problem hidden underneath the new floor.
The Subfloor Determines Whether the Floor Feels Solid
Vinyl plank can hide minor visual imperfections, but it does not correct structural or moisture damage. Rigid-core planks may bridge very small irregularities, yet a floor with dips, humps, loose plywood, or old water damage can cause joints to separate or flex over time.
Before installing new flooring, a contractor should check for movement underfoot, staining around the toilet or tub, soft areas near the vanity, and previous patchwork. In homes built from the 1920s through the 1990s, it is common to find multiple layers of flooring or a subfloor that was cut back during an earlier plumbing repair.
The preparation can range from minor leveling to removal and replacement of damaged subfloor sections. That scope affects the schedule and cost, but it is work worth seeing clearly in a written plan. Covering a soft floor does not make it sound.
If demolition exposes older painted surfaces in a pre-1978 home, lead-safe work practices may also be needed. This is one reason a bathroom renovation should be evaluated as a complete project rather than as a flooring swap alone.
Choosing Between LVP and Tile for a Bathroom
Tile and vinyl plank solve different problems. Tile is well suited to bathrooms because it handles routine water exposure and can be integrated with the waterproofing details required around a shower. It also allows a continuous floor surface in a properly planned curbless shower area, though the tile size, grout joints, slope, and traction all need to be considered.
Vinyl plank is often chosen for comfort, speed of installation after proper preparation, and a wood-look floor that continues into nearby rooms. It can be a sensible selection for a bathroom outside the shower zone, especially when the product is approved for that use.
The better choice depends on the layout. For a primary bath with a large walk-in shower, full-height wall tile, and a wet-area design, tile typically gives more flexibility where water management is the main concern. For a compact powder room or a hall bath with a tub, vinyl plank may fit the design and daily use very well.
We completed a primary bath in Warren County where the shower area and bathroom floor needed to work as separate systems: waterproofing and tile in the shower, then a carefully planned finished floor beyond it. That distinction is what keeps a material choice from becoming a hidden repair later.
Questions to Ask Before Installing Vinyl Plank
Before selecting a color or plank width, ask whether the exact product is approved for full bathrooms, whether it is floating or glue-down, and what the manufacturer requires at edges and transitions. Ask how the existing subfloor will be inspected and leveled, how the toilet flange will be handled, and what happens if demolition reveals moisture damage.
Also ask about the room’s ventilation. A properly sized exhaust fan and consistent use after showers reduce humidity on walls, ceilings, cabinets, and flooring. Ventilation will not stop a plumbing leak, but it helps manage the moisture a bathroom produces every day.
Township permits may be required when a bathroom project includes plumbing, electrical, or layout changes. Flooring alone may be simpler, but bathroom flooring is often part of a larger renovation where permits and inspections should be addressed early.
A Floor Is Only as Protected as the Work Below It
Vinyl plank can be a smart bathroom material. Just do not buy it on the assumption that “waterproof” means every layer below it is protected. The right result comes from matching the product to the room, repairing hidden damage before covering it, and treating showers, toilets, tubs, and transitions as water-management details.
GUS SKYY Co is registered and insured: NJ Home Improvement Contractor reg. #13VH10766600, registered and insured. Our team builds full bathroom renovations with Schluter waterproofing behind every shower we build, a clear written scope, and one point of contact through the final walkthrough. We are a NARI Certified Kitchen & Bath Remodeler (CKBR), NTCA member, EPA Lead-Safe Certified Firm (NAT-F269467-1), Woman-owned, and a Floor & Decor Independent Installer since 2019.
If you are considering vinyl plank, tile, or a complete bathroom floor replacement, request a free in-home estimate. We can evaluate the existing floor, explain the trade-offs, and help you choose a finish that makes sense for the way your bathroom is actually used.