
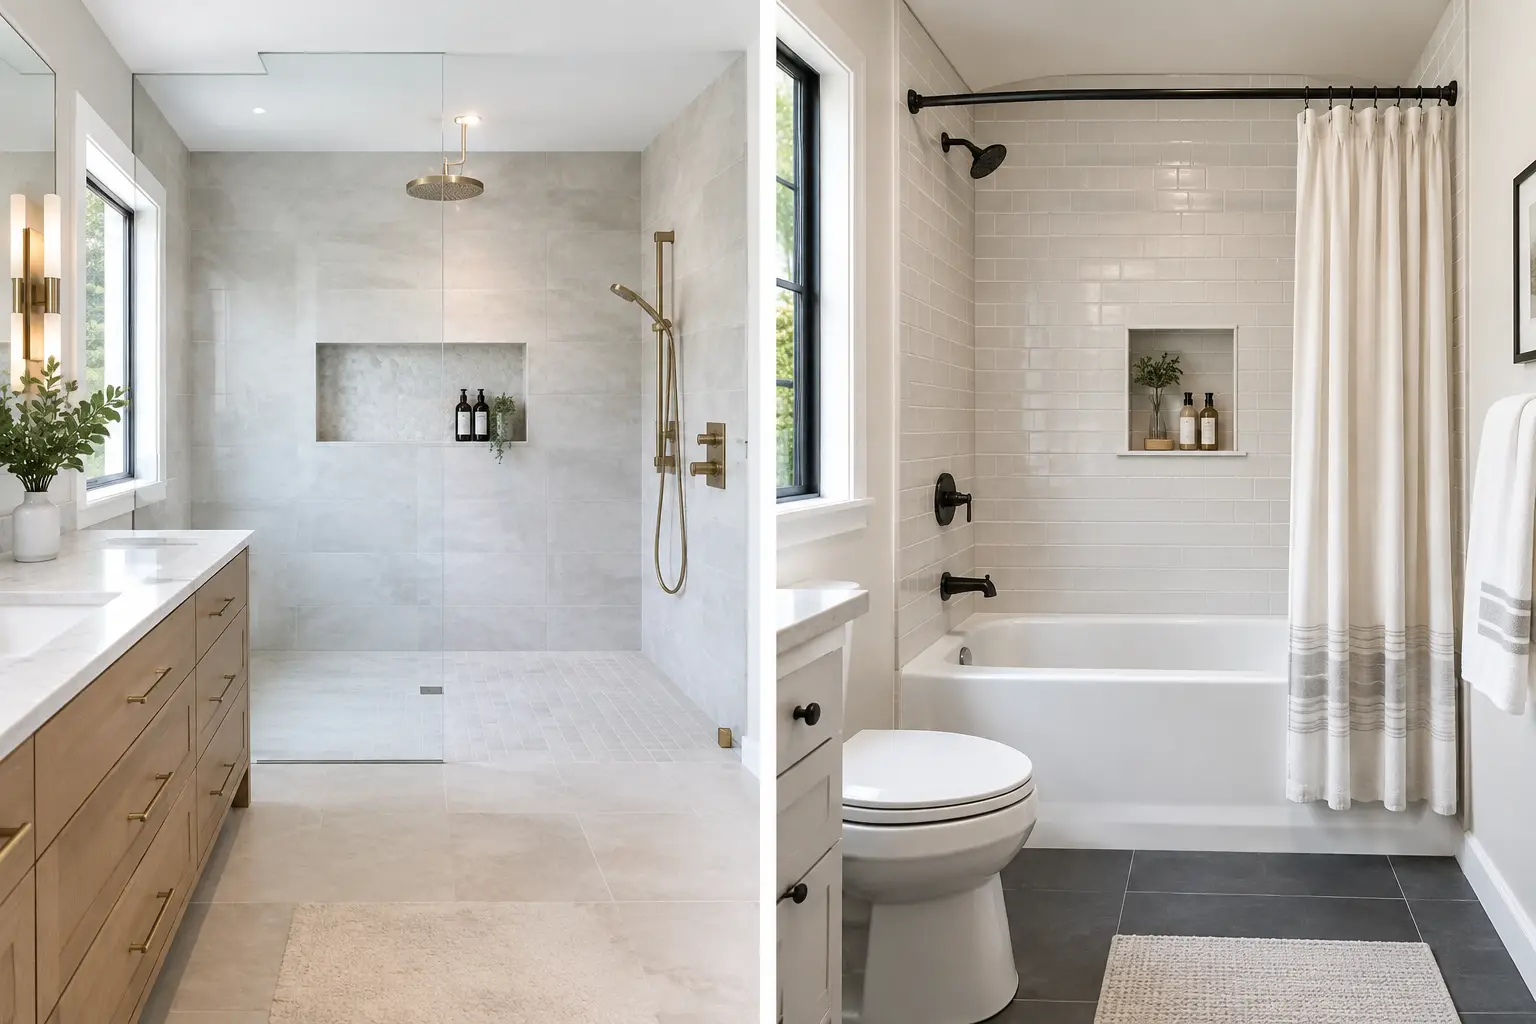
A wet room versus tub shower decision usually comes down to one question: do you need a bathtub, or do you need the room to work harder every day? For many New Jersey homeowners, the answer is not about what looks more current. It is about who uses the bathroom, how much space is available, what is behind the existing walls, and whether the remodel should support aging in place.
A tub shower keeps bathing and showering in one contained footprint. A wet room turns much or all of the bathroom into a waterproofed shower area, usually with a curbless entry and a floor pitched toward a drain. Both can be beautiful and practical. But they require different planning before demolition begins.
Wet Room Versus Tub Shower: The Practical Difference
A tub shower is familiar for a reason. A standard alcove tub is often about 60 inches long and 30 to 32 inches deep, with tile walls above it and a shower valve at one end. It contains splashing within the tub basin, which simplifies drainage and makes it a useful choice for a hall bath or any home with young children.
A wet room has no conventional tub wall to contain water. The shower floor is flush, or nearly flush, with the rest of the bathroom floor. Water drains through a centered drain, linear drain, or another planned drainage point. The shower may have a fixed glass panel, but the key feature is that the floor and lower walls outside the shower zone are treated as part of the wet area.
That means the waterproofing scope is larger. The floor needs the correct slope, the drain connection must be planned early, and the doorway, vanity location, toilet clearance, and heating vent location all matter. A wet room is not simply a walk-in shower with less glass.
When a Tub Shower Makes More Sense
Keeping a tub shower is often the practical move in a secondary bathroom. If this is the only tub in the house, removing it can limit how easily the home works for families with small children, visiting grandchildren, or anyone who prefers a bath for recovery and relaxation.
It also suits a narrow layout. In many older Essex, Morris, and Union County homes, a bathroom may be only five feet wide. A 60-inch tub set into an alcove uses that footprint efficiently and leaves a clear path to the vanity and toilet. Reworking the room into a true wet room can require moving plumbing, reframing walls, or changing the door swing just to create adequate circulation.
A tub shower can still feel tailored. Full-height porcelain tile, a recessed niche, a properly placed grab bar backing, a deeper soaking tub, and a glass tub panel can update the room without forcing a major layout change. The waterproofing remains critical, but the wet area is more defined.
Choose a tub shower when the bathroom needs to serve several ages, the layout is tight, or retaining at least one tub is important to your household. It can also keep the scope more focused when the existing plumbing location is sound.
When a Wet Room Is Worth the Extra Scope
A wet room is especially useful in a primary bathroom where a tub is rarely used. Removing a bulky tub can open room for a larger shower, a wider vanity, better storage, or easier movement through the space. In a primary bath we finished in Warren County, the goal was not simply to remove the tub. The revised layout created a more usable shower entry and better space around the vanity.
For homeowners thinking ahead about mobility, a curbless wet room can reduce a common trip point. The entry is easier to navigate than stepping over a tub wall or a raised shower curb. That does not automatically make every wet room accessible, though. Clear floor space, controls that can be reached without standing under the spray, slip-resistant tile, lighting, and properly placed support blocking all need to be considered together.
Wet rooms also work well where the room is large enough to separate the toilet and vanity from direct shower spray. A fixed glass panel can limit splash while keeping an open entry. In a compact bathroom, a fully open shower may leave the toilet, vanity, towels, and floor wetter than expected. Sometimes a curbless shower with a glass enclosure is the better middle ground.
For examples of completed bathroom layouts and finishes, review GUS SKYY Co’s finished bathroom projects and walkthrough videos before deciding which approach fits your home.
What Makes a Wet Room More Demanding to Build
The floor slope is the detail that separates a lasting wet room from one that frustrates you every morning. Water must move toward the drain without creating a noticeable tilt underfoot. Large-format tile can be difficult around a centered drain because the floor needs several slope planes. Smaller mosaic tile is often easier to shape to the slope and provides more grout lines for traction.
A linear drain can allow a single-direction slope and may work well with larger tile, but its location affects the framing and plumbing plan. In an upstairs bathroom, the existing joists, drain pipe direction, and ceiling below can all affect what is possible without opening more of the structure.
Waterproofing is equally important. Tile and grout are finish materials, not the waterproof layer. The shower floor, walls, seams, drain connection, and transitions need a continuous waterproofing system behind the tile. In a wet room, that protection often extends beyond the shower itself because water can reach more of the room.
Ventilation also deserves attention. A larger wet area produces moisture across a larger area. The exhaust fan should be sized and ducted for the room, and it should actually vent outdoors rather than into an attic. This is particularly important in older homes where repeated moisture can feed mold, damage drywall, and weaken framing over time.
Cost and Scope: What Changes the Plan
A wet room generally has a broader construction scope than a tub shower because more floor area is sloped, waterproofed, and tiled. Moving a drain, lowering or adjusting the subfloor, relocating supply lines, adding glass, changing ventilation, and protecting adjacent surfaces can all add work.
A tub shower conversion may require less floor reconstruction if the tub footprint and plumbing remain in place. But hidden conditions can change either project. Once old tile comes down, we may find water damage at the tub valve wall, a soft subfloor near the drain, undersized framing, or older plumbing that should be updated while the walls are open.
Homes built before 1978 add another consideration: lead-safe work practices may be needed when painted surfaces are disturbed. Township permits can also apply when plumbing, electrical, or structural work is included. A clear scope should address these conditions before work begins, not treat them as an afterthought.
If you are comparing layouts and finishes, use a bathroom cost calculator to organize the choices that affect your project scope. It will not replace an in-home review of the existing bathroom, but it can help you identify where you want to invest before requesting estimates.
Maintenance and Daily Use
A tub shower concentrates water and cleaning inside the tub. The trade-off is the tub ledge, shower curtain or glass panel, and the higher step-in height. Soap residue can collect along the tub edge, but the surrounding bathroom floor usually stays dry.
A wet room removes that high ledge and can be easier to enter. The trade-off is more wet floor to squeegee or air-dry after use, especially if the shower is open. Choose tile with appropriate slip resistance, avoid placing wood furniture or unprotected cabinetry in splash zones, and provide practical places for towels away from the spray.
Neither option is maintenance-free. Grout joints, caulked transitions, exhaust fans, and drain covers all need regular attention. The better question is which daily routine your household will actually follow.
Make the Decision Around How You Live
Keep or add a tub shower if it is the only bathtub in the home, the room is compact, or several generations will use the space. Consider a wet room if the primary goal is an open shower, easier entry, and a bathroom designed around long-term mobility rather than occasional baths.
Before choosing either one, measure the room, identify who uses it, and ask what must stay dry during a normal shower. Then have the existing floor, plumbing, ventilation, and wall conditions reviewed before selecting tile or glass. GUS SKYY Co is registered and insured, with Schluter waterproofing behind every shower we build. Request a free in-home estimate to discuss the layout that fits your bathroom and your daily routine.