
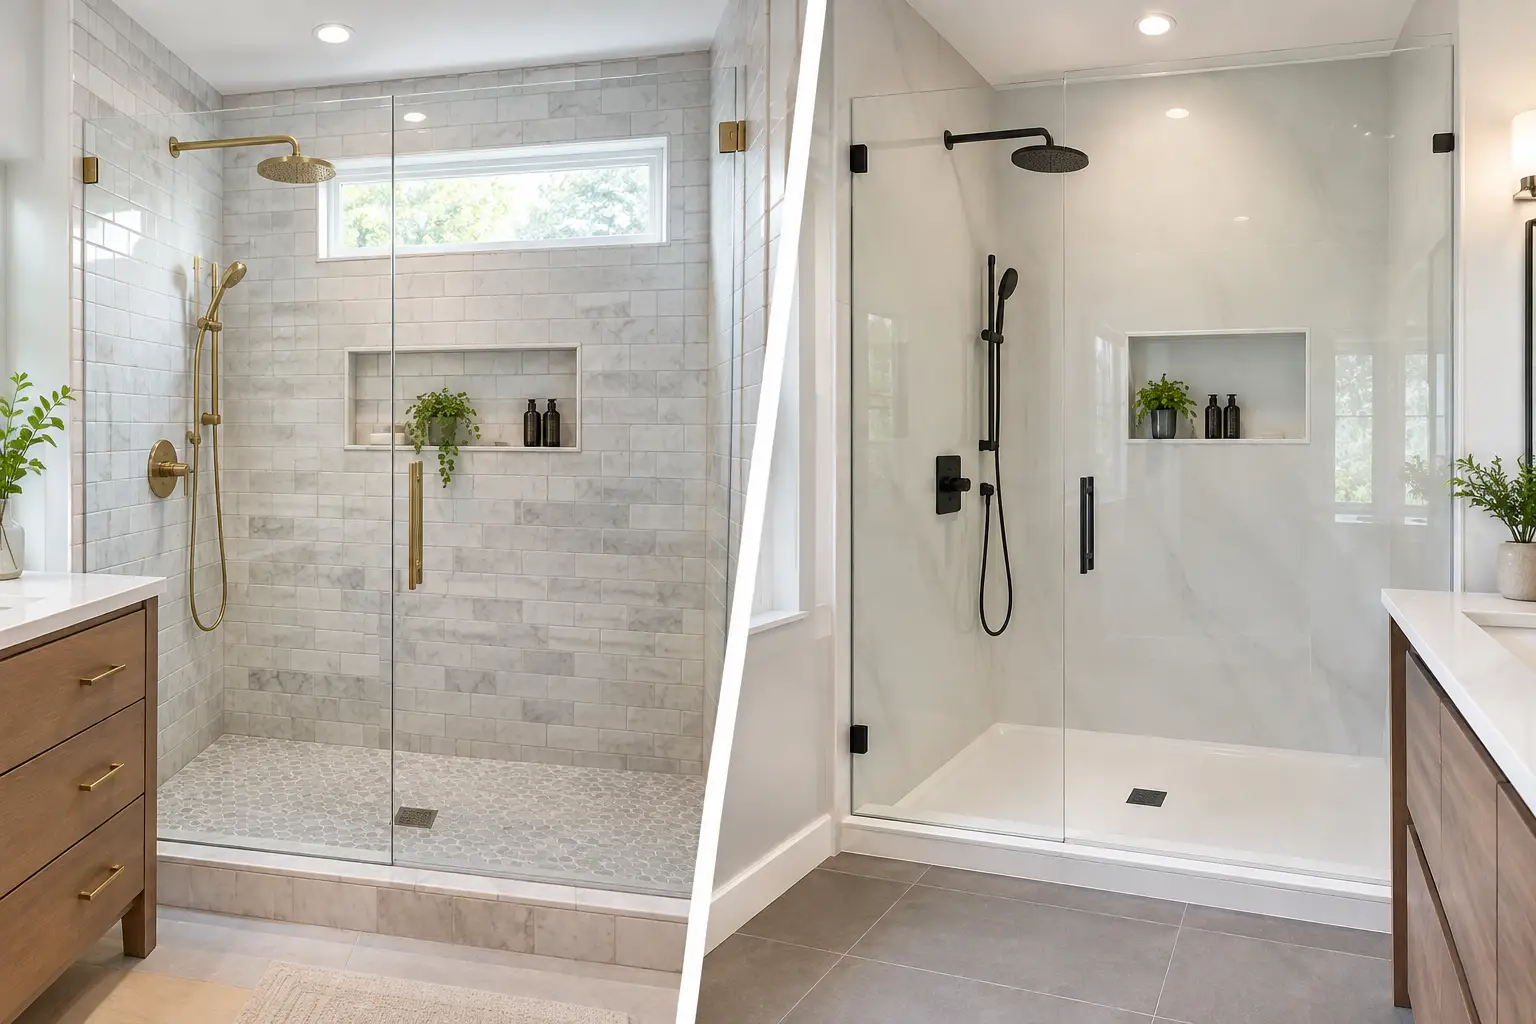
A tile shower vs panels decision usually comes down to one question: do you want the layout and finish to be fully tailored to your bathroom, or do you want fewer joints and a faster wall finish? Both can work well. The right answer depends on the condition of your existing bathroom, the shower size, the look you want, and how the waterproofing system will be built behind the finished surface.
For many New Jersey homes, especially those built from the 1920s through the 1990s, the walls behind the old shower deserve as much attention as the new tile or panels. We often find water-damaged framing, old drywall, loose backer board, and plumbing that no longer suits a modern shower. The visible finish matters, but it is not what stops a leak.
Tile Shower vs Panels: The Core Difference
A tile shower is a site-built finish. The installer prepares the framing, creates the shower base and proper slope to the drain, installs a waterproofing system, then sets tile and grout. This gives you wide control over the result: mosaic on the floor for traction, large-format porcelain on the walls, a recessed niche, a bench, or full-height tile that continues around the room.
Shower panels are large, manufactured wall surfaces. Depending on the product, they may be solid surface, porcelain slabs, or other non-tile materials. They have far fewer seams than standard tile and grout. A panel shower can be a sensible choice for homeowners who prioritize simple wall cleaning and a more continuous look.
Neither choice eliminates the need for a properly prepared shower enclosure. Panels still need a flat, stable substrate, sealed seams, correctly integrated fixtures, and a waterproof assembly behind or within the wall system. Tile still needs a waterproof membrane behind it. Grout is not waterproofing, and neither is caulk at the corners.
When Tile Is the Better Fit
Tile makes sense when the room calls for flexibility. In an older primary bath, walls are rarely perfectly square, plumbing locations may need to move, and the shower may have an angled ceiling or an unusual footprint. Tile can follow those conditions more easily than rigid large panels.
It also gives you more control over the shower floor. Small porcelain mosaics are common because the many grout joints add traction and let the tile follow the slope to the drain. This can be especially useful in a walk-in shower or a curbless shower planned for aging in place. The floor needs enough slope to drain without creating an uncomfortable or unstable walking surface.
Tile is also the practical choice when you want details that are difficult to make look intentional with panels. That includes a tiled niche aligned with the wall layout, a framed accent wall, a shower bench, or a transition from shower walls to bathroom floor tile. In a primary bath we finished in Warren County, full-height wall tile helped make a compact shower feel taller while keeping the niche and fixture wall aligned cleanly.
The trade-off is labor and maintenance. A tile shower has more joints. Cementitious grout should be selected, installed, and maintained with realistic expectations. Large-format porcelain can reduce grout lines on the walls, but it does not remove them entirely. Tile also takes more field layout work, particularly when the room has out-of-square walls or when patterns must line up across a niche and outside corner.
When Shower Panels Make Sense
Panels are worth considering when minimizing grout lines is your top priority. A large wall panel can cover a broad surface with one or two seams instead of dozens of tile joints. That means fewer areas where soap residue can collect and less routine grout cleaning.
Panels can also create a calm, uninterrupted appearance. This works well in a straightforward three-wall shower with a standard ceiling height, a simple niche plan, and limited changes in plane. Some homeowners prefer this cleaner visual direction over a tile pattern.
The main limitation is that panels need careful planning before fabrication and installation. Fixture openings, niches, outside corners, wall width, and panel seams all need to be coordinated early. A panel cannot be adjusted in the same way as individual tile once the measurements are set. If the framing is bowed or the existing walls are uneven, the preparation work still has to happen first.
A shower with panels may also have a different repair path than tile. If a small tile is damaged, a qualified installer can sometimes replace that individual piece. With a large panel, damage near a fixture or edge may require a more involved repair or replacement. Material availability matters too, particularly if you want matching pieces years later.
Waterproofing Is the Decision Behind Both Finishes
Homeowners often compare tile and panels as if the finish alone determines whether a shower will last. It does not. The shower has to manage water at the pan, walls, corners, niche, bench, plumbing penetrations, and drain connection.
At GUS SKYY Co, Schluter waterproofing goes behind every shower we build. That approach creates a continuous waterproof layer beneath the finish rather than relying on tile, grout, or surface caulk to do work they cannot reliably do alone. The shower pan is sloped to the drain before the final floor finish goes in, and seams and transitions are treated as part of one system.
This matters in New Jersey bathrooms because hidden moisture is common behind older tile. A tub-to-shower conversion can reveal soft subflooring, damaged wall plates, or plumbing connections that need correction before the new shower is closed up. In homes built before 1978, demolition can also involve lead-paint precautions when painted trim, walls, or old finishes are disturbed. An EPA Lead-Safe Certified Firm is a meaningful credential in that situation.
Layout, Safety, and Ventilation Change the Answer
The shower format should support how you actually use the room. A guest bath used by children may benefit from a simple, durable tile layout with a slip-conscious floor. A primary bath planned for long-term use may call for a wider entry, a low or curbless threshold, grab-bar blocking inside the walls, and a handheld shower fixture. Those decisions should be made before selecting either tile or panels.
Ventilation matters just as much. A properly sized, ducted exhaust fan helps reduce lingering humidity after showers. It will not compensate for failed waterproofing, but it can reduce moisture buildup on walls and ceilings and make cleaning easier. In a bathroom with no exterior window, the fan location and duct route should be part of the remodel scope, not an afterthought.
If your home has a basement below the bathroom, access from underneath can sometimes help with drain or supply-line changes. If it sits over finished space, moving plumbing may involve opening and repairing the ceiling below. These existing conditions often have more influence on the project scope than whether you choose tile or panels.
What Drives the Scope Up or Down
A simple shower replacement in the same footprint is generally more straightforward than a full layout change. Scope grows when the project includes moving a drain, widening the shower, converting a tub to a curbless entry, relocating supply lines, repairing rot, adding a niche or bench, installing heated flooring, or changing electrical and ventilation.
Finish selection affects the work too. Small mosaic tile, detailed patterns, miters at exposed edges, and large-format porcelain each require different preparation and installation methods. Panels reduce the number of visible joints, but they may involve template work, special handling, and precise coordination around fixtures.
Township permits may be required when plumbing, electrical, or structural work is part of the project. A clear written scope should identify what is being changed, what may be uncovered during demolition, and how those conditions will be handled. That clarity is more useful than choosing a finish based on a showroom display alone.
How to Choose Without Regretting It
Choose tile when you want design flexibility, need the finish to work around an irregular room, value a slip-conscious mosaic floor, or want integrated details such as a niche, bench, and full-height wall treatment. Choose panels when a low-joint wall surface and a continuous appearance matter most, and your shower layout is straightforward enough to support accurate panel planning.
If you are comparing options, look at finished work in person or through detailed project photos and walkthrough videos. Pay attention to the shower floor, drain placement, fixture wall, niche edges, glass alignment, and transitions at the bathroom floor. Those are the details that reveal whether the entire assembly was planned well.
GUS SKYY Co is woman-owned, registered and insured under NJ Home Improvement Contractor reg. #13VH10766600, and holds NARI Certified Kitchen & Bath Remodeler (CKBR) and NTCA member credentials. Our team speaks English, Portuguese and Spanish, and we provide a free in-home estimate, a clear written scope, pricing by phase before work starts, and one point of contact through the final walkthrough.
A tile shower or panel shower can both be the right finish when the wall preparation, drainage, waterproofing, and ventilation are handled correctly. If you are planning a bathroom remodel in New Jersey, request a free in-home estimate and we can help you weigh the choices against your actual room, not a generic showroom display.