
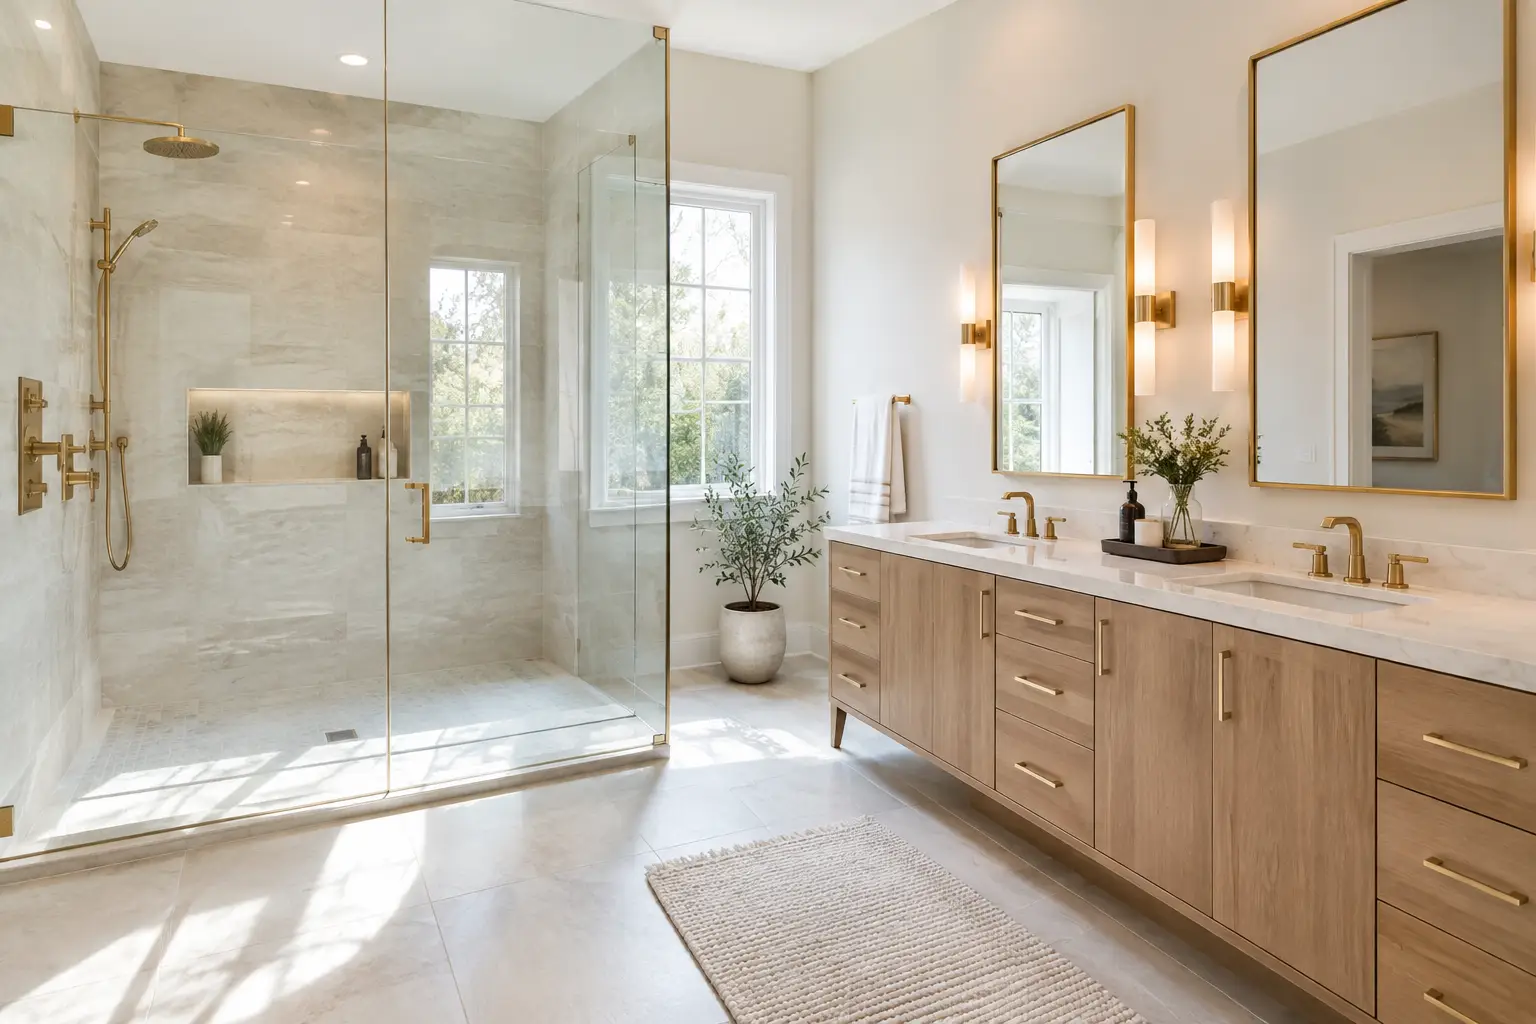
A bathroom can look current in a showroom and still feel dated once it is installed in a 1980s New Jersey home. The luxury bathroom trends 2026 homeowners are choosing are less about adding more finishes and more about making the room work better: calmer materials, better light, storage that disappears into the layout, and showers built to manage water properly.
The question is not whether your bathroom needs every new feature. It is which ideas fit your space, your routine, and the construction conditions behind the walls. A narrow hall bath in Maplewood needs different decisions than a larger primary bath in Mendham. The right remodel makes the daily routine easier without chasing a look that will feel tired in two years.
Luxury Bathroom Trends 2026: Warm, Useful, and Built In
The strongest direction for 2026 is a move away from cold, all-white bathrooms with one dramatic statement wall. Clean white tile still has a place, especially in smaller rooms, but many homeowners are bringing in warmer neutrals, natural texture, and materials with visible depth.
Think limestone-look porcelain, honed-looking tile, warm off-whites, mushroom gray, muted green, walnut tones, and brushed nickel or aged brass fixtures. These choices can feel refined without requiring delicate natural stone everywhere. Porcelain remains a practical choice for shower walls and floors because it handles moisture, cleans easily, and offers more consistent sizing than many natural materials.
The trend only works when the finishes are coordinated. A room with a warm wood vanity, cool gray floor tile, bright white wall tile, and black hardware can quickly feel pieced together. Start with one dominant undertone – warm, neutral, or cool – then choose tile, vanity finish, metal, and paint around it.
Large-format tile with a realistic plan
Large-format porcelain is still popular because fewer grout lines make a bathroom feel more open. On shower walls, tiles such as 24 by 48 inches can create a clean, continuous look. On floors, however, the right size depends on the room and the slope requirements.
A shower floor needs enough slope to move water toward the drain. Smaller mosaic tile often makes more sense there because it follows the slope and provides more grout joints for traction. Large tile can work in a shower with the proper drain layout, but it requires careful planning before installation. It is not a detail to decide after the walls are tiled.
In older Essex, Morris, and Union County homes, walls are also rarely as flat as they appear. Larger tiles show every uneven surface. Proper wall preparation may add time to the project, but it is what keeps tile edges aligned and prevents an expensive finish from looking uneven.
The Shower Becomes the Center of the Room
For many primary bathroom remodels, the shower is now the main investment. Homeowners are replacing oversized tubs they rarely use with walk-in showers that have room to move, practical storage, and straightforward cleaning.
A comfortable shower should be sized around the room and the user, not just the minimum space available. A 36-inch-deep shower can function, but 42 inches or more often feels noticeably better when the layout allows. A built-in bench, a recessed niche, and a handheld showerhead can improve everyday use more than decorative extras.
Curbless showers remain a major design choice, particularly for homeowners thinking ahead about aging in place. They create a clean floor line and remove the step at the entry. But a true curbless shower is not simply a style upgrade. The bathroom floor structure, drain location, shower slope, waterproofing system, and glass layout all need to be planned together.
In some homes, lowering the shower area or adjusting framing is possible. In others, especially where joists or plumbing limit the available depth, a low curb may be the more practical solution. A well-designed low curb can still look clean while giving the installer the height needed for proper slope and water containment.
Wet-room layouts, where a freestanding tub sits within a larger waterproofed shower area, are also appearing in larger primary suites. They can be striking, but they are not automatic upgrades. They need enough floor area, a thoughtful glass plan, strong ventilation, and drainage that keeps water from traveling into dry areas of the room.
Behind the finished tile, the work matters more than the trend. Every shower should have a continuous waterproofing system, correctly sealed corners and penetrations, and a flood-tested shower pan before tile goes on. At GUS SKYY Co, Schluter waterproofing goes behind every shower we build because the system behind the tile is what protects the home from water damage.
Vanities Look More Like Furniture, but Need to Work Harder
Floating vanities, furniture-style cabinets, and warm wood finishes are replacing the basic builder-grade look. A wall-hung vanity can make a compact bathroom feel wider because more of the floor remains visible. It also makes floor cleaning easier.
That does not mean every vanity should float. A floor-mounted vanity can provide more usable storage and may be a better fit when a room needs deep drawers, plumbing access, or a more traditional style. In a busy family bath, drawers often work better than cabinet doors because toiletries are easier to organize and find.
The practical details matter. Plan electrical outlets for grooming tools, decide where charging happens, and consider whether you need a drawer outlet or a dedicated cabinet for toothbrushes and hair tools. A vanity should also be sized around clearance. You want enough walkway between the vanity and the opposite wall, toilet, or shower door so the room does not feel crowded after installation.
Natural stone counters remain popular, but porcelain slabs and quality quartz can be easier to maintain. Marble has a classic appearance, yet it can etch and stain from common bathroom products. If you want the movement of marble with less upkeep, marble-look porcelain or quartz may be the better fit.
Layered Lighting Replaces the Single Ceiling Fixture
One overhead light is rarely enough for a bathroom. The 2026 approach is layered lighting: general light for the room, even light at the mirror, and low-level accent lighting where it adds a real function.
Vertical sconces beside a mirror tend to light the face more evenly than a fixture installed only above it. Backlit mirrors can provide a clean look and soft ambient light, but they should not be the only source for shaving, makeup, or detailed grooming. Recessed ceiling lights help fill the room, while a wet-rated fixture in the shower improves visibility safely.
Lighting color matters too. Very cool bulbs can make warm tile and wood look gray or blue. A warm-neutral light often works well, but the final choice depends on the finishes and personal preference. Dimmers are a simple addition that make a bathroom more usable early in the morning and late at night.
Quiet Comfort Is Becoming a Luxury Essential
Some of the most valuable upgrades are not the first things guests notice. Quiet exhaust fans, heated floors, towel warmers, and reliable shower controls make the room more comfortable every day.
Ventilation deserves special attention in New Jersey bathrooms, where winter showers and closed windows can create persistent moisture. A properly sized, vented exhaust fan helps protect paint, drywall, cabinetry, and grout. It should vent outdoors, not into an attic or another concealed space. A humidity sensor can help the fan keep running after a shower, although manual timers can work well when everyone in the home uses them consistently.
Heated floors are another popular choice, especially under porcelain tile. They are most effective when included during a full remodel, before the finished floor is installed. The upgrade adds planning and electrical work, but many homeowners value it more than a purely decorative feature.
Smart features should stay simple
Digital shower controls, leak sensors, illuminated medicine cabinets, and bidet toilet seats are useful when they solve a real daily problem. They are less useful when they add complexity without improving the room.
For example, a leak sensor near a vanity supply line can offer peace of mind in a second-floor bathroom. A bidet seat may require an electrical outlet near the toilet, which is easiest to plan before walls are closed. Smart shower controls can be convenient, but they need accessible service components and a layout that makes sense for the people using the shower.
What Luxury Means in an Older New Jersey Home
A polished final photo does not show the work often needed before a bathroom can be finished well. Once old tile comes down, a contractor may find water-damaged subflooring, mold-related staining, loose framing, outdated plumbing, or wiring that needs attention. Homes built before 1978 may also require lead-safe practices when painted surfaces are disturbed.
Township permits can affect plumbing, electrical, ventilation, and layout changes. These steps are not glamorous, but skipping them can create problems during resale, inspections, or future repairs. A clear scope should explain what is included, what existing conditions could change the work, and how those discoveries will be handled.
A primary bath we finished in Warren County shows why planning matters. The room centers on a curbless walk-in shower with a pebble shower floor, fixed glass and grab bars, under a skylight, with a double vanity and a linen cabinet by the window. The floor slope, drain and waterproofing were resolved first, and the finishes came after. You can see it, with its walkthrough video, on our projects page.
Before selecting tile, ask to see real completed bathrooms and walkthrough videos, not only product photos. Look at shower corners, niche alignment, tile transitions, vanity spacing, and how the room functions as a whole.
The bathroom trends worth carrying into 2026 are the ones that make the room easier to use and easier to maintain. Choose finishes you will still like after the novelty fades, then make sure the waterproofing, drainage, ventilation, and electrical work support them. When you are ready to talk through your bathroom, request a free in-home estimate and bring the ideas that matter most to your household.