
A bathroom can look finished on the day the grout is cleaned, yet the work that decides whether it lasts is hidden behind the tile. That is why choosing a tile contractor Millburn NJ homeowners can rely on is less about finding a tile pattern you like and more about understanding the installation plan before demolition begins.
In Millburn, many homes have bathrooms that were remodeled decades ago or added onto an older section of the house. Behind existing tile, a contractor may find damaged subflooring, uneven framing, old plumbing connections, or evidence of a slow leak. None of those conditions automatically means the project will become complicated. They do mean the contractor needs a clear process for evaluating what is there and explaining what happens if conditions change.
What a Tile Contractor in Millburn NJ Should Explain
Tile is the visible finish, not the waterproof layer. In a shower, tile and grout are not a substitute for a properly built shower system. Water can pass through grout joints and around penetrations, which is why the substrate, waterproofing membrane, drain connection, and slope all need to work together.
Ask a contractor to describe the work in the order it will happen. A clear answer usually starts with demolition and inspection, then any needed framing or subfloor repair, plumbing and electrical coordination, shower waterproofing, tile setting, grouting, and final fixtures. You should also know who is responsible for each part of the work and who will be your point of contact if a question comes up.
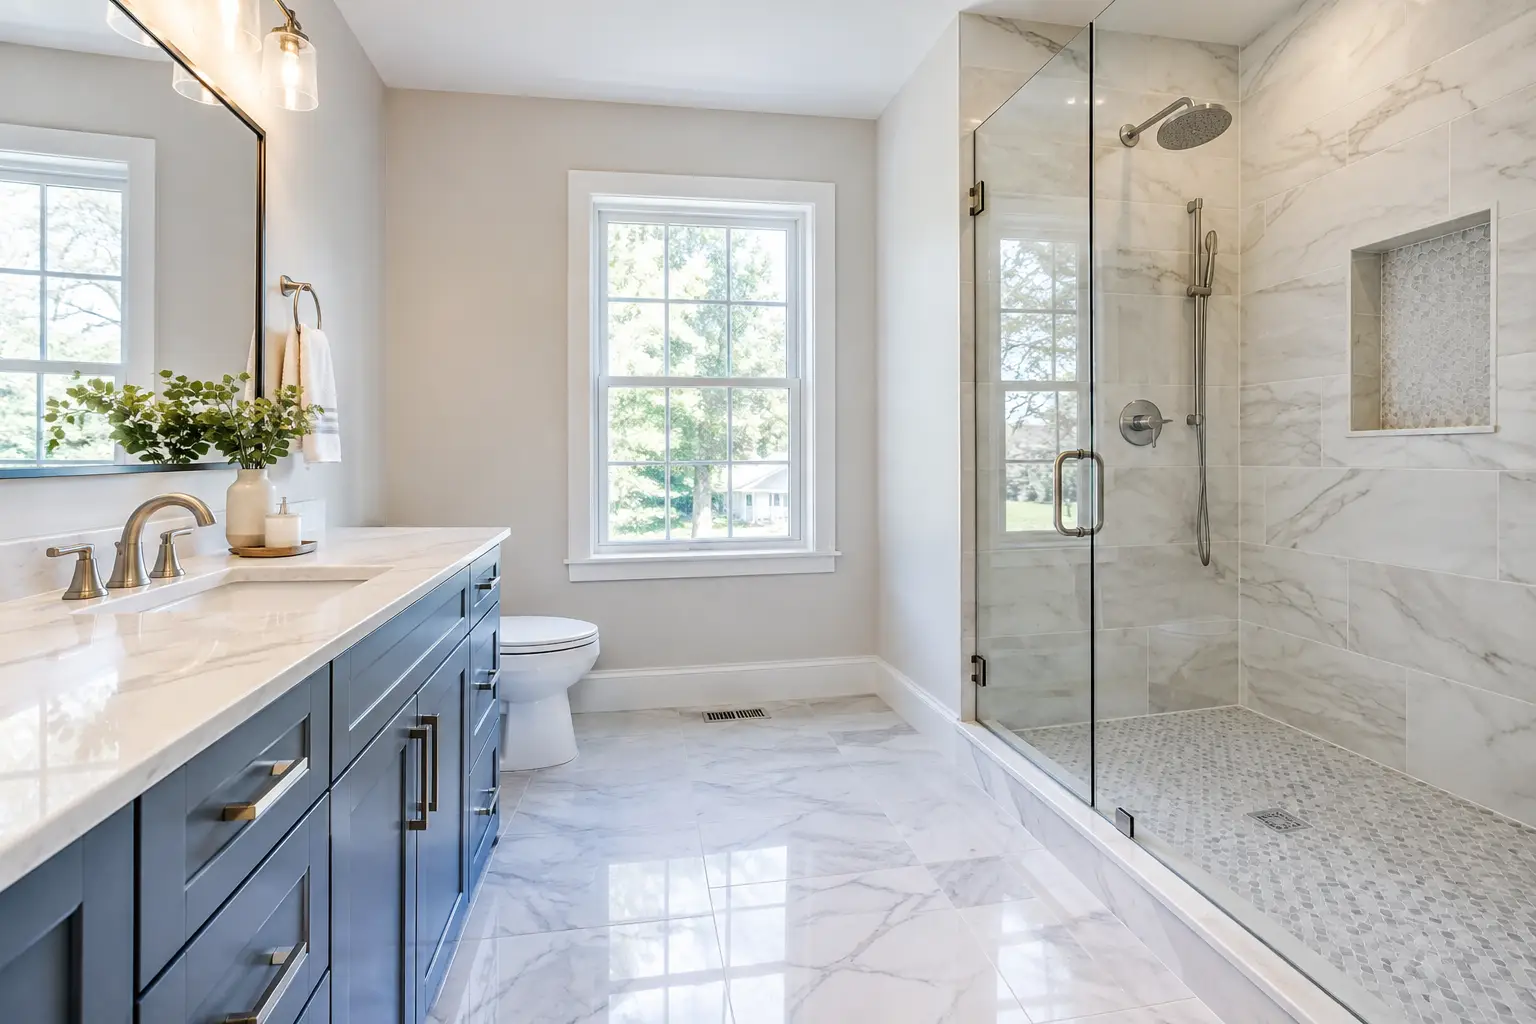
For a shower floor, slope is especially important. The floor needs to pitch consistently toward the drain without low spots where water can sit. Large tile can work well on shower walls, but smaller mosaics are often a practical choice on a shower floor because they follow the slope more easily and provide more grout lines for footing.
A contractor should also discuss movement joints, especially in larger tiled areas and where tile meets a different material. This is not an extra detail. Homes move slightly with seasonal temperature and humidity changes, and tile assemblies need appropriate places to accommodate that movement.
Start With the Room, Not the Tile Sample
Homeowners often begin with a 12-by-24 porcelain tile, a marble-look wall tile, or a backsplash they saw in a showroom. Those selections matter, but the room’s measurements and existing conditions should come first.
A 5-by-8-foot hall bath calls for different decisions than a large primary bathroom. In a compact room, oversized tile may reduce grout lines and create a calmer look, but it can also require more cuts around a tub, window, or vanity. In a larger shower, full-height wall tile can make sense, while a feature wall may be a better use of a specialty tile than carrying it around the entire room.
The layout should be discussed before tile is installed. Ask where the contractor plans to start the wall pattern, whether cuts will be balanced at the corners, and how the niche aligns with the grout joints. A niche that lands awkwardly in the middle of a large-format pattern can be avoided with planning. So can a narrow strip of tile at the shower curb or a noticeably uneven line where tile meets a ceiling that is not level.
This is also the right time to decide whether a low-threshold shower is practical. A curbless or low-threshold design may require adjustments to the floor structure, drain location, and bathroom layout. It can be a worthwhile choice for easier access and a cleaner transition, but it needs to be evaluated early rather than added after demolition.
Waterproofing Questions Worth Asking
A contractor does not need to overwhelm you with product literature. They should, however, be able to explain how they waterproof the shower and how they handle the details most likely to leak.
Ask what system will be used behind the tile, how wall-to-floor transitions are treated, how the shower niche is waterproofed, and how the membrane connects to the drain. Also ask whether the shower will be flood-tested when the scope and site conditions allow. The answers should be specific to your shower, not a vague assurance that the crew always does it correctly.
At GUS SKYY Construction, Schluter waterproofing is installed behind every shower we build. That includes the parts of the shower you will not see once tile is in place. We also plan for practical maintenance details, such as a properly sloped niche bottom and material choices that are realistic for the amount of cleaning a household wants to take on.
Natural stone can be a good fit for some bathrooms, but it generally requires more ongoing care than porcelain. Porcelain is often a practical choice for shower walls and floors because it is durable, available in many sizes and finishes, and simpler to maintain. The right answer depends on the look you want, where the material is going, and how the room will be used.
Scope, Permits, and Changes Behind Old Tile
A professional proposal should do more than state that a bathroom will be tiled. It should identify the areas included, the demolition work, preparation, waterproofing approach, tile installation, grout, transitions, and who supplies which materials. If plumbing fixtures, lighting, ventilation, or a vanity are part of the renovation, those items should be addressed as well.
In Millburn and nearby towns, permit requirements can depend on the scope. Moving plumbing, changing electrical work, altering ventilation, or changing structural elements can trigger permit and inspection requirements. A contractor should explain what is anticipated and how the township process fits into the schedule.
Older bathrooms can reveal surprises after demolition. A soft subfloor near a tub, deteriorated wall framing around an old shower valve, or previous water damage behind tile may not be visible during an initial walk-through. The right approach is to document the condition, explain the repair options, and provide a clear price by phase before that added work begins. It is reasonable to ask how the contractor handles these discoveries before signing an agreement.
For a straightforward tile floor or backsplash, the work may be limited to surface preparation, layout, installation, and finishing. A full bathroom remodel has more moving parts. Fixture lead times, permit inspections, hidden repairs, and the complexity of the tile pattern all affect the schedule. A reliable timeline should be tied to the actual scope, not presented as a one-size-fits-all promise.
How to Compare Tile Contractors Fairly
Comparing two or three proposals is sensible, but compare the scope line by line. One estimate may include demolition, substrate preparation, waterproofing, trim, and grout, while another may describe only tile labor. A lower total can leave major items undefined.
During an estimate, listen for practical questions. A contractor should ask about who uses the bathroom, whether you want to keep a tub, where storage is needed, and whether the room has ventilation concerns. They should measure rather than guess, look for signs of water damage, and discuss how the tile choice affects cuts and layout.
Credentials and communication also matter. GUS SKYY Construction is NJ HIC Reg. #13VH10766600, registered and insured. We are a NARI Certified Kitchen & Bath Remodeler (CKBR), an NTCA member, Woman-owned, and a Floor & Decor Independent Installer since 2019. Our team speaks English, Portuguese and Spanish, and we maintain 4.9 stars on Google.
Those details are useful, but the working process matters just as much. Homeowners should expect a free in-home estimate, a clear written scope, a price by phase before work starts, and one point of contact from demolition through the final walkthrough. Ask to see finished bathrooms with similar elements to yours, such as a tub-to-shower conversion, full-height tile, a curbless shower, or large-format porcelain. A primary bath we finished in Stewartsville, for example, required careful coordination of a walk-in shower, vanity layout, and wall tile alignment.
A Better Way to Plan the Next Conversation
Bring photos of bathrooms you like, but also bring the decisions that affect construction. Tell the contractor whether you plan to stay in the home long term, whether someone needs easier shower access, and how much maintenance feels realistic. Mention any recurring issues, such as a damp ceiling below the bathroom, loose floor tile, or an exhaust fan that does not clear steam.
The right tile contractor will turn those details into a buildable scope. You should leave the estimate meeting knowing what will be installed behind the tile, what may require a permit, what selections you need to make, and how changes will be handled if the existing room reveals a problem.
If you are planning a tiled bathroom, shower, floor, or backsplash in Millburn, request a free in-home estimate. A careful conversation before demolition is the simplest way to protect the work that will be hidden behind the finished tile.