
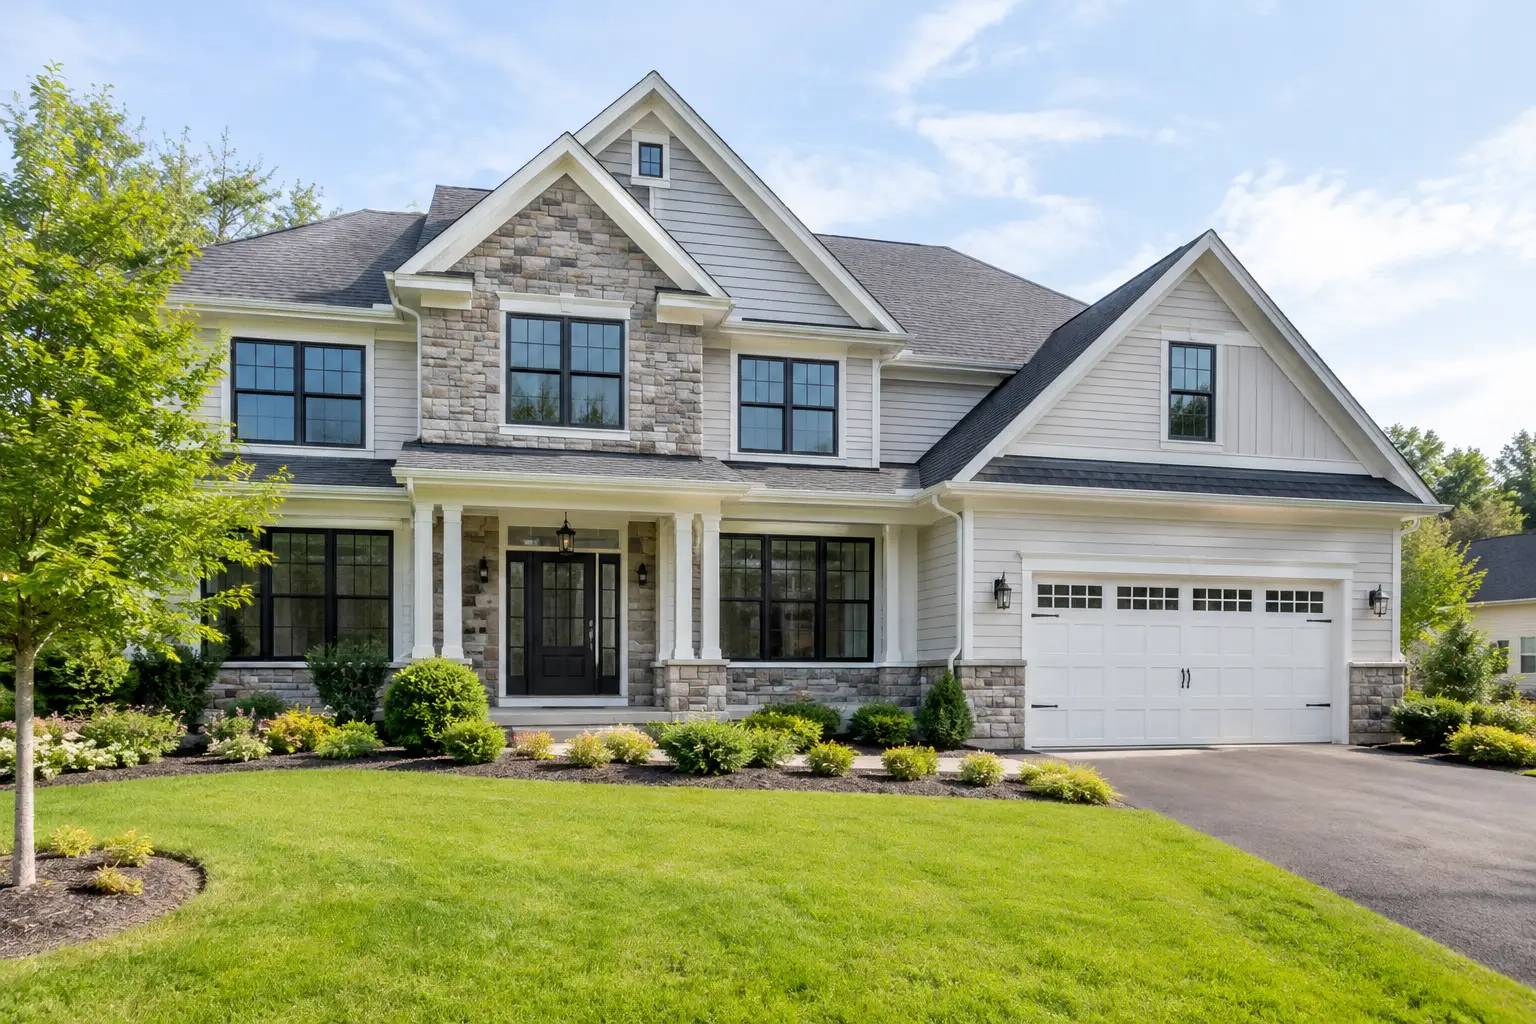
A new home builder Morris County NJ homeowners choose is not just responsible for the finished appearance of the house. They are responsible for how the work is planned, documented, inspected, and carried through the many decisions that happen after demolition or excavation begins. That matters in Morris County, where sloped lots, older utility connections, township requirements, and changing site conditions can affect a build long before the final tile is installed.
For most homeowners, the right choice comes down to clarity. You should understand what is included, who is making decisions on site, how allowances and material selections are handled, and what happens when the home reveals something different from the original plan.
Start With the Scope, Not the Rendering
A beautiful exterior rendering or a polished kitchen image can help you picture the finished home. It cannot tell you whether the construction scope is complete. Before selecting a builder, ask for a written description of what will be built and what is excluded.
For a new home, the scope should address site preparation, foundation work, framing, roofing, windows, insulation, plumbing, electrical, heating and cooling, drywall, flooring, tile, cabinetry, trim, paint, fixtures, and final inspections. It should also explain who handles permits, required inspections, debris removal, and coordination with utility providers.
Details matter most in the rooms that get wet. A bathroom scope should identify the shower size, whether the shower has a curb or a low threshold, tile coverage, niche locations, vanity dimensions, ventilation, and waterproofing method. “Tile shower” is not enough information. Full-height tile, a properly sloped shower floor, and a waterproofing system behind the tile all affect the work involved and the long-term performance of the room.
If you are considering a custom build, ask how selections are documented. A clear process prevents a common problem: a homeowner assumes a finish is included because it appears on a drawing, while the builder considers it an upgrade or an allowance item. The earlier those decisions are written down, the fewer surprises there are later.
Morris County Site Conditions Affect New Construction
New construction starts below grade, and that is where local conditions deserve attention. Morris County has neighborhoods with varying soil, grades, drainage patterns, mature trees, rock, and older public infrastructure. A level-looking lot may still need careful grading and drainage planning to move water away from the foundation.
Township permits and inspections also vary. Your builder should be prepared to coordinate the required steps for the municipality where the home is being built. Ask who submits permit documents, how inspection scheduling is handled, and how the team responds if an inspector requests a correction or clarification.
This is also the point to discuss site access. Where will materials be stored? How will the crew protect the driveway, neighboring property, and any trees that remain? How often will waste be removed? These are practical questions, but they make a real difference during a project that can involve many trades over several months.
A builder should not promise a single completion date before the site, selections, permits, and scope are understood. Weather, inspections, material lead times, and changes requested during construction can all affect the schedule. What you want is a realistic sequence of phases and direct communication when a condition changes.
Questions to Ask a New Home Builder in Morris County NJ
The initial meeting should help you learn how the builder works, not just what they can build. Pay attention to whether the answers are specific. A contractor who can explain the process clearly is more likely to manage it clearly.
Ask these questions before you commit:
- What is included in the written scope, and what is specifically excluded?
- Who will be my day-to-day point of contact from site work through the final walkthrough?
- How are changes documented, priced, and approved before the work moves forward?
- Who coordinates permits, inspections, and trade scheduling?
- How do you handle waterproofing in tiled showers and other wet areas?
- Can I see completed work with a scope similar to my project?
You are also looking for consistency between the estimate, the drawings, and the conversation. If the plan shows a large primary bath with a curbless shower, double vanity, and freestanding tub, the scope should account for the framing, plumbing layout, floor preparation, ventilation, tile installation, and waterproofing required to build it correctly.
Do Not Treat Bathrooms as a Late-Stage Finish Decision
Bathrooms are often where custom-home decisions become expensive or difficult to change. Plumbing locations, shower dimensions, door swings, electrical placement, and ventilation need to be considered while the home is being framed, not after tile choices are made.
For example, a comfortable walk-in shower often needs enough interior space for safe entry, storage, and a usable shower floor. A 36-by-60-inch footprint can work in many layouts, but the right size depends on the room, the user’s needs, fixture placement, and whether you are planning for long-term accessibility. A low-threshold shower also requires early attention to floor structure, drain location, and slope.
Ventilation is another item worth discussing before walls close. A properly sized bath fan, a sensible duct route, and controls that encourage adequate run time help manage moisture. This is especially important in primary baths with large showers, enclosed toilet rooms, or limited natural ventilation.
At GUS SKYY Construction, Schluter waterproofing goes behind every shower we build. That system is not a visible finish, but it is the layer that helps protect framing and subflooring from water that inevitably gets through grout and around fixtures over time. It is the kind of construction decision homeowners should understand before choosing tile color or hardware.
Review Finished Work With the Right Eye
Photos are useful, but ask to see projects that show more than a styled final image. Look for balanced tile layouts, clean transitions where tile meets walls or floors, well-planned niche placement, aligned fixtures, and shower floors that appear properly pitched to the drain.
A completed primary bath in Warren County, for example, may show the visual result of a full renovation, but the more useful question is what the scope required: demolition, plumbing changes, a custom shower, full-height tile, waterproofing, ventilation, and finish coordination. Finished-project photos and walkthrough videos can help you compare this level of detail across different room types.
For a new home, look beyond bathrooms too. Check flooring transitions, trim details, door alignment, stair finishes, grout lines, and how mechanical components are integrated. No house is built without small items for a final punch list. What matters is whether the builder identifies, documents, and resolves them before turnover.
Understand the Cost Drivers Before You Finalize Plans
A new build changes in cost when the scope changes. The major drivers are typically site conditions, home size, structural complexity, window and door selections, mechanical systems, custom millwork, tile coverage, plumbing layout, and the level of finish detail.
In bathrooms, moving a toilet or shower drain, adding a large-format porcelain installation, building a curbless shower, choosing a custom vanity, or tiling multiple walls all affect labor and materials. None of those choices are automatically wrong. They simply need to be planned early so the design and construction scope stay aligned.
A useful builder will discuss the trade-offs without steering you toward a look that does not fit the home or your priorities. Sometimes a simpler plumbing layout protects the budget and schedule. Sometimes relocating fixtures makes the room function far better and is worth the added work. The right answer depends on the layout, the structure, and how your household will use the space.
Look for a Process You Can Follow
Construction can feel overwhelming when information comes from several people in scattered conversations. A defined process gives homeowners a better way to follow progress. It should include an initial review, a clear written scope, selections and approvals, permit coordination, phased construction, regular communication, and a final walkthrough.
GUS SKYY Construction provides a free in-home estimate, a clear written scope, and a price by phase before work starts. Homeowners have one point of contact from demolition to the final walkthrough. We are registered and insured, NJ HIC Reg. #13VH10766600, and our team speaks English, Portuguese and Spanish. We are also a NARI Certified Kitchen & Bath Remodeler (CKBR), NTCA member, Woman-owned, Floor & Decor Independent Installer since 2019, with 4.9 stars on Google.
When choosing a builder for a Morris County home, do not rush to the finishes before the planning is solid. Ask for the scope, understand the site and permit process, and make sure the team can explain how the house will be built as clearly as they can describe how it will look. When you are ready to talk through your project, request a free in-home estimate from GUS SKYY Construction.