
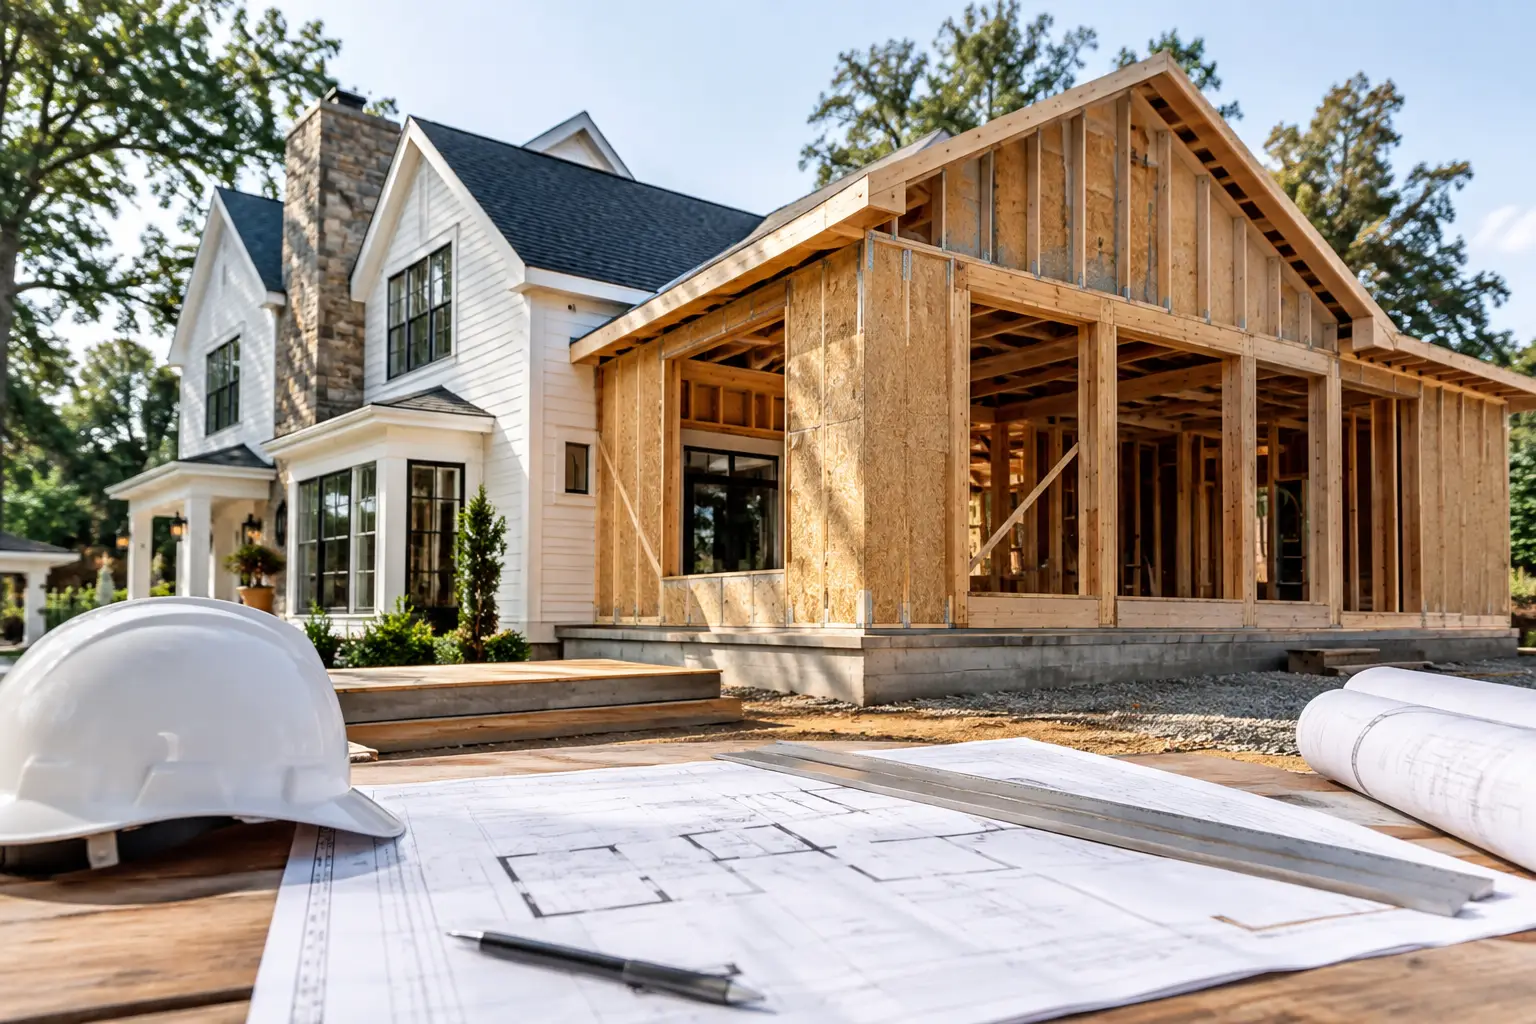
A second-floor primary suite, a kitchen wing, or a family room that finally fits the way your household lives can change a house completely. But custom home additions are not simply larger remodeling projects. They change roof loads, foundation requirements, drainage patterns, mechanical capacity, and often the way every adjacent room performs.
That is why the first question should not be, “How many square feet can we add?” Start with: “What does this house need to support the space we want?” In Short Hills, Summit, Livingston, and similar North Jersey markets, that answer is often shaped by an older home’s framing, lot coverage rules, setback limits, and the reality of tying new construction into a structure built decades ago.
Start With the House You Have
An addition is only as predictable as the existing conditions are understood. A 1920s colonial in Maplewood may have undersized floor framing, fieldstone foundation walls, and wiring that cannot support a modern kitchen addition. A newer home in Chatham may have a cleaner structural starting point but strict zoning limits on impervious coverage or side-yard setbacks.
The planning phase should document more than room dimensions. It should review the foundation, floor framing, roof geometry, electrical service, HVAC equipment, plumbing routes, site drainage, and access for construction equipment. A small detail can redirect the entire plan. For example, a proposed rear addition may require relocating a main sewer line, rebuilding a low roof connection, or adding steel where a wide opening removes a load-bearing exterior wall.
This is where broad assumptions create expensive changes later. Before finalizing a layout, the project team needs enough information to distinguish a design preference from a structural requirement.
The addition type changes the risk profile
A one-story rear addition usually concentrates its complexity at the foundation, roof tie-in, and connection to the existing exterior wall. A second-story addition adds another layer: the existing first floor and foundation must carry new loads, and the home may need temporary weather protection while roof work is underway.
A bump-out can appear simple, but it still needs proper footings, insulation continuity, water management, and structural support. A garage conversion may avoid new foundations, yet it can trigger major work involving slab elevation, insulation, windows, egress, and heating and cooling.
The right choice depends on your lot, your existing structure, and how long you expect to live in the home. A larger addition is not automatically the better value if it makes circulation awkward or consumes the yard your family actually uses.
Design Custom Home Additions Around Daily Use
Good plans solve routine problems. They do not just produce an impressive rendering.
For a kitchen addition, begin with the working relationship between cooking, cleanup, storage, and outdoor access. A 10-foot island can be useful, but only if clearances allow cabinet doors, stools, and two people moving through the space without a traffic jam. For a primary suite, consider morning routines, closet access, natural light, privacy from neighboring homes, and where plumbing stacks can run efficiently.
The most effective additions also account for the rooms they affect. Enlarging a kitchen may make a nearby dining room redundant. Adding a mudroom may change the best location for a powder room. Building a second floor can create an opportunity to reorganize first-floor circulation rather than leaving a narrow hall as the only route through the house.
At Gus Skyy Construction, design-build planning means the construction implications are reviewed while the plan is still flexible. That includes likely beam locations, floor transitions, window header requirements, mechanical chases, and the practical sequence of opening an existing home to new work. Structural design is prepared and sealed by licensed New Jersey architects or engineers when required.
Put Permits and Zoning in the Early Schedule
New Jersey additions typically involve zoning review, construction permits, and staged inspections. The order and timing vary by municipality. A project in Millburn or Montclair may face different submission requirements and review timing than one in Morris or Bergen County. Historic districts, flood considerations, septic systems, and variances can add separate layers.
Do not treat permits as paperwork that begins after design is finished. Zoning constraints should inform the design before substantial time is spent refining a plan that cannot be approved as drawn.
Common early checks include lot coverage, building coverage, front and side setbacks, maximum building height, and whether the proposed footprint affects easements or drainage. If a variance is needed, the schedule becomes less predictable. That does not mean the project should stop. It means the design, budget, and move-in expectations should be based on the approval path that actually applies.
A controlled process also anticipates inspections. Footings, foundations, framing, rough electrical, rough plumbing, insulation, and final approvals each need to be coordinated. Work should not be scheduled around an assumed inspection date that has not been confirmed.
Build the Budget From Scope, Not Allowances
Homeowners comparing addition proposals should look past the bottom-line number. The question is whether the scope is defined enough for the number to mean anything.
A line-itemized quote should clarify what is included in demolition, excavation, foundation work, framing, roofing, windows, siding, insulation, drywall, flooring, plumbing, electrical, HVAC, cabinetry, tile, painting, and site restoration. It should also identify selections that remain open and the allowance assumptions attached to them.
The biggest budget shifts usually come from decisions made too late: changing the window package after framing, moving plumbing after rough-in, selecting oversized porcelain slabs without accounting for installation conditions, or adding custom millwork after drywall is complete. None of those choices are wrong. They simply need to be evaluated against the work already in place.
Existing-condition discoveries also matter. In pre-1978 homes, lead-safe work practices may be required when painted surfaces are disturbed. Older homes can conceal water damage, obsolete wiring, uninsulated cavities, or framing that does not match the original drawings. A realistic contingency is not pessimism. It is recognition that walls do not reveal everything until they are opened.
Choose Materials That Work as a System
Premium finishes only perform well when the layers behind them are planned correctly. A large-format tile floor needs a suitably prepared, flat substrate. Hardwood needs a stable subfloor and attention to moisture. Exterior cladding needs correct flashing, drainage planes, and transitions where new work meets old.
For custom home additions in New Jersey, water management deserves particular attention. Snow, wind-driven rain, freeze-thaw cycles, and shaded roof areas expose weak flashing and poor grading quickly. The connection between an existing roof and a new roof is not a cosmetic detail. It is one of the areas most likely to determine whether the addition remains dry over time.
Mechanical planning deserves the same care. Adding conditioned space may require expanding an existing HVAC system, creating separate zones, or installing equipment that can serve the new load without compromising comfort elsewhere in the house. An oversized system can cycle poorly; an undersized system leaves rooms uncomfortable. The correct approach starts with the space, envelope, glazing, and intended use.
Protect the Household During Construction
An occupied-home addition requires a site plan, not just a build plan. Homeowners need to know which entrance the crew will use, where materials will be staged, how dust will be contained, when utilities may be interrupted, and what parts of the home will remain accessible.
For a kitchen addition, temporary meal arrangements should be discussed before demolition. For a second-story project, the team should establish weather-protection procedures and understand which rooms below the work zone need extra protection. Families with pets, young children, remote-work schedules, or medical needs should raise those conditions early. They affect site logistics and sequencing.
Clear accountability makes a difference here. A named project team, a documented schedule, and regular decisions on selections prevent homeowners from having to chase answers while their house is under construction.
A Better First Meeting Produces a Better Addition
Bring the practical information: a survey if you have one, photos of the spaces you want to change, inspiration images, a list of non-negotiables, and any known concerns about drainage, prior renovations, or utility locations. Also be candid about whether the addition must support a growing family, multigenerational living, entertaining, or resale planning. Those are different design problems.
The goal is not to force every decision at the first meeting. It is to identify the structural, zoning, and functional questions before they become construction changes. A carefully planned addition should feel like it belonged to the home from the beginning, while performing for the way you live now.
If you are considering an addition in Essex, Union, Morris, Somerset, or Bergen County, request an estimate through the Gus Skyy Co estimate page. Bring the vision, but expect the conversation to begin with the house, the site, and the numbers that will hold the project together.