
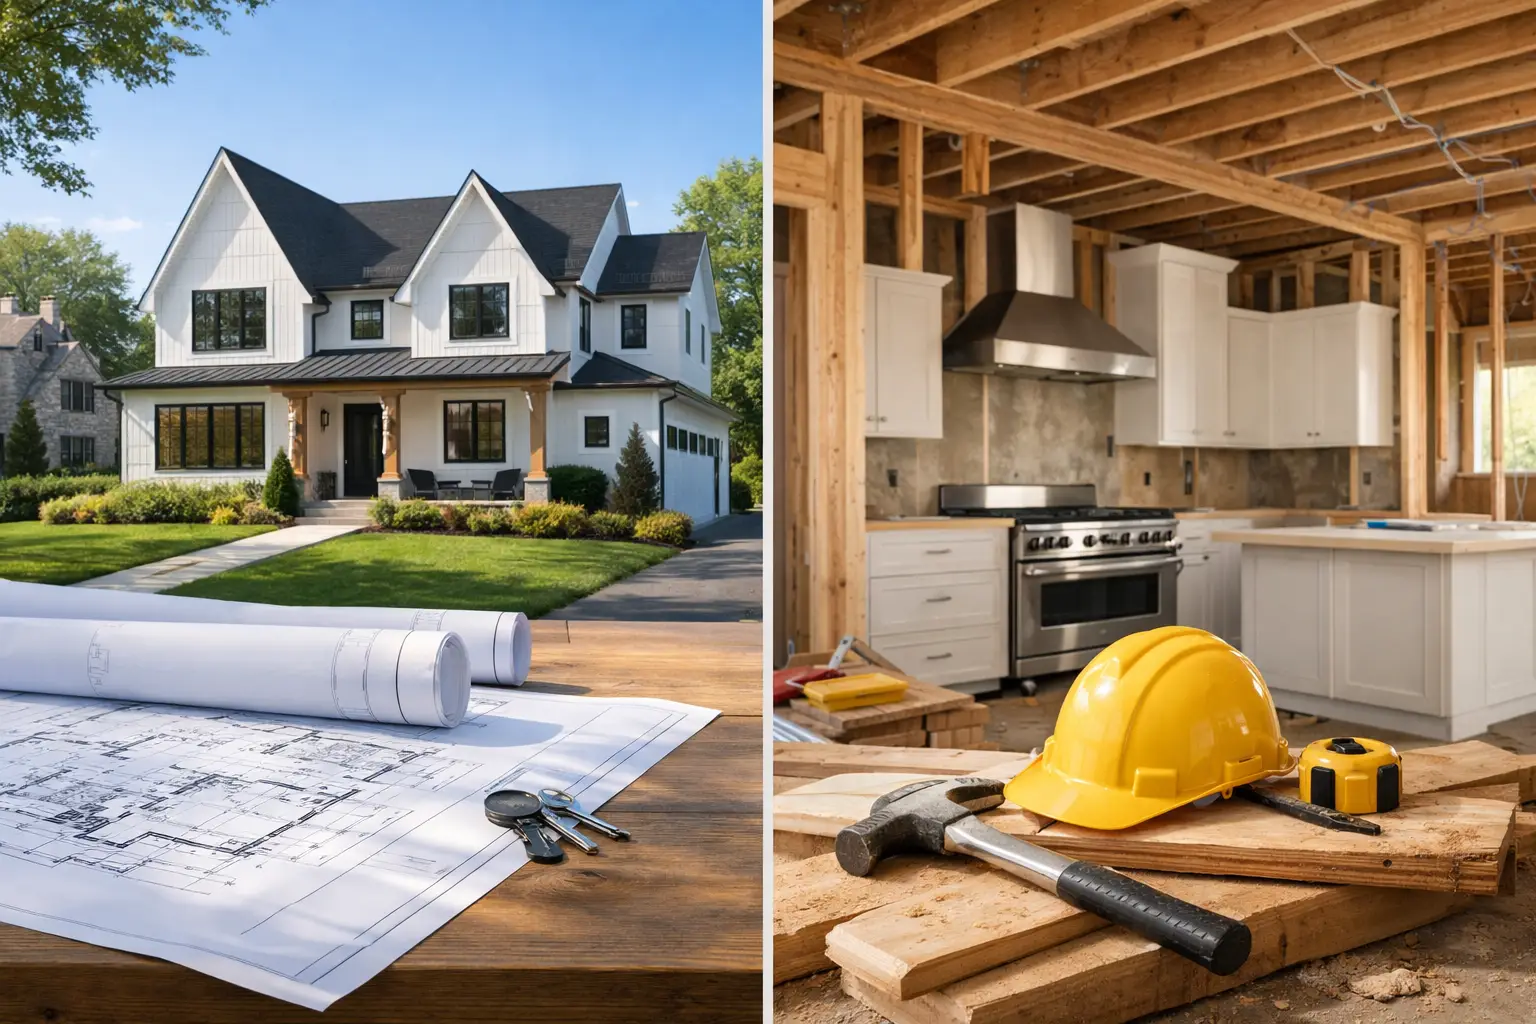
A lot of New Jersey homeowners start in the same place: they like the address, they do not like the house. That is where the custom build vs renovation decision gets real. In Short Hills, Summit, Chatham, and parts of Bergen County, the land value can justify a new build. In Maplewood, Montclair, Westfield, or older sections of Livingston, the existing structure may still be worth saving. The right answer is rarely emotional. It is usually structural, zoning-driven, and financial.
This is one of those decisions where square footage alone tells you very little. A 3,200-square-foot colonial built in 1958 can be a strong renovation candidate if the foundation is dry, floor framing is consistent, and the layout can be corrected without rebuilding half the house. A similar-size house with chronic basement moisture, undersized joists, patched electrical, and multiple generations of additions may be more expensive to keep than to replace.
Custom build vs renovation: start with the house you have
The first question is not what you want to build. It is what is actually there.
A serious evaluation starts with structure, not finishes. Foundation walls, slab condition, framing spans, roof lines, drainage patterns, settlement history, and mechanical routing matter more than whether the kitchen is dated. In many NJ homes built before 1978, you also need to factor in lead-safe work practices. In older Essex and Union County housing stock, plaster walls, buried framing irregularities, and out-of-level floors are common. They are manageable, but they change scope.
If the existing shell is sound, renovation can preserve value and shorten certain parts of the process. If the shell is compromised, you can spend a lot of money chasing old problems while still ending up with an old house underneath new finishes.
That is why engineered assessment matters. Cosmetic walkthroughs miss the real cost drivers. Framing correction, drainage remediation, beam replacement, sewer line issues, and service upgrades are what move projects.
When renovation makes more sense
Renovation is usually the better route when the house has a usable structure, the layout needs targeted correction, and the zoning envelope limits what a new build can realistically deliver.
This happens often in towns where setbacks, lot coverage, or FAR constraints are tight. In parts of Millburn and Madison, for example, homeowners assume a teardown gives them complete freedom. Then they run into setback limitations, height restrictions, or lot coverage calculations that cap what can be rebuilt. If the existing nonconforming structure has legal conditions worth preserving, renovation may protect usable square footage that a new build cannot fully recreate.
Renovation also makes sense when the goal is surgical improvement rather than full reinvention. If you need a first-floor reconfiguration, a larger kitchen, a mudroom, a primary suite update, and better flooring throughout, a whole-home renovation or addition can deliver those outcomes without triggering every cost and timeline variable of a full custom build.
There is also a neighborhood fit issue. In mature neighborhoods with strong architecture and established streetscapes, some homeowners want the house to feel corrected, not replaced. That is a valid design decision, and in many cases it supports resale just as well as new construction.
When a custom build is the smarter move
A custom build becomes the better decision when too much of the existing house works against you.
That usually means one of three things. The structure is compromised. The floor plan is fundamentally inefficient. Or the house cannot support modern mechanical, insulation, and ceiling-height expectations without major reconstruction.
Take a typical older NJ home with low basement ceiling clearance, chopped-up first-floor circulation, small window openings, and piecemeal additions over several decades. You can renovate it, but each correction creates another one. Open a bearing wall and now you need a beam strategy. Upgrade HVAC and now duct paths interfere with framing. Add insulation and now roof ventilation needs to be redesigned. Raise finish quality and the old tolerances become more obvious, not less.
At a certain point, new construction is cleaner. You get one coordinated structural plan, one envelope strategy, one mechanical layout, and one finish standard from the start. That reduces conflict between old and new systems. It also gives you more control over energy performance, window placement, natural light, and room proportions.
In premium NJ markets where land value is already driving the purchase, that control often matters more than preserving an outdated structure.
The zoning and permit reality in New Jersey
Homeowners often treat custom build vs renovation as a design choice. In New Jersey, it is also a municipal process question.
Different towns review projects very differently. Permit timelines, plan review comments, and inspection sequencing can vary meaningfully between Essex, Morris, Somerset, and Bergen County municipalities. Some departments are efficient but strict on documentation. Others move slower but allow more field resolution. Historic districts, tree ordinances, drainage review, and stormwater requirements can all change feasibility.
A teardown may trigger a broader approval path than a renovation. A major addition may still require zoning relief depending on setbacks and coverage. In some cases, a renovation that keeps substantial portions of the structure can simplify approvals. In other cases, trying to preserve too much of the original house creates more complexity than starting fresh.
This is why early due diligence matters. Survey review, zoning analysis, utility capacity, grading constraints, and permit strategy should happen before design gets too far. Otherwise, homeowners spend time refining a plan the lot will not support.
Cost control is about unknowns, not just scope size
Most people assume renovation is cheaper because part of the house already exists. Sometimes that is true. Sometimes it is not even close.
Renovation carries hidden-condition risk. Once walls and floors open up, existing conditions start talking. You may find water damage around old chimneys, notched joists, undersized headers, abandoned plumbing, or active moisture behind finished basement walls. None of that shows up in listing photos.
Custom build has a different profile. It usually involves more upfront planning and a larger total scope, but fewer surprises inside the structure because you are not inheriting decades of undocumented work. That makes estimating more controlled when plans are complete and specifications are clear.
The practical question is not which option is cheaper in theory. It is which option gives you the better ratio of finished result to project risk.
How to decide between custom build vs renovation
A disciplined decision usually comes down to five factors: structural viability, zoning constraints, layout efficiency, hidden-condition risk, and long-term ownership plans.
If you plan to stay in the house for 10 to 20 years, the answer may support a more comprehensive solution. If this is a shorter hold, preserving parts of the structure may be enough. If the home has recurring moisture issues, sloping floors, low ceiling heights, and fragmented additions, the argument for a custom build gets stronger. If the house has good bones, a favorable footprint, and the problems are mostly layout and finish-related, renovation has a strong case.
This is where engineering-led project review helps. You need someone to separate sentimental value from structural value. They are not the same thing.
A blunt rule of thumb for NJ homeowners
If you are replacing most of the systems, reworking most of the floor plan, opening major structural walls, rebuilding large portions of the exterior, and still compromising on ceiling height or room flow, stop and test the new-build option seriously.
If the foundation is stable, the framing is usable, the house sits well on the lot, and a targeted addition plus interior reconfiguration solves the way you live, renovation is often the smarter path.
Neither route is automatically safer. Both can go sideways without proper planning. The difference is whether the existing house is an asset or a liability.
For homeowners in New Jersey, especially in older housing stock, that answer should come from field conditions, permit realities, and a line-item scope review – not from a mood board.
A house does not care what you hoped the project would be. It responds to load paths, moisture, zoning, and math. Start there, and the right path usually becomes obvious.