
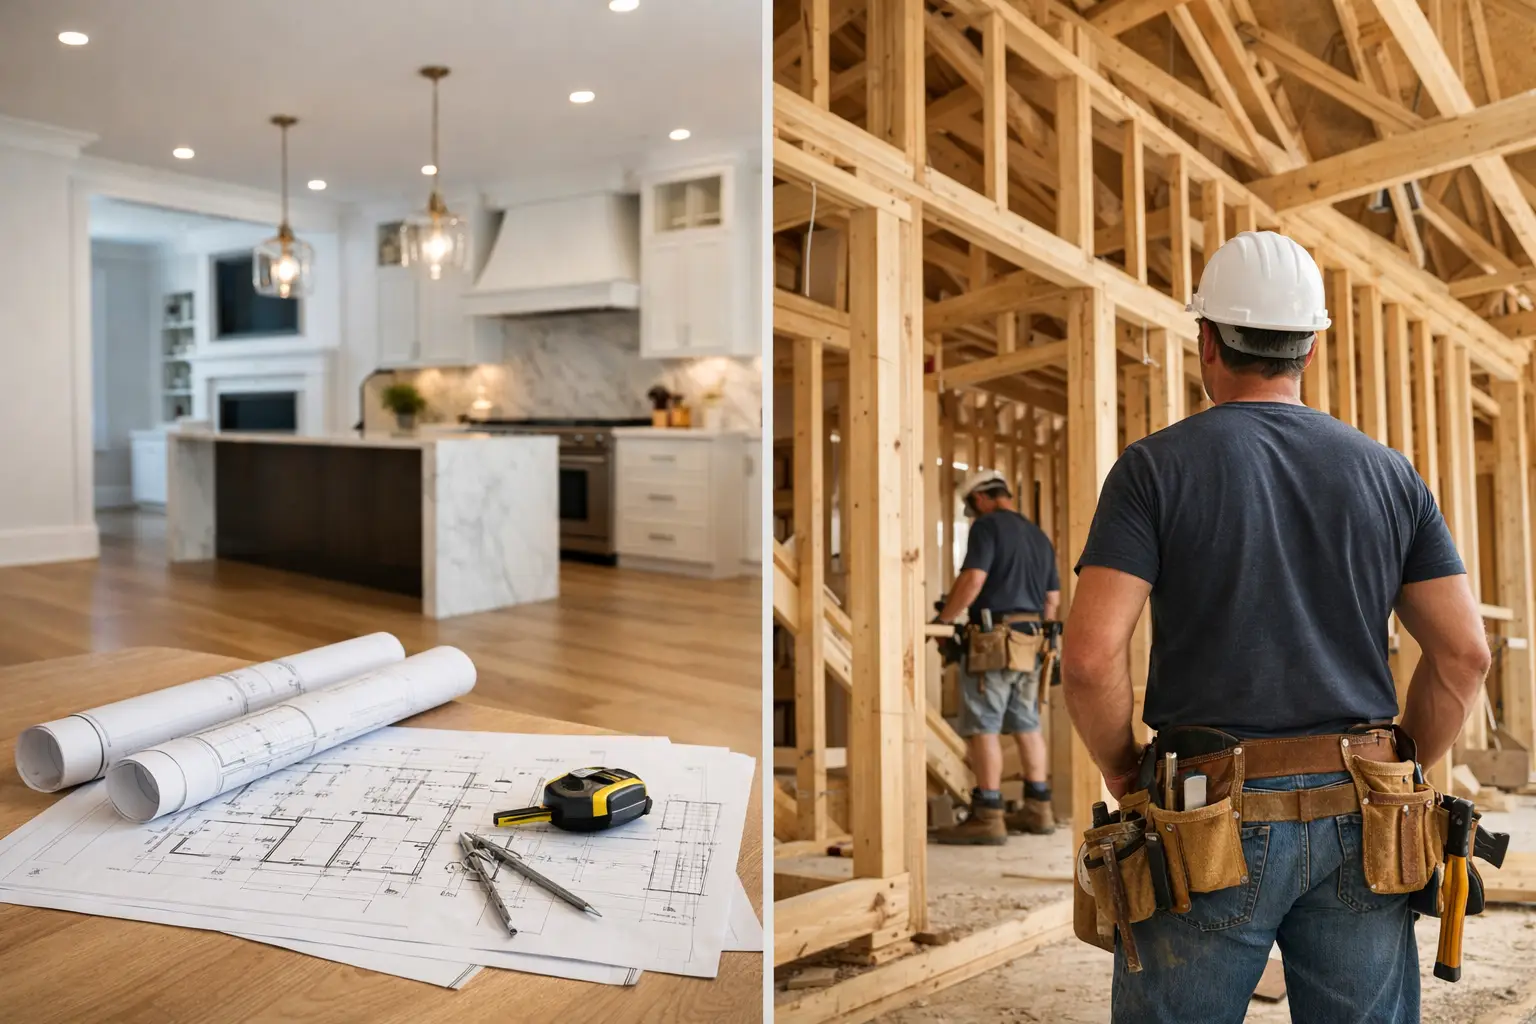
A kitchen addition in Millburn can look straightforward on a sketch, then uncover a buried utility, undersized framing, zoning setbacks, and a pre-1978 wall assembly that requires lead-safe handling. The real decision in design build vs general contractor is not about which label sounds better. It is about who is responsible for resolving those issues before they become change orders, schedule gaps, or arguments between the designer and builder.
For a whole-home renovation, addition, or custom home in New Jersey, the delivery method affects every major decision: how early construction costs are tested, who coordinates engineering, how permit comments are handled, and whether the team building the work has been involved in designing it.
What Design-Build Means
Design-build puts design, preconstruction, permitting coordination, and construction under one contractual roof. The homeowner works with one accountable team through the project, while that team coordinates architects, structural engineers, interior selections, trade partners, procurement, and field execution.
That does not mean the design phase is rushed or that every discipline is in-house. A sound design-build firm may work with outside architects, surveyors, geotechnical consultants, and engineers where the project requires them. The difference is responsibility. The design-build contractor manages the handoffs and tests the design against field conditions, budget parameters, constructability, and the planned sequence of work.
For example, an addition in Chatham may require a survey, zoning review, structural calculations for a steel beam, drainage considerations, and decisions about matching an existing roofline. Under design-build, those items are coordinated as one workstream. The builder is not waiting until demolition to discover that a planned beam bearing point conflicts with a basement opening or mechanical route.
What a General Contractor Does
A general contractor typically builds from plans and specifications supplied by the homeowner, architect, or designer. The GC manages labor, trade scheduling, site safety, material coordination, inspections, and construction execution. This model can work very well when the drawings are complete, the selections are defined, and the homeowner already has a strong architect-led team.
A capable general contractor brings essential field judgment. They should review drawings before construction, identify obvious conflicts, coordinate with inspectors, and keep the site moving. But their contract usually begins after much of the design work is done. If drawings are incomplete or a selection has not been made, the owner may need direction from the architect or designer before the GC can price or install it.
This is not a flaw in the general contractor model. It is a division of responsibility. It can be a good fit for homeowners who have already completed a detailed design package and want to retain direct control over the relationships with their architect and consultants.
Design Build vs General Contractor: The Practical Difference
The biggest difference is when construction knowledge enters the decision-making process.
With design-build, the builder should be involved while walls are still lines on paper. That gives the team time to examine framing spans, plumbing routes, window rough openings, tile layouts, cabinet clearances, HVAC capacity, and material lead times before the work reaches the field. A 36-inch range, for instance, affects more than cabinet width. It may require ventilation planning, electrical load review, framing coordination, and a finished backsplash layout that does not leave a narrow cut strip at the end of a wall.
With a traditional architect-plus-GC path, those questions may be resolved during design, provided the architect, homeowner, and future builder coordinate early. The risk rises when the GC is selected only after permit drawings are complete. At that point, a contractor may identify constructability concerns that require redesign, revised engineering, permit amendments, or an added scope.
The right question is not, “Will there be changes?” Every older New Jersey home has some level of unknown condition. The better question is, “Who owns the process of identifying, documenting, pricing, and resolving changes?”
Cost Control Starts Before Demolition
Neither delivery method eliminates unforeseen conditions. Opening a wall in a 1920s Maplewood home can reveal irregular framing, abandoned wiring, or moisture damage that no walkthrough could fully confirm. What changes is how prepared the project team is to manage the discovery.
Design-build generally provides stronger early cost control because the builder can price the design as it develops. Instead of waiting for a finished set of drawings, the team can compare options while changes are still inexpensive on paper. A foundation approach, window package, floor system, or bathroom layout can be evaluated before permit submission and procurement.
A general contractor can also provide useful preconstruction input, but only if they are retained early enough and given a meaningful role in the process. If the project goes out for competitive bids after full design, the initial pricing may reflect different assumptions from each bidder. One contractor may include temporary protection, while another may assume the owner handles it. One may carry a complete tile waterproofing system, while another may price only the visible finish. The lowest number is not useful if the scopes are not aligned.
For either model, request a line-itemized scope that identifies allowances, exclusions, owner-supplied items, permit responsibilities, and the process for written change orders. A clear estimate is not a guarantee that no condition will change. It is evidence that the team has thought through the work.
Permits and NJ Inspection Reality
New Jersey renovation work is shaped by local process. A permit submission in Livingston or Westfield may move differently than one in Montclair, Summit, or a Bergen County town. Historic districts, zoning boards, stormwater requirements, septic considerations, and local interpretation of code can all affect the path from concept to construction.
A design-build team can coordinate design revisions and permit responses directly because it has responsibility across both phases. This is especially helpful on additions, attic conversions, structural openings, and projects where mechanical systems must be reworked. It reduces the chance that an inspector’s field comment gets passed through several parties before anyone decides what to do.
A general contractor can navigate inspections effectively too, but the homeowner should confirm who handles design-related revisions. If an inspector requests an updated structural detail, does the architect or engineer respond? Is that service included? Does the contractor pause the affected work until a revision is issued? These are normal project questions, not red flags, but they should be answered before signing.
Homes built before 1978 require another layer of planning. If painted surfaces will be disturbed, an EPA Lead-Safe Certified Firm should follow the required containment and work practices. That affects demolition sequencing, occupant protection, cleanup, and documentation. It should not be treated as a last-minute paperwork item.
When a General Contractor Is the Better Fit
Choose a general contractor when you already have complete plans from an architect you know and want to keep that relationship separate from construction. This can make sense for a tightly designed custom home, a historically sensitive renovation, or a project where the architect will remain actively involved during construction.
It can also fit an investor with a repeatable, scope-tight renovation model and established drawings or finish standards. The key is completeness. If the scope is still moving, selections are undecided, or structural questions remain open, the owner should expect additional coordination time.
The strongest traditional setup has three parties who communicate well: a detailed architect, a responsive GC, and an owner who understands where decisions sit. It is not inherently slower or more expensive. It simply requires disciplined coordination across separate contracts.
When Design-Build Is the Better Fit
Design-build is often the cleaner choice for homeowners who want one team to manage the project from initial feasibility through final inspections. It is particularly useful for additions and major renovations where existing conditions will influence the design, such as combining rooms, opening load-bearing walls, rebuilding kitchens, converting basements, or adding primary suites.
It also suits owners who do not want to act as the switchboard between designer, engineer, contractor, and suppliers. A well-run design-build process gives the homeowner decision points without forcing them to manage technical handoffs.
At Gus Skyy Construction, that process is informed by engineering-led project management and NARI Certified Kitchen & Bath Remodeler expertise. The goal is not to make every project more complicated. It is to resolve the structural, material, and sequencing questions at the stage where they can be addressed with the least disruption.
Questions to Ask Before Choosing Either Model
Ask who is responsible for verifying existing conditions before final pricing, who coordinates structural engineering, and who responds to permit comments. Ask whether the scope includes temporary protection, debris management, inspection coordination, and final punch-list work. For kitchen and bath projects, ask how waterproofing, substrate preparation, tile layout, cabinet installation, and appliance specifications are coordinated.
Also ask who will be on site. Some firms rely on several layers of subcontracting, which can blur accountability. Others use a direct crew model with a named project lead and established trade partners. The contract structure matters, but the day-to-day team matters just as much.
A renovation is easier to manage when responsibility is clear before the first wall is opened. Choose the structure that gives your specific project the clearest line from design decision to field execution.