
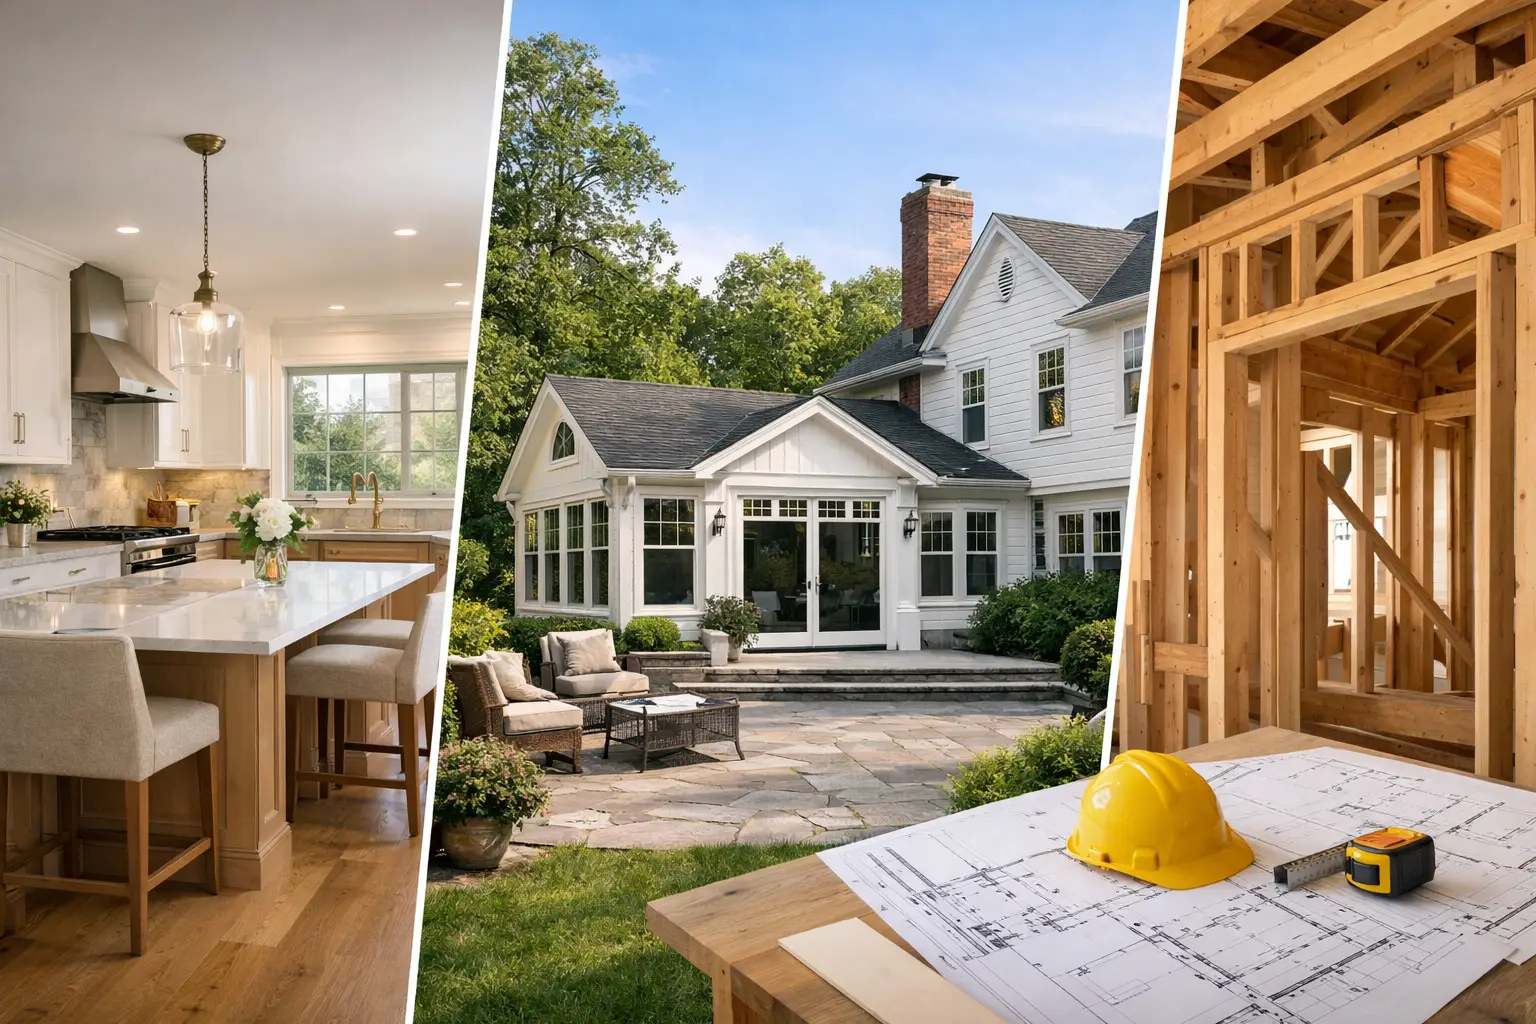
A well-planned addition should solve a real constraint: a kitchen that cannot handle family traffic, bedrooms that no longer fit the household, or a first floor with no quiet workspace. Summit NJ home additions need more than an attractive floor plan. They need to work with an older home’s framing, the lot’s physical limits, township review, and the way the existing house carries loads.
In Summit, the wrong addition can look correct from the curb and still create long-term problems inside: uneven floors at the connection, undersized beams, awkward roof intersections, or a foundation plan that ignores drainage. The better approach starts with existing conditions, then builds the design around facts rather than assumptions.
What Makes Summit NJ Home Additions Different
Much of Summit’s housing stock predates modern construction standards. A home may have dimensional lumber framing, fieldstone or older concrete foundations, plaster walls, original chimneys, and electrical systems that have been modified over decades. Those conditions do not prevent an addition. They do mean the design team needs to investigate before promising a layout, finish level, or construction sequence.
A rear addition on a colonial may seem straightforward until the team opens walls and finds that a second-floor bearing line lands directly over the proposed opening. At that point, the project needs a properly engineered load path: posts, beams, footings, and connections that transfer weight continuously to the ground. Hiding structural steel in a ceiling is possible in many cases, but it affects ceiling height, mechanical routing, and cost. Those decisions belong in preconstruction, not after demolition.
Lot constraints matter just as much. Setbacks, lot coverage, impervious surface calculations, grading, stormwater conditions, and tree impacts can shape the feasible footprint. A homeowner may have room for a 500-square-foot concept on paper but find that a smaller footprint, a second-story addition, or a reconfigured interior delivers the better result once zoning and site conditions are reviewed.
Start With the Problem, Not the Room Name
“Add a family room” is not yet a scope. It is a starting point. Before design begins, define what the current house cannot do and what the addition must accomplish five to ten years from now.
For example, a family may say they need more kitchen space. The actual need may be a 9-foot island with clear circulation, a pantry that removes countertop clutter, a mudroom entry for backpacks and sports gear, and a casual dining area that does not block access to the yard. That program may lead to a rear kitchen expansion. Or it may point to an internal reconfiguration plus a smaller addition that preserves more yard area.
The same applies to bedroom additions. A new primary suite requires more than a bedroom and bath. Consider closet depth, plumbing locations, sound separation, natural light, egress, HVAC zoning, and how the new stair or hallway changes circulation below. An addition that technically adds square footage but produces a dark corridor or undersized adjacent room is not a strong planning decision.
Common addition paths in Summit
Rear additions are often the right fit where the existing front elevation has architectural value and the backyard can accept a new footprint. They work well for expanded kitchens, family rooms, breakfast areas, and first-floor guest suites.
Second-story additions preserve yard space but place more demand on the existing structure. The foundation, first-floor walls, and framing must be evaluated for the added loads. In some homes, selective reinforcement is practical. In others, the scope becomes large enough that a partial rebuild or a different approach deserves consideration.
Side additions can create a mudroom, garage connection, office, or expanded kitchen, but they are especially sensitive to side-yard setbacks and roof geometry. Over-garage additions can be efficient where the garage structure and foundation support the plan, though they often require meaningful structural work and careful heating and cooling design.
The Preconstruction Work That Prevents Expensive Changes
A credible addition plan should include site measurements, existing-condition documentation, structural review, and enough design development to establish what is being built. This is where vague allowances become a problem. If cabinetry, windows, tile, appliances, flooring transitions, and HVAC equipment are not defined at the right stage, the proposal may look organized while leaving major decisions unresolved.
For older Summit homes, preconstruction should also account for materials behind the finished surfaces. Homes built before 1978 may contain lead-based paint. Any work that disturbs painted surfaces requires lead-safe work practices. Gus Skyy Construction operates as an EPA Lead-Safe Certified Firm because containment, cleanup, and occupant protection are part of responsible renovation planning, not an afterthought.
Existing utilities deserve a close look as well. A larger kitchen may require electrical service upgrades or panel capacity review. A new bath group may need an assessment of drain routing and venting. An addition can expose an aging heating system that already struggles during January cold snaps or summer humidity. Adding square footage without properly sizing equipment and distribution can leave the new room comfortable and the rest of the house less balanced.
Permits, Review, and Construction Sequencing
Township permitting is not a formality. The drawings typically need to show the work clearly enough for zoning, building, electrical, plumbing, and mechanical review. Depending on the property and scope, that can include survey information, grading plans, structural drawings, energy documentation, and details for drainage or exterior improvements.
Permit timing varies with submission completeness, review comments, and project complexity. A contractor who starts demolition before critical design and permit questions are resolved is shifting risk to the homeowner. A more disciplined sequence is to complete field verification, develop the scope, coordinate engineering, submit a coordinated drawing set, and order long-lead items when the design is sufficiently locked.
Construction itself needs sequencing. Foundation excavation and drainage come before framing. Framing comes before rough plumbing, electrical, and mechanical work. Inspections occur before insulation and wall closures. Exterior materials must be detailed around flashing and water management, especially where a new roof meets an existing wall. These are basic trade principles, but addition failures often come from shortcuts at these transitions rather than from the visible finishes.
Design the Connection, Not Just the New Space
The addition is only half the project. The connection to the original house determines whether it feels intentional.
Floor elevations are a frequent issue. Older homes may have settled slightly, and existing framing may not be level. The design needs to decide whether to create a flush transition, a controlled step, or a subtle threshold. Each option affects framing depth, exterior grading, and accessibility.
Exterior integration needs the same discipline. Matching brick is not always possible. Matching historic trim profiles can require custom milling. New windows may need to align with existing head heights even when modern framing requirements differ. Sometimes a clean, compatible contrast is more honest and more durable than an imperfect attempt to imitate every original detail.
Inside, treat flooring, lighting, and ceiling planes as part of the connection. If the old dining room opens into a new kitchen, the lighting plan should carry the eye through both spaces. If a hardwood floor will continue into the addition, evaluate the existing species, board width, stain variation, and subfloor conditions early. A flooring transition should be designed, not improvised after cabinetry arrives.
A Better Way to Compare Addition Proposals
Do not compare proposals by the bottom-line figure alone. Compare the level of definition. One scope may include structural engineering, permit coordination, site protection, insulation upgrades, complete mechanical work, and finish selections. Another may leave several of those elements open. They are not equivalent, even if the floor plans look similar.
Ask for a line-itemized scope that identifies what is included, what is an allowance, and what requires further selection or investigation. Confirm who manages design coordination, permits, inspections, material ordering, and daily site decisions. For a project that alters a family’s home for months, named accountability matters.
Gus Skyy Construction approaches additions as design-build work: field conditions, engineering, architecture, selections, and construction sequencing must agree before the work reaches the site. That is especially valuable when an older Summit home has hidden conditions and limited room for avoidable changes.
The right addition does not need to be the largest possible footprint. It needs to make the existing house work better, respect the property’s limits, and be built around a plan that still holds up when the walls are opened.