
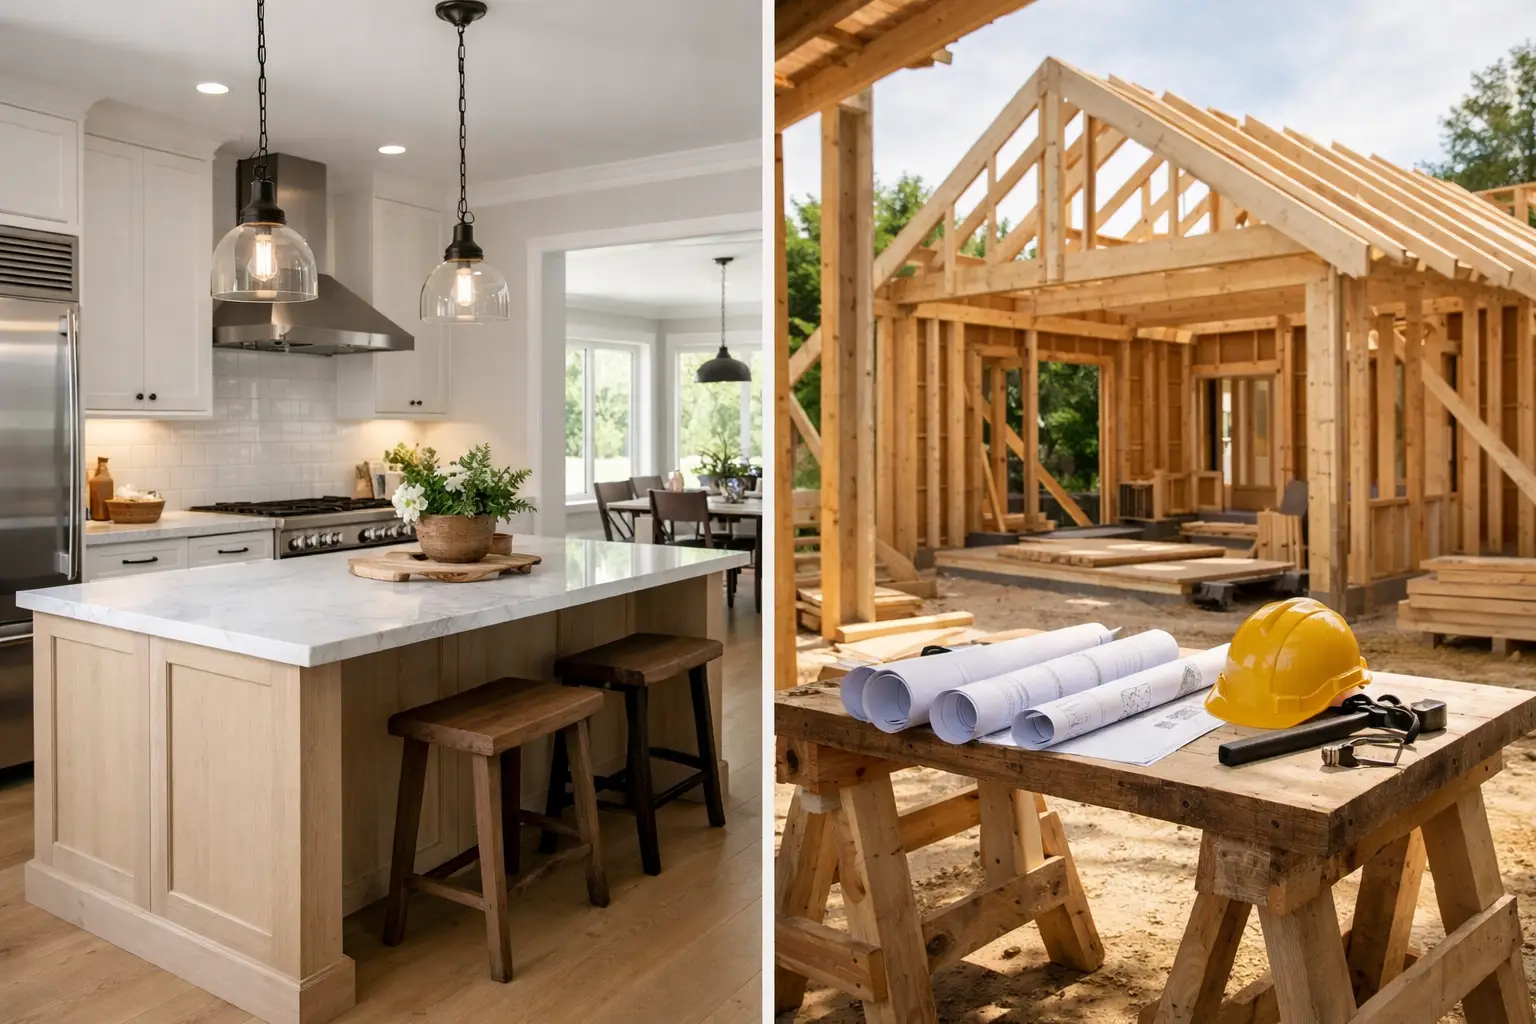
A house can look ready for a major renovation and still be a poor candidate once the walls are open. In northern New Jersey, the renovate versus rebuild decision is rarely about whether you like the existing façade or kitchen layout. It comes down to the condition of the structure, the limits of the lot, the cost of correcting hidden problems, and whether the finished house will truly fit your family for the next 10 to 20 years.
For homeowners in Short Hills, Summit, Chatham, Livingston, and similar established neighborhoods, this is often a decision about land as much as a house. The lot may be excellent: mature trees, walkable streets, strong schools, and a location worth keeping. The question is whether the existing building gives you a sound platform for investment or imposes too many compromises.
Start With the House You Actually Have
A renovation can mean very different things. Reworking a kitchen, primary suite, and first-floor layout is one level of work. Removing most interior partitions, rebuilding floor framing, adding a second story, and replacing mechanical systems is another. The label matters less than the scope behind it.
Before choosing a direction, establish the existing conditions. A calculation-first review should look at foundation walls, framing spans, roof geometry, drainage, electrical capacity, plumbing locations, HVAC distribution, and any signs of settlement or water intrusion. A dry finished basement does not automatically mean the foundation is dry. In Essex and Morris County homes, basement moisture can be seasonal, concealed behind finished walls, or tied to grading that changed over decades.
Older homes also carry practical unknowns. A pre-1978 house may require lead-safe work practices when painted surfaces are disturbed. Knob-and-tube wiring, undersized service panels, galvanized plumbing, fieldstone foundations, and irregular framing are all manageable conditions, but they affect scope, permits, sequencing, and contingency planning.
A renovation is usually the stronger choice when the foundation is sound, the framing can support the intended changes, and the home’s footprint already works with the lot. If a 2,800-square-foot home needs a better kitchen, a primary suite, updated systems, and a carefully designed addition, keeping the existing structure may preserve useful square footage while limiting site disruption.
When Renovating Becomes a Rebuild in Disguise
There is a point where preserving the old house stops creating value. It simply creates work around constraints.
That point often arrives when the project requires major foundation repairs, widespread structural reframing, replacement of most mechanical systems, a new roof structure, and extensive layout changes across every level. If the desired plan also needs a large addition, the renovation may leave homeowners paying to connect new construction to an old shell with limited ceiling heights, awkward stairs, or rooms that never quite align.
A rebuild can create a more coherent result. The floor plan, window placement, insulation strategy, ceiling heights, mechanical zones, and structural system can be planned together instead of adjusted around existing conditions. This matters for families seeking a substantial home office, mudroom, open kitchen, first-floor guest suite, or a properly proportioned primary suite.
It does not mean rebuilding is automatically simpler. Demolition, site protection, utility coordination, permits, and new construction requirements all need to be accounted for. But when the existing home has poor bones, a compromised layout, or a limited remaining service life, a clean start can reduce the number of expensive compromises later.
Renovate Versus Rebuild: The Lot Can Decide It
New Jersey zoning rules frequently control the answer before design preferences do. A teardown may allow a better home, but only if the new building can meet current setbacks, lot coverage, impervious coverage, height, and stormwater requirements.
This is where homeowners can be surprised. An existing nonconforming home may sit closer to a property line than a new structure would be allowed to sit. Rebuilding can trigger current zoning standards, while an addition may be reviewed differently depending on the municipality and the scope. In some towns, a variance may be needed for either path. In others, the existing footprint has practical value that should not be discarded casually.
Tree removal, steep grades, flood zones, wetlands buffers, septic systems, and easements can also change the equation. A property in Bernardsville or Mendham may have different site constraints than a compact lot in Maplewood or Westfield. A proper feasibility review should include a survey, zoning analysis, and early conversations with the relevant township departments before a homeowner commits to a design direction.
Compare Scope, Not Just Initial Construction Cost
The wrong way to compare renovation and rebuilding is to request one broad number for each and choose the lower one. The right comparison is a defined scope against a defined outcome.
For a renovation, separate the work into existing-condition repairs, structural changes, additions, mechanical upgrades, finishes, permit requirements, and site work. For a rebuild, account for demolition, utility disconnection and reconnection, site preparation, the full building envelope, new systems, and landscaping restoration. Both paths need allowances for selections such as cabinetry, tile, appliances, plumbing fixtures, lighting, flooring, and stone.
The key question is not, “Which option is cheaper?” It is, “What will each option deliver for the same investment range?” A renovation may have a lower starting scope but require more decisions as concealed conditions appear. A rebuild may involve more upfront planning but offer clearer control of layout and performance because every major system is new.
Transparent, line-itemized quoting helps expose these differences. It prevents a homeowner from comparing a comprehensive rebuild proposal to a renovation proposal that excludes structural corrections, permit work, or finish allowances.
Think About Schedule Risk Honestly
Every construction schedule depends on design decisions, permits, inspections, material lead times, and site conditions. Still, renovation and rebuild projects carry different risks.
Renovation risk is concentrated in discovery. Opening walls may reveal undersized headers, damaged sill plates, old plumbing routes, or framing that does not match available drawings. That does not make renovation a bad choice. It means the project needs contingency planning and prompt decision-making.
Rebuild risk is often concentrated before work starts. Architectural plans, structural design sealed by licensed New Jersey professionals, land-use approvals, demolition coordination, and permit review can take time. Township review patterns vary. A project in one municipality may move through building review efficiently while another requires more rounds of zoning or outside-agency coordination.
For either path, the most reliable schedules are built after scope is defined. Selecting cabinetry, windows, tile, plumbing fixtures, and appliances late in the process creates avoidable pressure, especially when a renovation requires work to occur in a partially occupied home.
Choose Based on How You Plan to Live There
Renovation makes sense when you want to preserve the character of a home and the existing structure can support the change. It is often the right call for homeowners who value original millwork, a familiar façade, or a layout that needs targeted improvement rather than a complete reset.
Rebuilding makes sense when your needs require a different house, not a better version of the current one. If you need substantially more usable space, modern room proportions, improved energy performance, new utilities throughout, and a layout designed around how your household functions, a teardown may be the cleaner answer.
There is also a middle option: a major addition with selective reconstruction. For some homes, retaining the stable front portion while rebuilding the rear and adding new square footage preserves neighborhood character without forcing the family into an outdated plan. This route needs careful structural coordination so old and new sections perform as one building.
Get the Feasibility Work Done Before Falling in Love With Plans
The best first step is not choosing finishes or sketching a dream kitchen. It is confirming what the property and existing structure can support. That means reviewing the survey, zoning rules, foundation and framing conditions, utility needs, and the practical scope required to reach your goal.
Gus Skyy Construction approaches this decision through design-build coordination, detailed scope development, and named accountability from the crew managing the work. Structural decisions are developed with licensed New Jersey engineers or architects when required, while the construction plan stays tied to the real conditions on site.
If you are weighing a major renovation, addition, or full rebuild, request an estimate through the Gus Skyy Co estimate page. A clear feasibility discussion now can prevent you from spending months designing a solution that the house – or the township – will not support.