
Bathrooms · Services
Powder Room Remodel in NJ
The smallest room in the house and the one every guest sees. A powder room remodel is a floor, a vanity, a toilet, a mirror and light, done in a few days, and it is the place to use the tile and the wallpaper you would not put anywhere else.
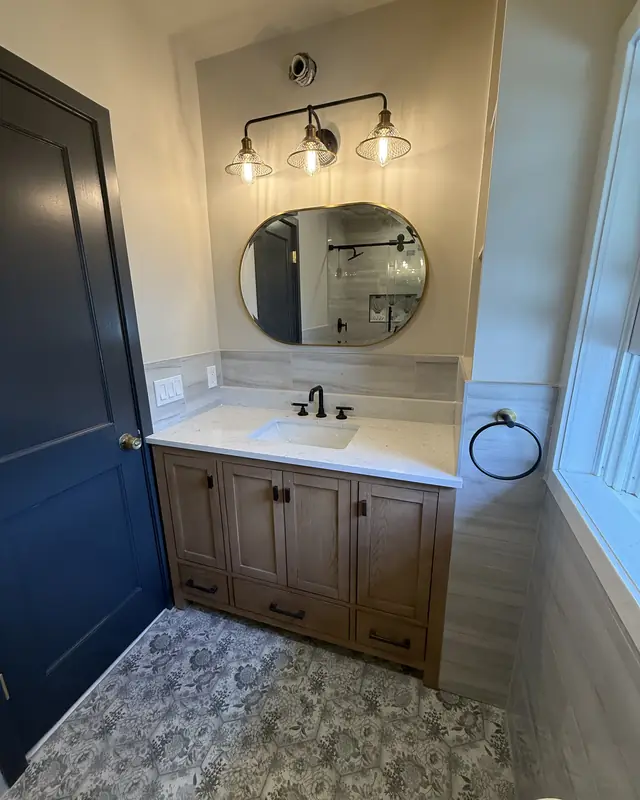
What a powder room remodel is, and when it makes sense.
A half bath: toilet and sink, no shower or tub. No waterproofing, no glass, no tub demolition, which is why it is the fastest bathroom we do.
A powder room remodel replaces the floor, the vanity, the faucet, the toilet, the mirror, the light and the wall finish, in a room that is often 3 by 6 feet. Because there is no shower, the scope is short: a day or two of demolition and floor tile, the plumber to reset the toilet and connect the new vanity, then paint, wallpaper or a tiled wainscot, the mirror and the sconces.
It makes sense when the room is dated and everyone walks past it, when a pedestal sink gives you no storage, or when you are hosting and it is the one room guests will use. It is also the right place to spend on one thing you love: a patterned cement-look floor, a bold wallpaper, a stone vessel sink, a brass mirror.
It makes less sense to move the toilet or the sink in a powder room; the labor of relocating a drain in a 3-by-6 room is out of proportion to what it changes.
What we usually change
- A new tile floor, with the toilet and the vanity pulled and reset on it. Patterned porcelain, herringbone, or a large-format plank.
- A vanity with a drawer or a wall-hung one, sized to the room, with a faucet you chose.
- A comfort-height toilet with a soft-close seat.
- A tiled wainscot or a feature wall behind the vanity, or wallpaper above painted walls.
- A mirror and two sconces at face height, a quiet fan vented outdoors, and a dimmer.
- A pocket door or an out-swing door where the swing takes the whole room.
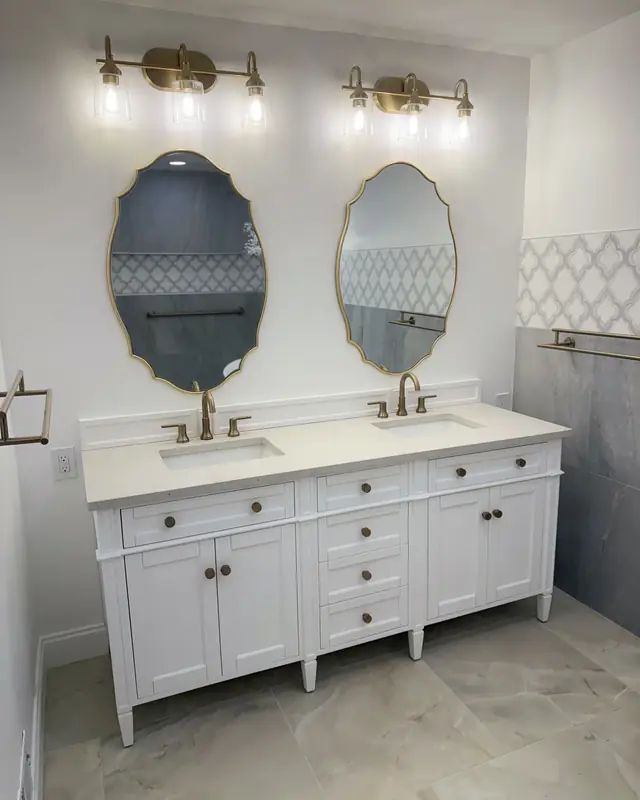
How we remodel a powder room.
Short scope, same standards. Tile floors over wood framing get an uncoupling membrane like every floor we set.
- The old floor, vanity and toilet come out; we check the subfloor and the toilet flange height, the two things that go wrong in old half baths.
- Schluter DITRA over the subfloor, then the floor tile in ALL-SET, with a lippage clip at every joint if it is large format.
- The plumber resets the toilet on a new wax ring or flange, and connects the new vanity and faucet.
- Wall tile or wainscot, paint or wallpaper, mirror, sconces and fan on a new GFCI circuit where required.
- Grout that needs no sealer, silicone at the tub-free baseboard, and a walkthrough before the last payment.
What a powder room remodel costs in NJ.
No shower means the labor stays small. Wall tile, a moved fixture or a pocket door move the number.
| Project | Labor only |
|---|---|
| Floor, toilet and vanity resetNew tile floor with the toilet and vanity pulled and reset, new faucet, paint. | $3,500 – $4,000 |
| Powder room, full remodelThe floor above plus a new vanity and toilet, a tiled wainscot or feature wall, mirror, sconces, fan and a dimmer. | $4,500 – $9,000 |
| Powder room with a moved fixture or a new doorRelocated toilet or sink, or a pocket door cut into the wall. | Priced at the visit |
Labor only. Every number on this page is for our work: demolition and disposal, prep, Schluter waterproofing, installation and cleanup. You buy all the materials, including the tile, vanity, fixtures, glass, Schluter membrane and drain, cement board, ALL-SET mortar and grout, from the product list we give you. Permit fees, and anything we find behind the walls, are separate and priced in writing. These are the same ranges our online calculator uses; your real number comes in writing after the visit.
Price your bathroom in 60 secondsTwo rooms where a patterned floor carries the design.
From the guest bath in Union County and a hall bath in Burlington County: the same idea works in a powder room.
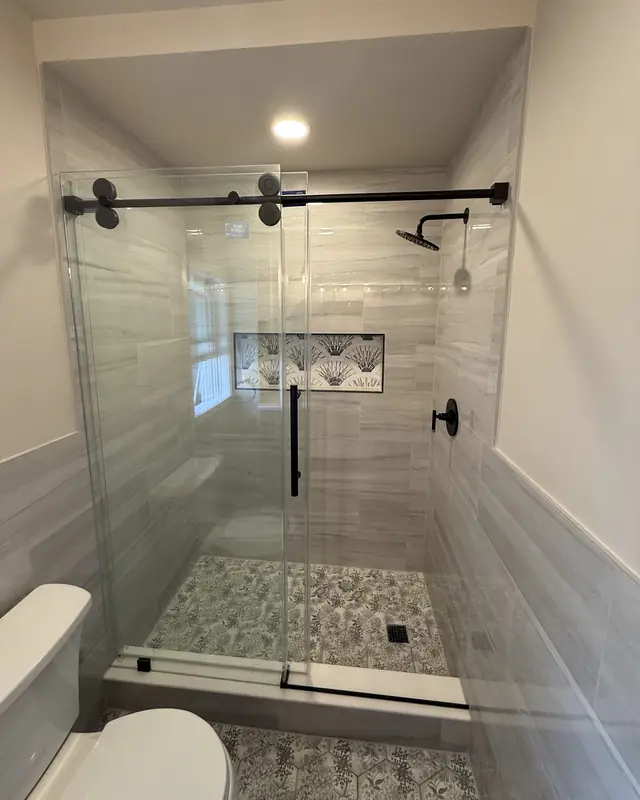
Union County, NJ · April 2025
Guest bath with a matte black sliding door
A compact guest bath: walk-in shower with a matte black sliding glass door, a patterned accent niche and an oak vanity on a black-and-white patterned floor.
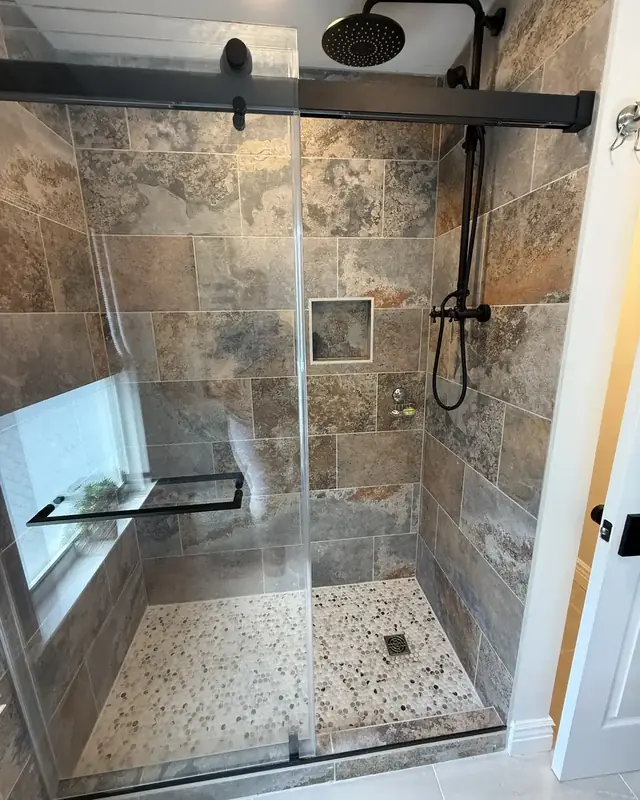
Burlington County, NJ · June 2025
Tub-to-shower guest bath in matte black
The tub nobody used became a full walk-in shower in slate-look porcelain with a pebble floor and a matte black sliding door, and the linen closet became open storage.
- 4.9 stars from 51 reviews
- Bathrooms
- 200+ remodeled
- Showers
- Every one built on the Schluter waterproofing system
- Registered
- NJ HIC reg. #13VH10766600
How it works.
The same four steps on every job. Payments follow progress. See the ways to pay.
Free 30-minute visit
We measure the room, look at what is behind the problem spots, and listen to what bugs you about it.
A written scope
You get the scope in writing with a labor price broken out by phase, plus the product list you will buy from.
One point of contact
One person runs your job from start to finish. When your town requires a permit, we file it and schedule the inspections.
Final walkthrough
We walk the finished room together and fix anything on the list before the last payment.
Powder room questions.
How long does a powder room remodel take?
Do I need a permit for a powder room?
Can I use a bold tile or wallpaper?
Can you move the toilet or the sink?
Can you add a powder room where there is none?
Is the price labor only?
Book a visit for a powder room.
A quick measure, a look at the flange and the subfloor, and one written labor price.
Registered and insured, NJ HIC reg. #13VH10766600. Towns we work in: South Orange, Basking Ridge, Mountain Lakes, Essex County, Livingston. All service areas.
Got it. We will call you.
Expect a call or text from (973) 577-9383 within one business day to set up your visit.