
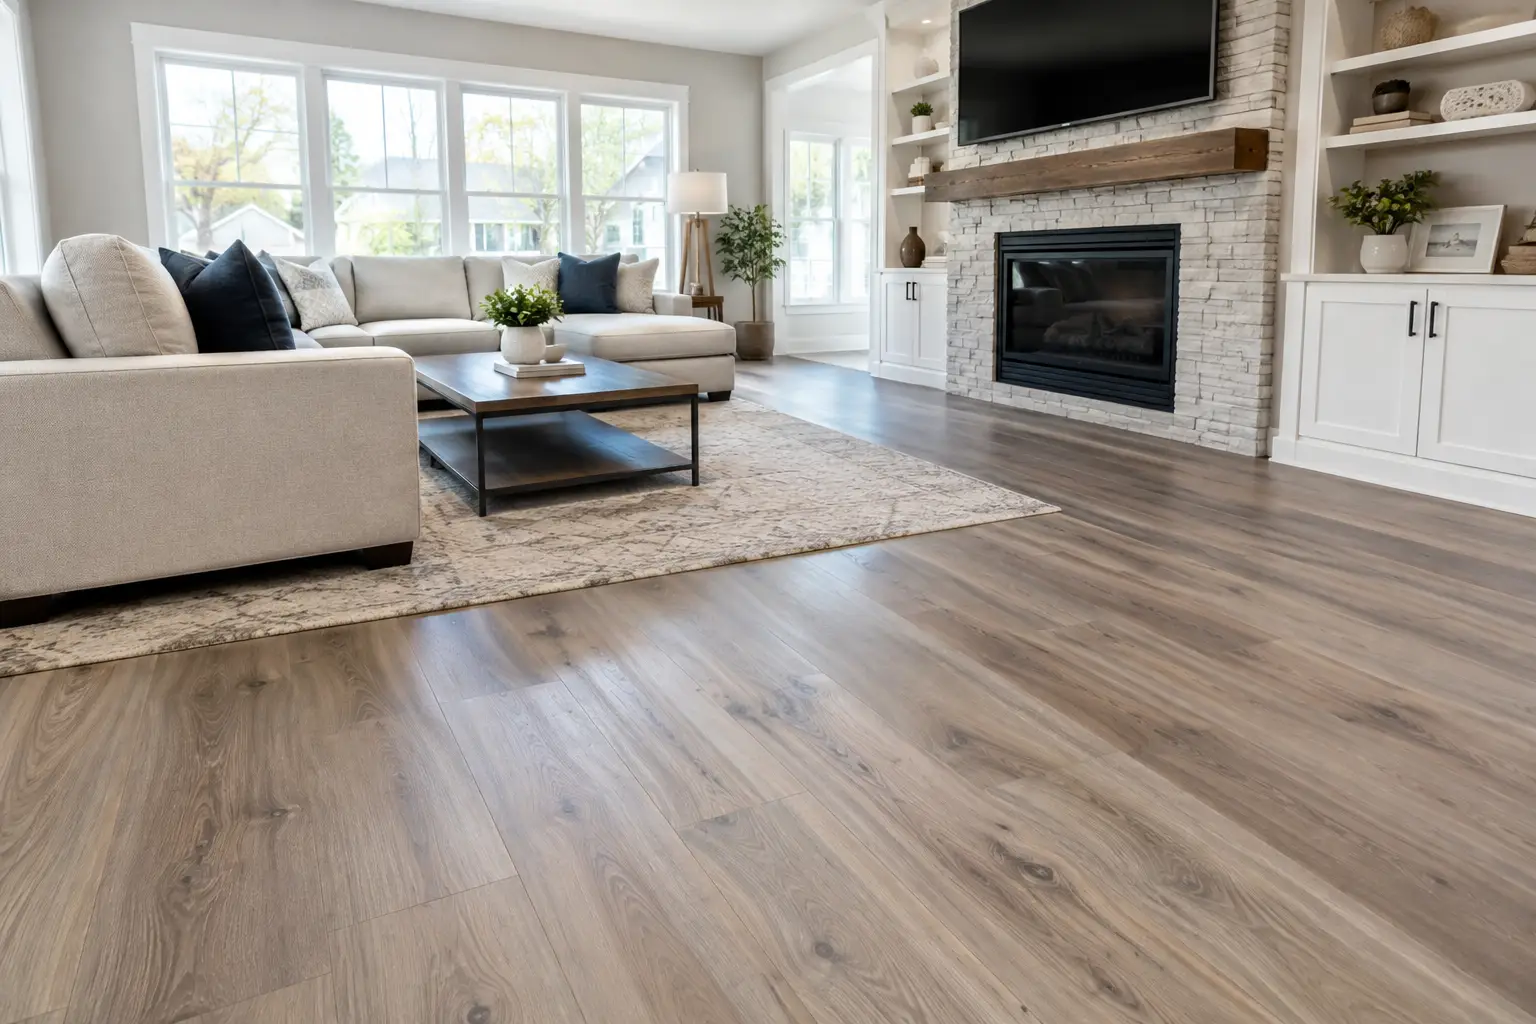
A good floor should disappear into daily life. Doors should clear it, transitions should not catch your toe, and the surface should stay quiet when the house is busy. For homeowners planning lvp installation west orange nj, the product is only part of that result. The condition of the floor underneath, the room layout, and the installation plan matter just as much.
Luxury vinyl plank, usually called LVP, is a practical choice for many Essex County homes. It handles normal household moisture better than hardwood, offers a warmer feel than tile, and comes in wood-look styles that work with both older colonial homes and more updated interiors. But it is not a fix for a wet subfloor, a loose tile floor, or an uneven basement slab. Those conditions need to be addressed before new planks go down.
What LVP Installation in West Orange NJ Should Include
LVP is often marketed as simple because most products use a click-lock system. The actual installation can be straightforward in the right room, but preparation is where a lasting floor is won or lost.
A contractor should begin by checking the existing surface for flatness, movement, moisture concerns, and damaged areas. LVP does not need a perfectly level floor, but it does need a sufficiently flat and stable one. A low spot, hump, or flexing section can make a floating floor separate at the joints or develop noise over time.
This matters in West Orange homes, where one house may have original wood framing upstairs, a concrete basement slab, and an addition with a completely different floor build-up. Each area can require a different approach. A basement may need moisture testing and a suitable moisture barrier. An upstairs room may need localized subfloor repair or flattening before the planks are installed.
The installation plan should also account for door jambs, baseboards, closets, stairs, kitchen appliances, and rooms that connect through wide openings. LVP expands and contracts slightly with changes in temperature and humidity. The perimeter needs the correct expansion space, hidden under baseboard or shoe molding, and larger connected areas may need planned transitions depending on the product instructions.
Choose the Right LVP for How You Live
Not all vinyl plank is built for the same use. Thickness, wear layer, core construction, attached pad, and locking profile all affect how a floor performs. A thicker plank can feel more substantial and may help conceal minor texture, but thickness alone does not correct a subfloor that is out of plane.
For a busy family room, hallway, or kitchen, look for a finish that fits the traffic and cleaning routine of the household. Textured matte finishes tend to hide small marks and dust better than very smooth, glossy styles. Wider planks can look clean and modern in an open room, while a more traditional plank width may fit the scale of an older home.
Color deserves practical thought, too. Very dark floors can show dust and pet hair. Very pale floors may show scuffs near exterior doors. Mid-tone oak looks often give homeowners more flexibility with paint colors, furniture, and future updates.
Water resistance is one of LVP’s main strengths, but the language on the box needs context. A water-resistant plank can handle spills when they are cleaned up. It does not make an active leak, a failing toilet seal, or recurring water intrusion harmless. If water is getting below the floor, the source needs repair before installation.
LVP in Bathrooms, Laundry Rooms, and Basements
LVP can work well in a powder room, laundry area, or finished basement when the room is properly prepared. In a full bathroom, homeowners should think beyond the flooring material. The toilet connection, tub or shower perimeter, ventilation, and any signs of moisture around walls all matter.
For a full bathroom renovation, flooring is usually planned alongside the shower, vanity, and tile layout. That avoids awkward transitions and helps establish finished floor height before fixtures are set. When we build a shower, Schluter waterproofing is installed behind every shower we build. The goal is to manage water where it belongs, rather than expecting the floor outside the shower to solve a hidden moisture problem.
Basements deserve an especially careful review. Concrete can hold and transmit moisture even when it looks dry. A proper assessment helps determine whether the slab is suitable as-is, needs preparation, or has a moisture issue that should be corrected before flooring is selected.
Existing Floors: Remove, Repair, or Install Over?
Whether old flooring stays or goes depends on what it is and what condition it is in. Installing LVP over an existing surface can sometimes make sense, but it should never be automatic.
Existing ceramic tile may be a candidate if it is firmly bonded, reasonably flat, and free of cracked or hollow-sounding sections. Deep grout joints or uneven tile edges may telegraph through some LVP products, so surface preparation may still be needed. Adding LVP over tile also raises the finished floor height, which can affect doors, appliances, and transitions into nearby rooms.
Old sheet vinyl, laminate, or carpet generally calls for a closer look. Carpet and pad need to come out. Loose laminate should not become the base for another floating floor. Old sheet goods may conceal damaged underlayment or moisture staining. In older homes, removing the existing material often gives a clearer view of what the new floor will actually be sitting on.
A responsible scope separates the visible flooring work from any repair that is discovered underneath. Water damage near a dishwasher, exterior door, bathroom threshold, or basement wall is common enough that it should be discussed before work begins. The right answer may be a minor localized repair, or it may require more extensive subfloor work. It depends on what is found after removal.
The Details That Make the Floor Feel Finished
Most homeowners notice the finishing details long after they stop thinking about the plank color. Clean transitions between rooms, properly undercut door jambs, consistent baseboard work, and a thoughtful plan around stair nosings all change how complete the floor feels.
A threshold should protect an expansion joint without looking like an afterthought. At exterior doors, the installer needs to consider weather exposure and the height of the existing sill. Around cabinets and heavy built-ins, the floor needs to be installed according to the product’s requirements so it can move as intended.
Furniture creates another trade-off. LVP is durable for regular living, but sharp furniture feet and heavy rolling loads can still damage it. Felt pads, protective mats in office areas, and a small mat at exterior entries help preserve the finish. Avoid rubber-backed mats unless the flooring manufacturer specifically permits them, since some rubber materials can discolor vinyl over time.
What the Installation Process Looks Like
A clear project plan makes flooring work less disruptive. For a typical room or connected set of rooms, the crew first confirms material, layout direction, transitions, and trim decisions. Then comes protection of adjacent areas, removal where included, subfloor evaluation, preparation, installation, and final detail work.
The calendar depends on the square footage, the number of rooms, furniture moving needs, demolition, and subfloor conditions. A straightforward prepared floor moves differently than a project that uncovers damaged plywood, requires leveling work, or includes multiple stair and doorway details. Township permit requirements can also apply when flooring work is part of a larger renovation involving plumbing, electrical, or structural changes.
At GUS SKYY Construction, the process begins with a free in-home estimate and a clear written scope. Homeowners receive pricing by phase before work starts and have one point of contact from demolition through the final walkthrough. We are registered and insured, NJ HIC Reg. #13VH10766600, a NARI Certified Kitchen & Bath Remodeler (CKBR), an NTCA member, woman-owned, and a Floor & Decor Independent Installer since 2019. Our team speaks English, Portuguese and Spanish.
When LVP Is a Good Fit – and When It Is Not
LVP is a strong fit when you want a lower-maintenance floor for active rooms, a finished basement, or a home where everyday spills are part of life. It is also useful when coordinating several rooms and you want a consistent surface with manageable transitions.
It may not be the right first decision if the room has unresolved water intrusion, significant floor movement, or a surface that needs major repair. In those cases, solving the underlying condition is more valuable than choosing a new plank right away. A site visit can clarify what is happening and whether LVP, tile, or a different scope makes more sense.
If you are considering LVP installation in West Orange or nearby Essex and Morris County communities, request a free estimate from GUS SKYY Construction. We will look at the floor beneath the floor, explain the options clearly, and help you plan a finished result that fits the way your home is used.