
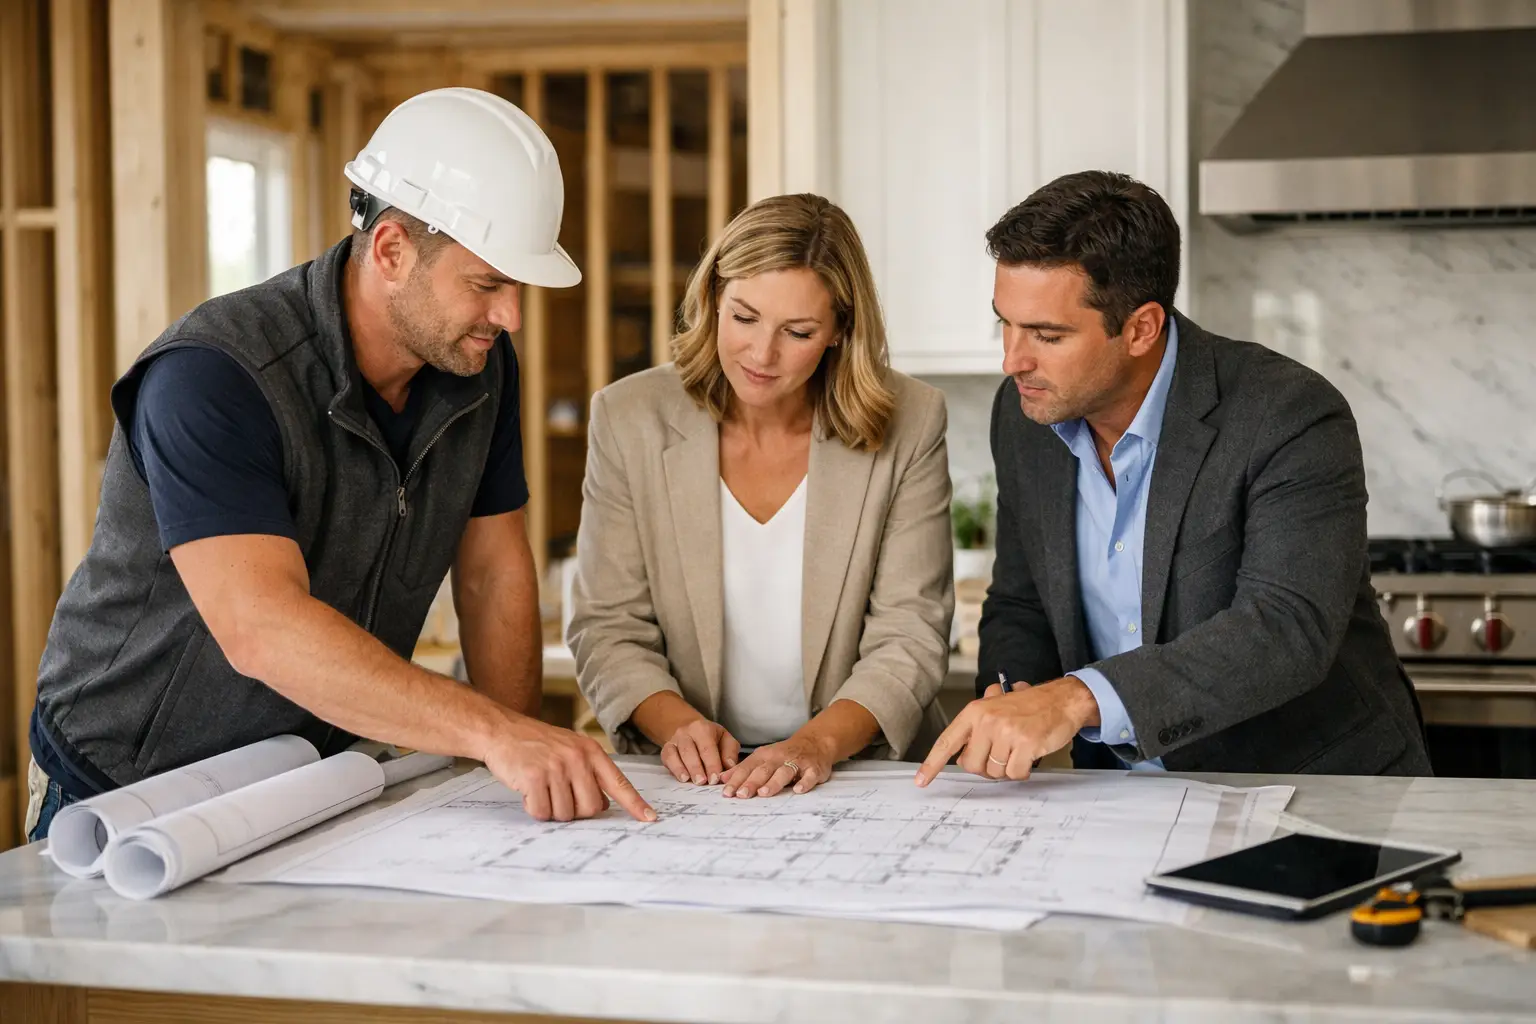
If you are comparing two design-build contractors and one proposal is three pages while the other is twenty, you are not looking at the same level of planning. That is usually the first clue in how to evaluate design build contractors. The real test is not who sounds polished in a meeting. It is who can translate your goals into a defined scope, realistic schedule logic, and accountable execution before demolition starts.
For New Jersey homeowners planning an addition, whole-home renovation, or custom build, this matters more than most people expect. A design-build firm is not just selling drawings and labor. They are controlling the handoff between design, estimating, permits, procurement, site management, inspections, and finish installation. If that chain is weak at any point, the problem shows up later as change orders, delays, material mismatches, or field decisions made too late.
How to evaluate design build contractors beyond the sales pitch
Start with how the contractor thinks, not just how the contractor presents. A strong design-build firm can explain why a wall can move, why it cannot move, what that means for HVAC and structural loads, and how that affects permit review. If the conversation stays vague – “we’ll figure that out later” – expect risk later.
The best early meetings sound less like a showroom tour and more like preconstruction. You should hear questions about existing conditions, utility capacity, township requirements, and the level of finish you expect. In older New Jersey homes, especially pre-1978 properties in towns like Maplewood, Montclair, or Westfield, that also means discussing lead-safe practices, uneven framing, hidden plumbing updates, and the reality that opening walls often reveals work no one could verify from a walkthrough alone.
A capable firm will not pretend uncertainty does not exist. They will define where uncertainty lives and how they manage it.
Look at the scope before you look at the number
Homeowners often compare top-line pricing too early. That is how bad selections happen. First compare what is actually included.
A solid design-build proposal should break work into categories such as demolition, framing, insulation, windows, roofing, plumbing, electrical, HVAC, tile, flooring, finish carpentry, paint, fixtures, and permit coordination. If one contractor includes temporary protection, debris removal, waterproofing details, and finish allowances while another rolls everything into broad line items, the lower number may simply be hiding decisions.
This is especially relevant on additions and kitchen projects. A kitchen remodel may appear straightforward until panel-ready appliances require cabinet revisions, or until a larger island changes lighting layout, circuit loads, and flooring transitions. An addition may seem like extra square footage on paper, but if the contractor is not addressing foundation tie-in, drainage, roof integration, or matching existing floor elevations, the estimate is not complete.
The right question is not “Why are you higher?” The right question is “Show me what this scope assumes.”
Ask where allowances end and actual specifications begin
Allowances are not automatically bad. They are sometimes necessary when owners have not finalized tile, plumbing trim, or lighting. But too many allowances create artificial price comfort at the front end.
If the bathroom budget includes an allowance for tile, ask what material class that number reflects. If cabinetry is still provisional, ask whether the estimate assumes stock, semi-custom, or custom construction. If flooring is listed as a square-foot allowance, ask whether subfloor correction, moisture mitigation, transitions, trim removal, and furniture protection are included.
A contractor who evaluates scope honestly will tell you where selections can move the number and where hidden conditions can affect labor.
Evaluate the team structure, not just the company name
A lot of homeowners think they are hiring a firm when they are really hiring a chain of unknown subs. That difference matters.
When you evaluate design build contractors, ask who will actually manage your project day to day. Who prepared the estimate? Who reviews the plans before permit submission? Who is on site during framing, waterproofing, tile prep, and inspections? Who has authority to answer technical questions without waiting three days for a callback?
The more layers between the client and the field team, the more communication drift you get. That is when the salesperson says one thing, the PM knows another, and the installer is working from a third version. On paper the company can look organized. In the house, that gap becomes rework.
A better setup is a named team with defined accountability. In practice, that means you know who the project lead is, who handles design revisions, and who tracks schedule sequencing. Gus Skyy Construction, for example, has built its reputation in part on an engineering-led and direct-employ model because it reduces that handoff risk.
Judge schedule logic, not promised speed
Be careful with any contractor who sells certainty where none exists. In New Jersey, schedule depends on township review, utility coordination, weather exposure, product lead times, and inspection timing. Millburn does not move exactly like Chatham. Bergen County towns can have different inspector expectations than Essex or Morris. A contractor who works here should say that plainly.
That said, there is a difference between uncertainty and poor planning. Ask for schedule logic. What happens first? When are long-lead materials released? At what stage are finish selections required? How are permit and procurement tracked against construction start? What milestones trigger owner decisions?
A credible builder can explain the sequence in plain English. Site protection, demo, structural work, rough trades, inspections, insulation, board, trim, tile, paint, flooring, punch. For a more complex project, they should also explain dependencies. Cabinets before template. Waterproofing before tile. Final grading after heavy exterior work. If they cannot explain sequencing, they probably are not controlling it.
Review design process and field coordination together
Design-build works best when design decisions are made with construction consequences in mind. That sounds obvious, but many firms still separate those functions too much.
Ask how the design side coordinates with field realities. Does the person drawing the bathroom understand tile layout at the valve wall? Does the kitchen designer account for appliance specs, vent routing, and structural beam locations? Does the addition layout reflect actual stair geometry and ceiling transitions, not just clean plan graphics?
This is where engineering discipline shows up. Good design-build firms do not wait until framing to notice that a recessed beam is impossible without steel, or that a flush shower entry needs floor structure planning early. They catch those items in preconstruction.
Check how they handle changes
Every real project changes. The issue is not whether changes happen. The issue is whether the process is controlled.
Ask how revisions are documented, priced, and approved. Ask whether they issue written change orders before extra work proceeds. Ask how changes affect schedule, inspections, and downstream trades. If the answer is casual, expect budget drift.
Well-run firms do not fear this question. They usually have a defined process because they know undocumented field changes are where projects get sideways.
Verify credentials that matter for your scope
Licensing and insurance are baseline, not differentiators. Go further.
If you are remodeling an older home, ask about lead-safe certification. If you are doing a kitchen or bath, ask whether they hold any relevant professional credentials in those areas. If the project includes tile assemblies, exterior envelope work, or structural changes, ask what standards they follow and who is responsible for substrate prep, moisture management, and inspection coordination.
The point is not to collect logos. The point is to verify that the firm has training aligned with your actual project type. A contractor can be competent at cosmetic renovations and still be weak on additions, structural integration, or detailed wet-area work.
Use past work to verify process, not just style
Photos show taste. They do not prove management.
When you review prior projects, ask what scope the firm handled and what constraints they solved. A useful portfolio conversation sounds like this: the house had settlement-related floor variation, the township required revised drawings, the clients stayed in place during phase one, or the material lead time forced resequencing. Those details tell you how the contractor performs under real conditions.
Client reviews help too, but read them for patterns. Do people mention communication, schedule clarity, site cleanliness, punch completion, and follow-through? Those are stronger signals than generic praise.
If possible, ask for examples similar to your project. A firm that does beautiful powder rooms is not automatically the right fit for a 2,500-square-foot addition with structural reconfiguration.
The contractor should make your project clearer
By the time you finish the evaluation process, you should have fewer unknowns, not more. The right design-build contractor will not promise a frictionless job because that is not how construction works. They will make the project legible. You will understand what is included, where decisions are pending, who is responsible, and how the work will move from concept to closeout.
That clarity is usually the difference between a project that feels controlled and one that feels expensive for reasons no one can explain. Choose the team that brings definition early. On a serious renovation or custom build, that is rarely an administrative detail. It is the work.