
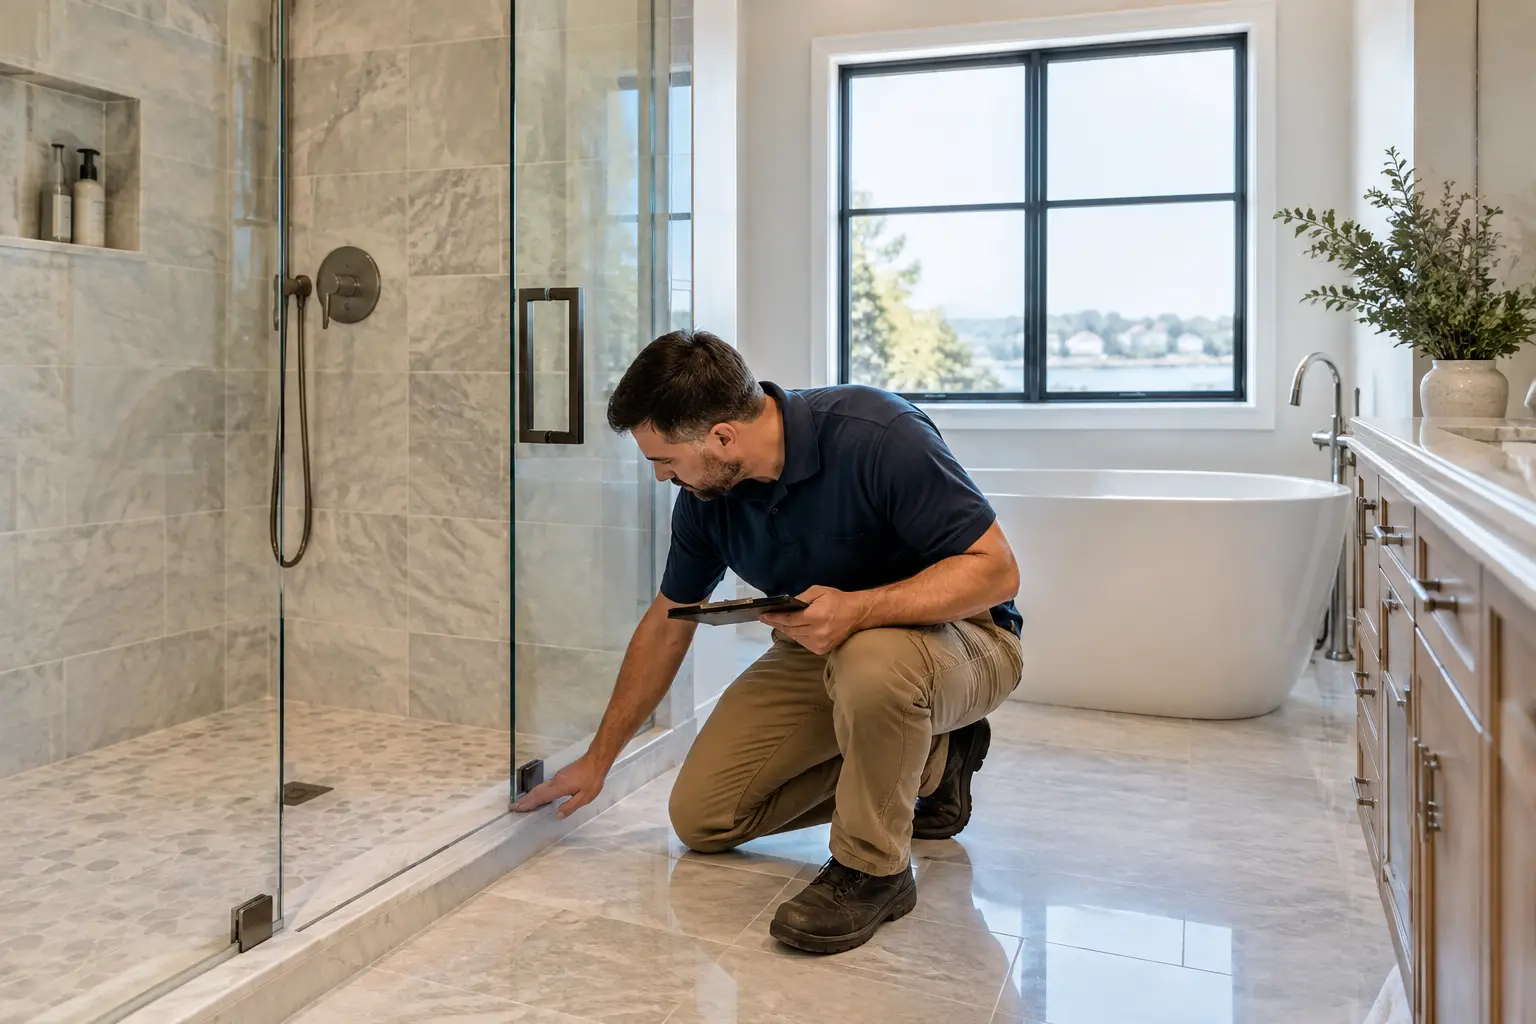
A bathroom can look finished for years while water is quietly moving behind the tile. A loose shower valve trim, a failed grout joint, or a missed corner seam can send moisture into drywall, subflooring, framing, and the ceiling below. So, do I need bathroom waterproofing? If the project includes a shower, tub surround, wet-room floor, or a bathroom above finished space, the practical answer is usually yes.
The real question is not whether water will reach the room. It will. The question is where that water goes after it gets past the surface. Tile and grout are finish materials. They are not the waterproofing system.
For New Jersey homeowners planning a bathroom renovation, this distinction matters most in older homes throughout Livingston, Montclair, Maplewood, Summit, and surrounding areas. Many have aging plaster walls, wood-framed floors, previous renovations of unknown quality, and bathrooms directly over finished rooms. A visible leak is inconvenient. A concealed leak can turn a contained bathroom project into framing, ceiling, and mold remediation work.
Do I Need Bathroom Waterproofing for Every Bathroom?
Not every square foot of a bathroom needs the same level of protection. Waterproofing should match the room’s water exposure, substrate, and layout rather than be applied as a vague upgrade.
A shower enclosure needs a continuous waterproof assembly on the walls and floor. That includes the drain connection, corners, curb or curbless transition, bench if present, niches, and pipe penetrations. A tub surround also needs waterproofing behind the tile because water regularly reaches the walls at the valve, spout, and showerhead end.
The bathroom floor depends on the design. In a standard hall bath with a contained tub, waterproofing the full floor is not always necessary. But it is worth considering when the room has a curbless shower, a freestanding tub used by children, an open layout, a wood subfloor, or living space below. A laundry-adjacent bath, guest bath, or primary suite with large-format tile may also benefit from broader protection because leaks can travel farther before anyone notices them.
A powder room is different. It has no shower or tub, so a full floor membrane is often not required. The area around a vanity, toilet supply, and floor transitions still deserves careful preparation, especially in homes where prior water damage has softened the subfloor.
Tile Is Not a Waterproofing System
This is the point homeowners most often hear too late. Porcelain tile absorbs very little water, but the assembly contains grout joints, movement joints, fixtures, edges, and penetrations. Cementitious grout is not waterproof. Neither is natural stone. Even sealed grout is not a substitute for a membrane behind or beneath the tile.
A proper shower system manages water in layers. The tile is the wear surface. The grout fills joints. The waterproof membrane is the water barrier. The substrate must be stable enough to hold the tile without excessive movement. The drain must connect correctly to the waterproof layer so water has a controlled path out of the shower.
If one part is omitted, the rest of the assembly cannot compensate. Installing beautiful tile over standard drywall in a shower, for example, does not create a durable wet area. The problem may not show up during the first year. It often appears later as cracked grout, swollen trim, loose tile, staining on the ceiling below, or a musty odor at the shower wall.
The Critical Areas That Get Missed
Most waterproofing failures happen at transitions, not in the middle of a wall. Shower corners need properly sealed membrane overlaps. A recessed niche needs waterproofing on all sides and at every seam. Benches require a slight slope toward the shower drain so water does not sit against the wall.
The shower curb is another common weak point. Fasteners driven through the top or inside face of a curb can puncture the waterproof layer. Curbless showers demand even more planning because the bathroom floor, shower slope, drain position, and waterproofing extent must work together before tile begins.
Pipe openings also matter. The valve, shower arm, body sprays, and handheld rail create penetrations through the finished wall. Those locations need compatible seals, not just a bead of caulk applied after the fact.
What Bathroom Waterproofing Should Include
The correct system depends on the shower design and the selected materials. Sheet membranes, liquid-applied membranes, foam shower systems, and traditional mortar-bed assemblies can all perform well when installed as complete systems. The concern is not choosing the most heavily advertised product. It is matching the system to the substrate, drain, layout, and tile format.
For a typical tiled shower, the scope should account for the wall board or approved substrate, membrane, seams, inside and outside corners, drain integration, curb or floor transition, niche detailing, and flood testing before tile installation. For a wet room, the waterproofing plan may extend beyond the shower footprint and tie into the room perimeter.
A flood test is one of the clearest checkpoints. Before tile is installed, the shower pan is temporarily filled and monitored for water loss or leakage. It is far easier to correct a failed seam at that stage than after stone, porcelain, grout, and fixtures are in place.
Homeowners should also ask what happens at the floor outside the shower. If the bathroom is above a finished kitchen, family room, or custom millwork, a small expansion of the waterproofed area can be a rational risk-control decision. It adds scope, but it can limit the path of an overflow or failed supply line.
Subfloor Condition Changes the Answer
Waterproofing cannot fix a weak floor. Before tile and membrane are installed, the floor structure needs to be evaluated for deflection, existing damage, flatness, and the planned finish weight. Large-format porcelain, stone tile, heated floors, and curbless showers all place different demands on the assembly.
This is particularly relevant in pre-war and mid-century New Jersey homes, where bathroom floors may have been patched repeatedly around old plumbing. A toilet leak can leave a localized soft area around the flange. A long-term tub leak can deteriorate framing at the exterior wall. Covering those conditions with new underlayment and tile only delays the repair.
At Gus Skyy Co, bathroom scopes are built around the full assembly, not just the visible finish schedule. That means identifying substrate repairs, shower geometry, waterproofing limits, and plumbing access before the tile order drives the plan. The firm is NARI Certified Kitchen & Bath Remodeler credentialed, and its direct-employed NJ crew gives homeowners a named team accountable for the sequence from demolition through finish work.
When Full-Floor Waterproofing Is Worth It
Full-floor waterproofing is not mandatory for every conventional bathroom, and presenting it that way would be inaccurate. It is most useful when the consequences of water escape are high or the bathroom layout makes containment difficult.
Consider it seriously for a curbless shower, a wet-room layout, a second-floor primary bath, or a bathroom over a finished basement area. It also makes sense when a homeowner wants a floor drain as part of a coordinated design, although drain placement, slope, and local permit requirements need to be resolved early.
The trade-off is scope. Extending membrane beyond the shower can require more floor preparation, more detailed wall-to-floor transitions, and careful coordination with door thresholds, vanity installation, and toilet flange height. Those are not reasons to avoid it. They are reasons to decide before demolition rather than after tile has been selected.
Waterproofing Does Not Replace Good Ventilation
A waterproof shower controls liquid water at the surfaces designed to get wet. It does not remove humidity from the room. A poorly ventilated bathroom can still develop peeling paint, swollen cabinet panels, mildew at caulk lines, and moisture problems in the ceiling.
The exhaust fan should be sized and ducted for the room, not treated as an afterthought. In older Essex and Morris County homes, bath fans are sometimes vented into attic spaces or connected to ineffective existing runs. During a renovation, that is the time to correct the route and confirm the exterior termination is appropriate.
Ventilation, waterproofing, plumbing connections, and substrate preparation are separate parts of one moisture-management plan. Skipping any one of them can undermine the rest.
Questions to Ask Before Tile Starts
Before approving a bathroom scope, ask where the waterproof membrane begins and ends, how it connects to the drain, and whether the shower will be flood tested. Ask how niches, benches, curbs, and plumbing penetrations will be handled. If the bathroom has a wood subfloor, ask what condition it is in and whether the selected tile requires additional floor preparation.
Also ask who is responsible for the complete shower assembly. A fragmented process – one party framing, another installing the pan, another tiling, and another sealing trim – can make accountability unclear when a leak appears later. A line-itemized scope should identify these stages before work begins.
For projects involving moved plumbing, structural changes, or a major layout revision, township permits and inspection requirements should be considered at the planning stage. Requirements vary by municipality, and the sequence needs to leave access for required inspections before walls are closed.
Bathroom waterproofing is not the place to judge a remodel by the tile alone. The work you cannot see determines whether the room stays dry, stable, and usable long after the grout color is no longer new. If you are planning a bathroom renovation in New Jersey, request an estimate through the Gus Skyy Co estimate page so the waterproofing scope can be defined before finish selections lock in the wrong assembly.