
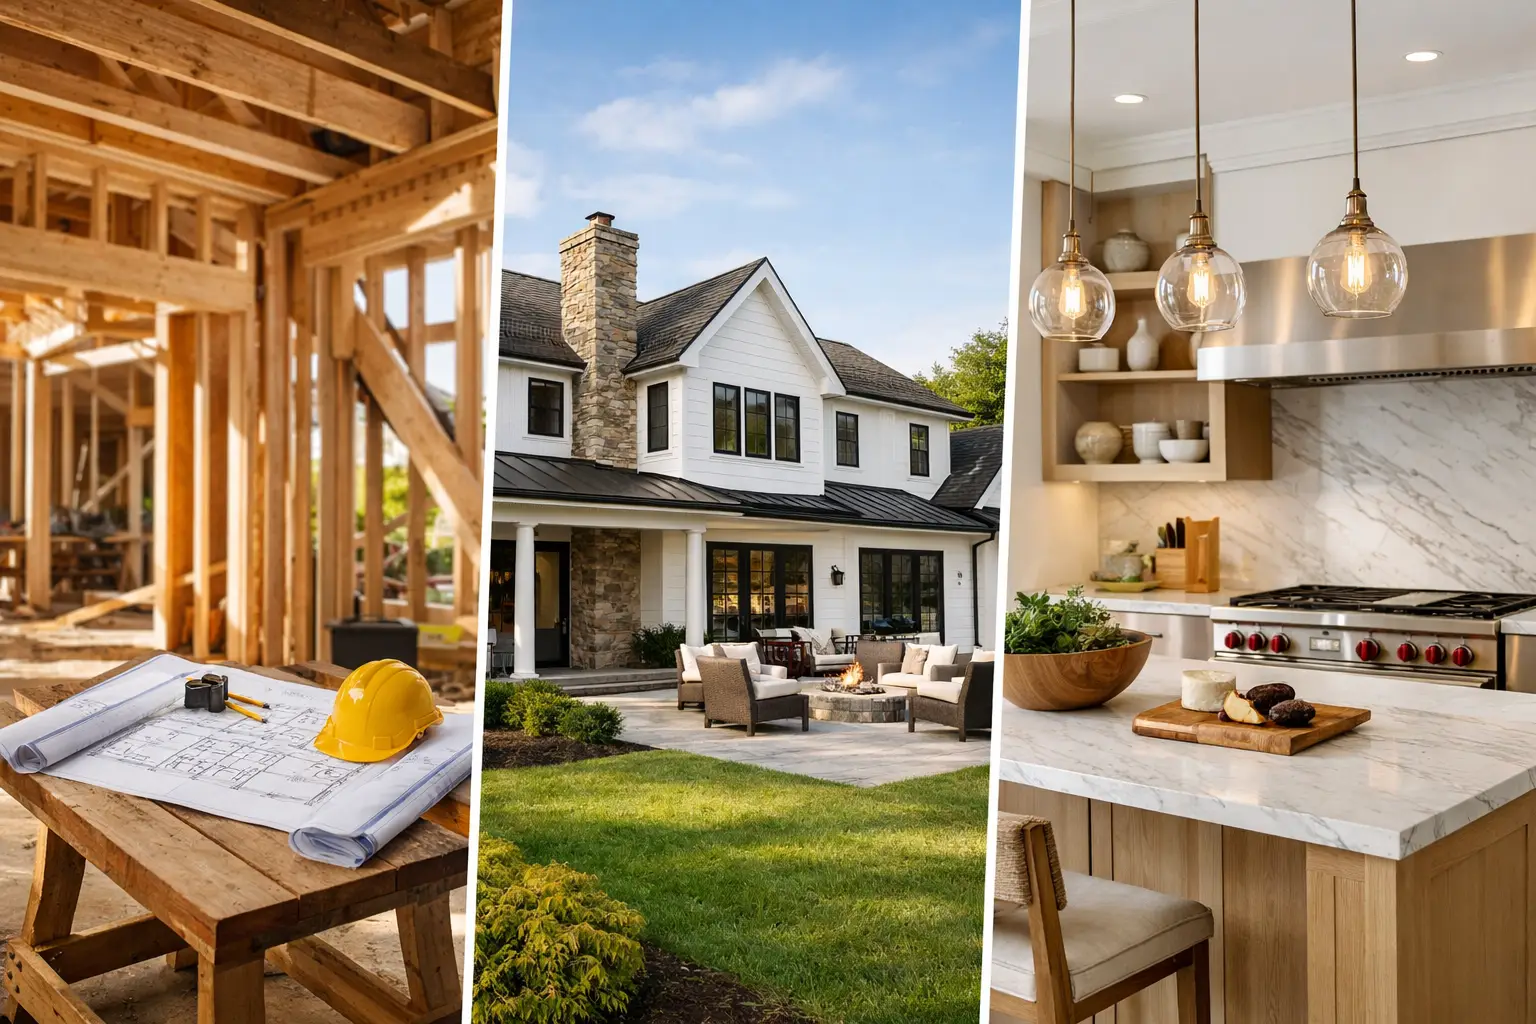
Custom home design trends are moving away from oversized rooms and showroom features that look dated within five years. New Jersey homeowners planning a custom build, major addition, or whole-home renovation are asking a better question: what will make this house work harder for our family, our property, and our long-term plans?
That shift matters in towns such as Short Hills, Summit, Chatham, Alpine, and Franklin Lakes, where buyers expect thoughtful layouts but also notice poor circulation, insufficient storage, weak mechanical planning, and finishes selected without regard for maintenance. A custom home should reflect how you live, but the plan also needs to respect zoning, lot coverage, structural requirements, site drainage, and the realities of a Northeast climate.
The strongest current ideas are not decorative trends. They are decisions that reduce friction every day.
Custom Home Design Trends Built Around Real Use
Flexible rooms are replacing single-purpose spaces
The formal dining room has not disappeared, but it is no longer automatic. Many owners want a room that can host a holiday dinner, work as a quiet meeting space during the week, and close off when the rest of the house is active. That requires more than placing a desk in a dining room. It means planning door locations, sound control, outlets, lighting zones, and storage before framing begins.
The same approach applies to first-floor rooms. A study with an adjacent full bath can serve as a guest suite now and support aging-in-place later. A finished lower level can include a gym, media room, play area, or guest space, but only after moisture management, ceiling height, egress, and mechanical access are resolved. In many Essex and Morris County homes, basement design fails because the finish plan starts before water conditions are understood.
Flexibility has a trade-off. A room designed for several uses can become vague if it lacks built-in storage and a clear furniture plan. Good design gives a flexible room enough structure to function, rather than making every room an empty box.
The kitchen is becoming a working system
Open kitchens remain common, but the fully exposed kitchen is being refined. Homeowners still want connection to the family room, yet they do not necessarily want prep dishes, small appliances, and pantry deliveries visible from every seat in the house.
That is why secondary prep areas, walk-in pantries, appliance garages, beverage stations, and back kitchens continue to appear in custom plans. These spaces are useful when they solve a real workflow problem. A back kitchen makes sense for households that entertain often or cook heavily. It is less useful if it forces the main kitchen to become narrow or pushes the refrigerator too far from daily use.
Material selection is also becoming more practical. Large-format porcelain, quartz, natural stone, and wood cabinetry can all work well, but each has different joint patterns, edge details, maintenance needs, and installation requirements. A slab backsplash may look clean, but it needs precise field measurements after cabinets are installed. Hardwood floors create warmth, but the finish, species, and transition details matter in kitchens, mudrooms, and homes with dogs.
Gus Skyy Co approaches kitchen planning with NARI Certified Kitchen & Bath Remodeler expertise, because cabinet drawings, appliance specifications, plumbing locations, and tile layouts need to agree before materials are ordered. The visible finish is only one part of the decision.
Mudrooms are now part of the daily floor plan
A well-planned mudroom is no longer a small passage between the garage and kitchen. For many New Jersey families, it is the main entry point for backpacks, sports equipment, wet boots, pet supplies, coats, and grocery deliveries.
The trend is toward dedicated drop zones with tall storage, bench seating, durable flooring, charging outlets, and a direct route to the pantry or kitchen. Laundry rooms are often connected to this area, but combining both functions needs careful planning. Laundry noise, floor drains, ventilation, and folding space can turn a convenient zone into a bottleneck if the room is undersized.
Porcelain tile and quality LVP are both common choices for these hard-working areas. The right choice depends on the subfloor, expected traffic, adjacent floor heights, and whether the room regularly sees snow, rain, or pet traffic. In New Jersey, a beautiful material that cannot handle wet shoes in February is not the right material.
What Is Changing on the Exterior
Warmer exteriors are replacing stark contrast
The all-white house with black windows remains popular, but many owners are moving toward warmer, more layered exteriors. Natural wood tones, brick, limestone-inspired materials, muted greens, bronzes, and softer grays are showing up more often than pure black-and-white contrast.
This does not mean every home needs multiple exterior materials. Too many changes can make a facade feel busy and add flashing, maintenance, and coordination points. The better approach is to establish one primary material, one supporting material, and carefully placed accents around entries, porches, or rear outdoor living spaces.
Rooflines and window proportions matter more than color alone. A large addition in Millburn or Madison must look intentional from the street and work with the original home, not read as a separate box attached to the back. That takes accurate existing-condition measurements, early structural coordination, and an elevation study that considers how the house will actually be viewed from the driveway, sidewalk, and neighboring properties.
Outdoor space is becoming more useful, not just larger
Covered patios, screened porches, outdoor kitchens, and pool-adjacent rooms remain in demand. The better projects plan for use beyond July. Shade, drainage, lighting, wind exposure, snow shedding, and access to an indoor bathroom all affect whether an outdoor area earns its footprint.
A covered structure also brings permitting and structural questions. Footings, roof loads, electrical work, grading, and setbacks can affect both design and approval. On sloped or tight lots, especially in parts of Bergen County, the site plan may drive the outdoor design more than the inspiration photos do.
Quiet Comfort Is a Major Design Priority
Some of the most valuable custom home design trends are nearly invisible. Better insulation, carefully designed HVAC zoning, sound control between rooms, and planned electrical capacity improve the experience of a home every day.
Owners are requesting quieter bedrooms, less sound transfer from family rooms to home offices, and mechanical systems that do not dominate a finished basement. These decisions need to happen early. Once ducts, beams, plumbing runs, and recessed lighting compete for the same ceiling cavity, changes become expensive and can compromise the original intent.
Electrical planning deserves the same attention. A custom home needs more than enough outlets. Consider EV charging, solar readiness, battery storage possibilities, network equipment, exterior cameras, motorized shades, heated floors, and future appliance loads. Not every home needs every feature, but planning pathways and panel capacity during construction is simpler than reopening finished walls later.
Energy efficiency is also becoming more specific. Homeowners are less interested in broad claims and more interested in measurable comfort: stable temperatures, fewer drafts, controlled humidity, and lower operating waste. The best package depends on the home’s orientation, glazing area, insulation strategy, HVAC equipment, and how the family uses the house.
Design for Approvals, Not Just Renderings
A concept can look complete on a screen and still be far from buildable. In New Jersey, custom home planning must account for zoning setbacks, lot coverage, height limits, stormwater requirements, utility locations, and local review processes. A rear addition that works in one neighborhood may require a different approach a few blocks away.
Older homes add another layer. Pre-1978 properties may require lead-safe work practices during renovation. Existing framing can be irregular, foundations may not align with current drawings, and prior additions can hide conditions that only become visible during investigation. The correct response is not to guess. It is to document existing conditions, coordinate sealed structural documents where required, and carry clear scope assumptions into the estimate.
This is where a line-itemized proposal matters. Homeowners should be able to see what is included, what depends on final selections, and what site or permit conditions could change the scope. A low initial number without detail does not make a complex project simpler.
Choose Trends That Will Still Work After the Photos Age
The strongest custom homes do not chase every new finish. They prioritize useful space, durable materials, clear circulation, and construction details that support the architecture. A dramatic powder room may be worth it. So may a hidden pantry. But neither should distract from roof drainage, storage, mechanical planning, or a layout that makes ordinary mornings easier.
Before approving a plan, walk through a normal weekday: arriving with groceries, getting children out the door, taking a work call, hosting friends, doing laundry, and carrying luggage to a guest room. If the plan works during those moments, it is likely built on more than a trend.
For a custom home, addition, or whole-home renovation in New Jersey, request an estimate through the Gus Skyy Co estimate page. A detailed scope discussion is the right place to test design ideas against the property, approvals, materials, and actual construction sequence.