
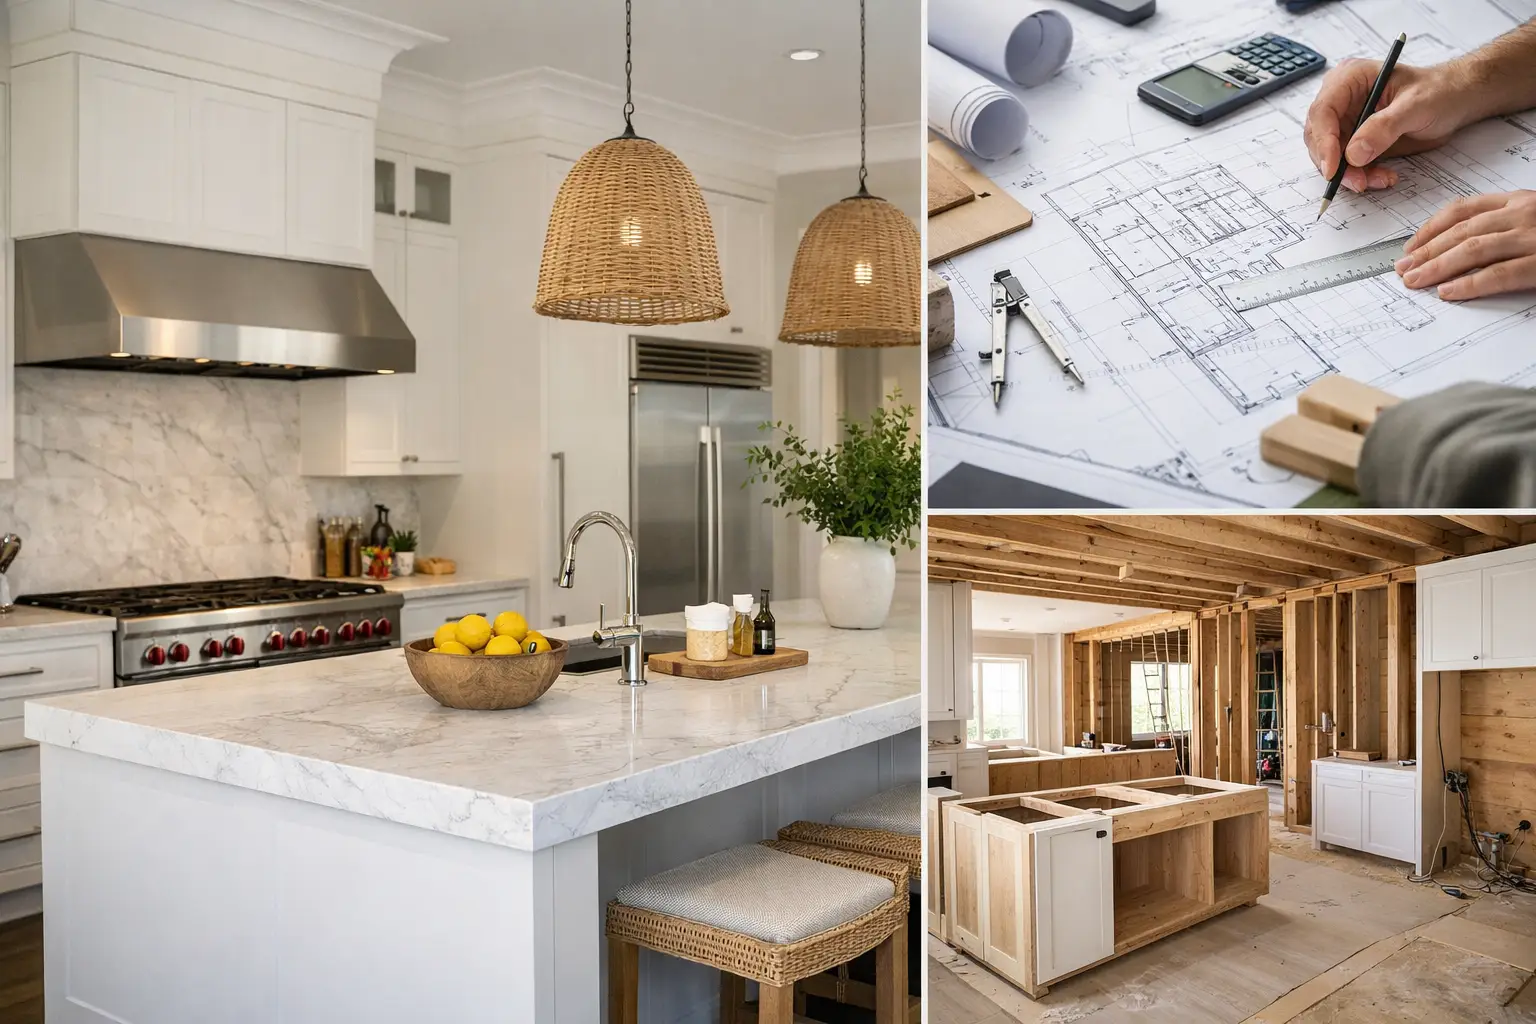
A 10-foot island can look right on a showroom plan and make a real kitchen unusable once four people are opening drawers, unloading groceries, and passing through to the mudroom. The best layouts for kitchen remodels are not chosen by trend. They are chosen by room dimensions, traffic patterns, structural constraints, and how the household actually cooks.
For a renovation in Livingston, Summit, or Short Hills, the kitchen often sits inside an older home with load-bearing walls, uneven framing, undersized electrical service, or a rear addition that does not line up cleanly with the original structure. A layout needs to solve those conditions before cabinetry, stone, and appliances are selected. Moving a refrigerator is easy on paper. Moving a plumbing stack, structural beam, or gas line is a construction decision.
What Makes a Kitchen Layout Work
A functional plan separates the work zone from the pass-through zone. The cook should be able to move between refrigeration, prep space, cooking, and cleanup without guests or children cutting through the same narrow aisle. The old work-triangle concept still has value, but it is not enough for larger kitchens with two cooks, beverage stations, wall ovens, and pantry storage.
Start with clearances. A one-cook work aisle should generally be at least 42 inches wide. For two active cooks, 48 inches is a more practical target. A circulation path behind seated island stools needs its own space, not leftover space after the cabinets are drawn. When doors, drawers, dishwasher racks, and ovens are open, the room must still function.
The right answer also depends on whether the kitchen is serving a 1920s center-hall colonial in Essex County, a split-level in Union County, or a newer custom home in Bergen County. The room may have the same square footage, but its window placement, bearing walls, ceiling height, and connection to adjoining rooms can lead to completely different plans.
Best Layouts for Kitchen Remodels by Room Type
The L-shaped kitchen with an island
For many open-concept renovations, an L-shaped perimeter with an island is the most flexible arrangement. It places two runs of cabinetry on adjacent walls, leaves one or two sides open to the family room or dining area, and gives the island a clear role: prep surface, seating, storage, or all three.
This layout works especially well when the island is treated as a work surface rather than a decorative block in the center of the room. A sink in the island can be efficient if it faces the living area and has meaningful landing space on both sides. A cooktop in the island can work, but it requires careful ventilation planning and puts cooking activity directly beside seating. In many family kitchens, keeping the range on the perimeter wall creates a cleaner cooking zone and simpler hood duct routing.
The trade-off is that an island consumes more space than homeowners expect. If the perimeter-to-island aisle is tight, no amount of premium cabinetry will correct the problem. In narrower rooms, a peninsula may deliver the same storage and seating function with a better walking path.
The galley kitchen
A galley kitchen uses two parallel cabinet runs. It is one of the most efficient layouts for serious cooking because the work zones are close together and the counter runs are continuous. It can also be the most disciplined use of an existing narrow footprint, which matters in older Maplewood, Montclair, and Westfield homes where expanding the building envelope is not part of the scope.
The risk is congestion. A galley should not become a hallway between the front entry and the backyard. If it is a through-kitchen, place tall pantry units and refrigeration where they will not interrupt the primary prep zone. Avoid locating opposing appliances so their doors collide. A dishwasher open across from an oven or a refrigerator door is a daily operational issue, not a minor drafting detail.
A galley can feel open without removing every wall. Widening a doorway, adding a properly engineered opening, or using a cased opening between the kitchen and dining room may preserve storage while improving sightlines. Whether a wall can be altered depends on its structural role, not the desire for an open plan.
The U-shaped kitchen
A U-shaped kitchen provides substantial counter space and storage within a contained work zone. It is often a strong choice for homeowners who want a dedicated cooking room instead of a fully open kitchen. With the sink centered under a window and cooking and refrigeration on the side runs, the workflow can be compact and direct.
This layout needs careful corner planning. Blind corners, awkward cabinet doors, and shallow return runs can waste more storage than they create. The inside width matters as much as the cabinet count. If the room is too narrow, opposing drawers and appliance doors will compete. If it is too wide, the cook will take unnecessary steps between zones.
A U-shaped plan can include a short peninsula, but only if the remaining opening stays generous. Closing off a kitchen with a peninsula may increase cabinetry while reducing the room’s connection to the rest of the house. That trade-off should be intentional.
The one-wall kitchen with a working island
One-wall layouts are common in condos, compact homes, and major open-floor-plan renovations. All primary appliances and cabinetry sit along one wall, while an island handles prep, storage, and sometimes seating. The layout can look minimal, but it requires more planning than a larger perimeter kitchen.
The appliance sequence matters. A refrigerator at one end, a prep zone, a sink, and a cooking zone can create a logical line. Putting the refrigerator in the middle of the active prep and cooking run often causes interruptions. If the island includes the sink, confirm that there is adequate countertop landing space and that plumbing can be routed below the floor or through a properly designed soffit.
In a one-wall kitchen, tall cabinetry becomes more important. A pantry cabinet, integrated refrigerator, and oven tower can add capacity, but too many tall elements can make the room feel like a wall of doors. Balancing tall storage with lower counters, windows, or open visual space is a design decision with functional consequences.
Islands and Peninsulas Need a Job Description
An island should not be added because every remodeled kitchen has one. It should have a defined purpose. A prep island needs usable counter depth and storage near the refrigerator and range. A cleanup island needs space for a sink, dishwasher, trash pullout, and drying area. A seating island needs knee clearance, protected traffic flow, and a countertop overhang designed for the selected material.
Peninsulas are often underestimated. In a kitchen where an island would pinch circulation, a peninsula can create seating and counter area while using one less aisle. It can also help define an open room without putting cabinetry in the middle of it. The drawback is access: a peninsula creates a more enclosed work zone, so the opening must be wide enough for people to enter and exit comfortably.
For either option, measure with appliance doors and stools in use. Plans that show only cabinet boxes can hide the real clearance problem.
Structural and Mechanical Decisions Come Before the Cabinet Order
A kitchen layout cannot be finalized from a cabinet drawing alone. Before selections are released, verify the existing framing, floor levels, plumbing routes, electrical capacity, HVAC path, and ventilation route. This is where design-build coordination protects the layout from expensive late revisions.
Removing a wall may require a beam, posts, engineered connections, and potentially changes below the kitchen if loads need to travel to the foundation. In homes with basements, that can affect ceiling soffits, ductwork, and finished spaces below. A new range hood may need a direct exterior route with limited turns. An island may require power, plumbing, and floor access that is straightforward over an unfinished basement but more involved over a slab or finished ceiling.
New Jersey permit review also affects planning. Townships vary in how they review structural drawings, mechanical ventilation, and electrical changes. Homes built before 1978 may require lead-safe work practices when painted surfaces are disturbed. These are not reasons to avoid a better layout. They are reasons to document the scope correctly before demolition.
A Practical Layout Review Before Construction
Before approving a kitchen plan, walk through five real situations: bringing groceries in, making a weekday dinner, loading the dishwasher, hosting guests, and using the kitchen while someone else is seated at the island. Then verify the following:
- Work aisles remain functional with drawers, appliance doors, and dishwasher racks open.
- Refrigerator access does not cut through the main cooking zone.
- Landing space exists beside the range, refrigerator, sink, and wall ovens.
- The ventilation route, plumbing path, and electrical locations are buildable.
- Structural changes have been evaluated before finishes and cabinetry are committed.
At Gus Skyy Construction, this review is handled as part of the construction logic, not as an afterthought after the finishes are selected. A kitchen should fit the house, the household, and the systems behind the walls. The strongest layout is usually the one that makes daily movement feel obvious while leaving enough room for the next person to walk through.