
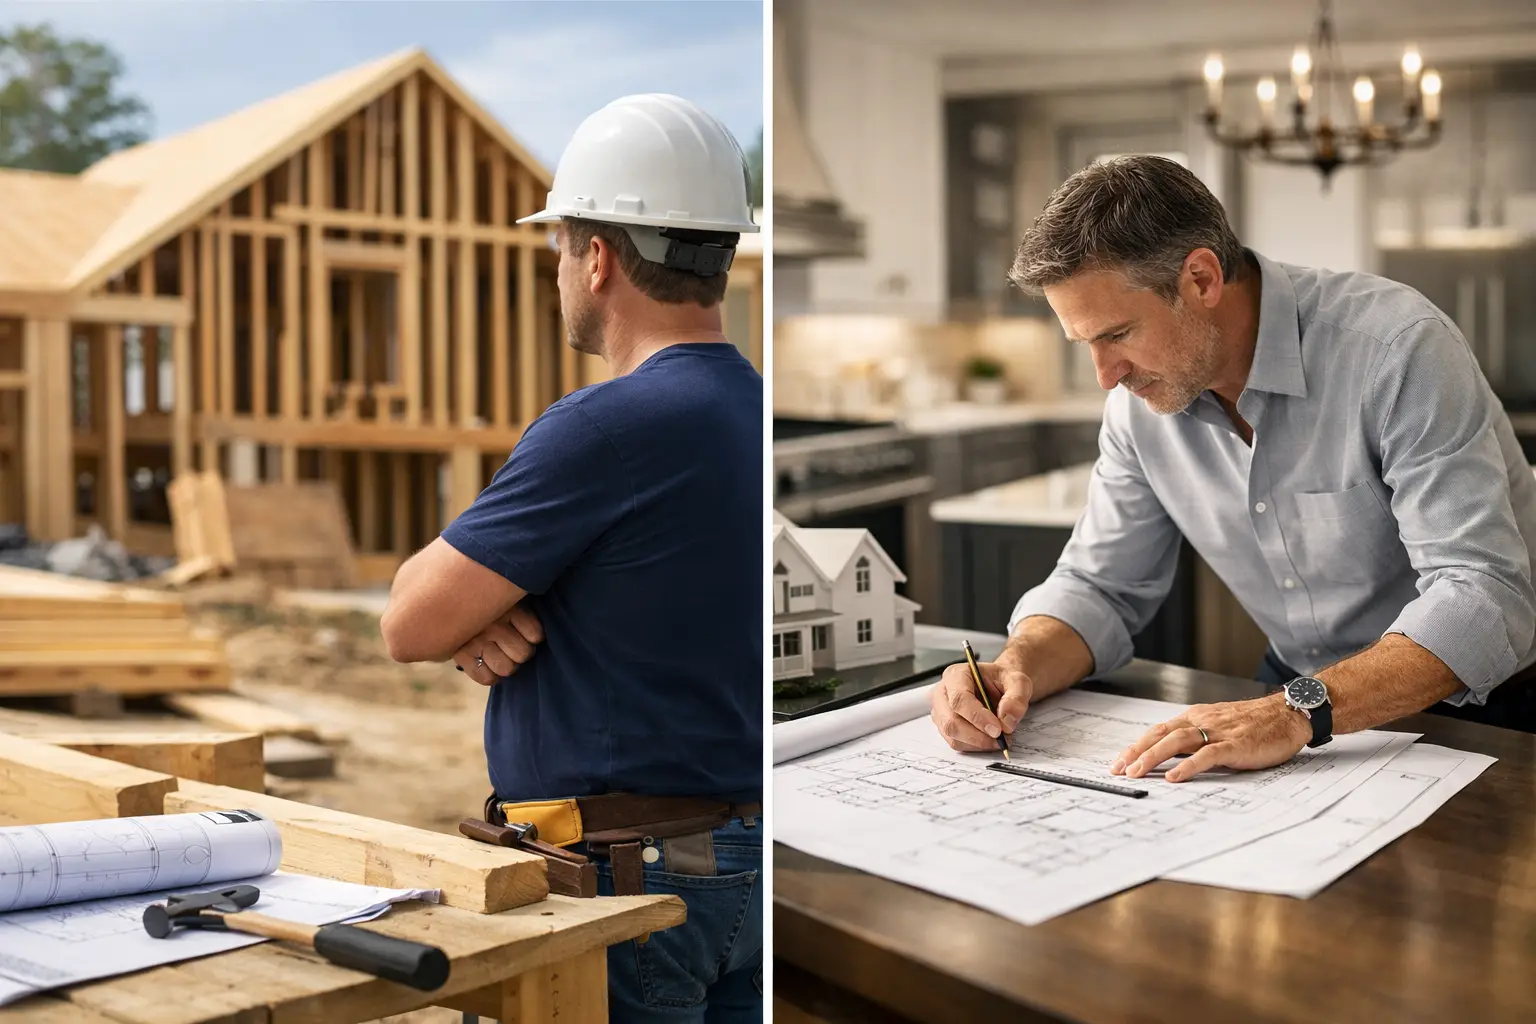
If you’re weighing a custom home builder vs architect, you’re probably past the dreaming stage. You may already have a lot, a teardown candidate, or a house in Short Hills, Summit, or Franklin Lakes that no longer fits how your family lives. The real question is not who is more important. It is who should lead your project first, and how the responsibilities should be split so design ambition, structural reality, and budget stay aligned.
In New Jersey, that distinction matters more than homeowners expect. A custom home is not just a floor plan and a finish schedule. It is zoning review, stormwater considerations, structural engineering, permit sequencing, lead-safe protocols if an existing home is involved, and inspections that can vary by township. Millburn does not behave exactly like Madison. Bergen County review culture is not the same as parts of Essex or Morris. If the team structure is wrong from the start, the design can get ahead of the budget or the budget can choke the design too early.
Custom home builder vs architect – what each one actually does
An architect is primarily responsible for design authorship. That includes spatial planning, exterior form, code-responsive drawings, and often permit and bidding documents. A good architect solves for flow, light, proportion, and how a home sits on the lot. They can also coordinate structural, MEP, and civil consultants depending on project scope.
A custom home builder is responsible for turning those drawings into a house that can actually be built. That includes estimating, construction scheduling, trade coordination, procurement, site supervision, quality control, and field problem-solving. A serious builder also reviews the plans before construction starts and flags issues like beam depths that clash with HVAC runs, stair geometry that works on paper but tightens in the field, or finish selections that exceed the practical allowance structure of the project.
That is the clean version. In reality, there is overlap.
Some architects are deeply involved during construction administration and stay active through RFIs, site visits, and design clarifications. Some custom home builders operate under a design-build model and bring design, engineering coordination, budgeting, and construction under one roof. That changes the sequence and can reduce the handoff errors that happen when one party designs and another party prices later.
When an architect should lead first
If the property has unusual zoning constraints, a steep lot, historic review exposure, or a very specific design agenda, an architect often needs to lead early. Think narrow infill conditions, highly visible streetscapes, or homeowners who care deeply about a particular architectural language and want original design work rather than adaptation of a builder’s standard approach.
This is also true when the project requires feasibility work before construction strategy is clear. For example, if you’re evaluating whether to keep part of an existing foundation, add a second story, or demolish and rebuild, an architect can help frame the options. In older New Jersey homes, especially pre-1978 stock in Essex and Union counties, that early evaluation may intersect with lead-safe demolition planning, structural unknowns, and code upgrades that are not obvious from a walk-through.
The advantage of starting with an architect is design depth. The risk is that design can outrun cost control if the builder is not brought in early enough. Homeowners see this often: the first full drawing package comes back beautifully resolved but priced well above what they expected, and then the team spends months value engineering a design that should have been cost-checked during schematic development.
When a custom home builder should lead first
If your top priorities are budget discipline, buildability, schedule control, and one point of responsibility, starting with a custom home builder can make more sense. This is especially true for teardown-rebuilds, large additions, and custom homes where the owner wants tailored design but not a long chain of separate consultants managing disconnected scopes.
A builder-led process is practical from day one. Site conditions, structural spans, finish expectations, and permit realities get tested against real construction logic early. That matters in towns where review timelines can stretch and where soil, drainage, and utility coordination can affect the sequence before excavation even starts. It also matters when homeowners want line-item clarity instead of broad conceptual numbers.
The advantage here is alignment. The same team thinking about framing, mechanical routing, and procurement is also informing the design path. The risk is that not every builder has true design capability. Some can build well but are weak in front-end planning. If you start with a builder, you want to know whether they can manage design development rigorously or whether they are simply outsourcing drawings and reacting later.
The real issue is not builder or architect. It is project delivery.
Most homeowners ask the wrong first question. They ask, “Do I hire the architect or the builder?” The more useful question is, “How will design, engineering, estimating, and construction be integrated?”
That is where projects either stay controlled or drift.
In a traditional design-bid-build structure, the architect designs first, then builders bid the completed drawings. That can work well on highly customized homes when the owner wants full design independence before selecting a builder. It can also produce pricing shock if the drawings were developed without enough construction input.
In a design-build structure, the builder and design team develop the project together. That does not mean less design. It means design decisions are checked against structural logic, procurement realities, and construction cost as they happen. For homeowners who care about predictability, that is usually the better framework.
An engineering-led design-build firm can be especially useful on New Jersey projects with additions over existing foundations, complex structural modifications, or whole-home transformations where sequencing matters. Removing a load-bearing wall is easy to sketch. It is harder to reconcile with actual beam sizing, bearing paths, ceiling heights, duct runs, and inspection requirements.
Custom home builder vs architect on budget, permits, and risk
Budget is usually where the difference becomes visible fastest.
Architects are trained to design the house. Builders are trained to build and price the house. Those are different disciplines. An architect may have a good instinct for cost range, but the builder is the party carrying current trade pricing, labor availability, lead times, and field constraints. If the project has premium materials, custom glazing, large-format porcelain, specialty millwork, or extensive site work, that pricing needs active builder input early.
Permits also split differently than many homeowners assume. Architects usually prepare the drawing sets required for permit submission. Builders usually manage the practical permit process during preconstruction and construction – applications, revisions, inspections, and sequencing of trade signoffs. In New Jersey, that administrative reality matters. One township may move framing inspections efficiently but hold up final approvals over documentation details. Another may be more demanding on drainage or energy compliance submissions.
Risk is where experienced teams earn their keep. The architect reduces design risk by producing clear, code-aware documents. The builder reduces execution risk by identifying what the documents do not fully account for. Neither replaces the other completely on a serious custom home.
What homeowners in NJ should ask before choosing
You do not need to interrogate the team like a lawyer, but you do need clarity.
Ask who is responsible for design development versus construction documents. Ask when the builder will price the project, and whether pricing happens once at the end or in stages as the design evolves. Ask who coordinates structural engineering, civil, and MEP. Ask how selections are managed, because allowances that are too loose create friction later. Ask who owns schedule control once permits are filed. And ask how site conditions are handled if demolition reveals framing damage, moisture issues, or nonconforming existing work.
For additions and whole-home renovations, ask one more question: how much of the existing home has actually been verified? In older homes in Maplewood, Montclair, Westfield, or Ridgewood, assumptions are expensive. Floor framing can vary. Foundations can be irregular. Existing insulation and mechanical systems may not match what is shown on old plans, if plans even exist.
The best answer is often both – but in the right order
For many custom homes, the best outcome is not custom home builder vs architect as an either-or choice. It is architect plus builder, with clear leadership based on the project’s priorities.
If the project is design-driven and site-complex, let the architect establish the concept, but bring the builder in early enough to test cost and constructability before the drawings harden. If the project is execution-driven and the owner wants a tighter process, start with a design-build builder that can coordinate architecture, engineering, estimating, and construction as one system.
That is why many experienced homeowners eventually stop looking for the “right professional” in the abstract and start looking for the right process. A beautiful set of plans that cannot stay on budget is a problem. A tightly run build with weak design thinking is also a problem. The goal is not to choose a side. The goal is to build a house that works on paper, in the field, and for the way you live five years from now.
For New Jersey homeowners, that usually means choosing the team that can explain not just what they will design or build, but how they will make decisions when zoning, structure, permits, and finish expectations start pulling in different directions. That is the conversation worth having before the first sketch ever hits the page.