
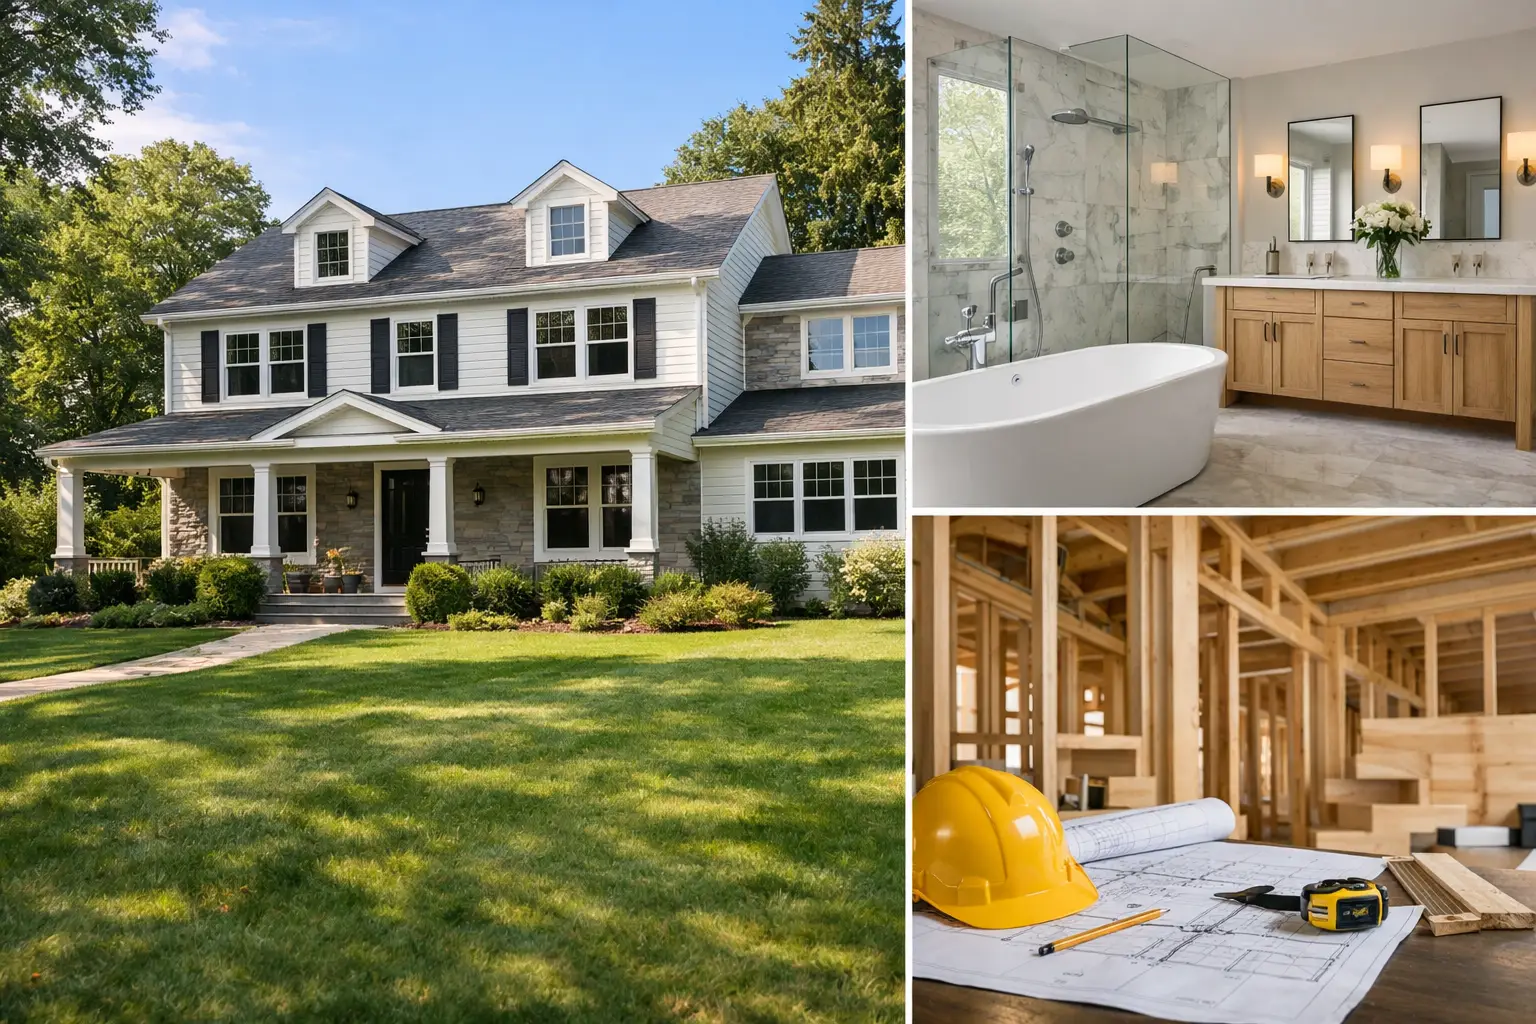
A bathroom can look outdated without being the real problem. In many Westfield homes, the bigger issue is behind the tile: an undersized exhaust fan, aging galvanized or cast-iron piping, a flexing subfloor, or a shower assembly that was never properly waterproofed. Bathroom remodeling Westfield NJ homeowners can rely on starts by identifying those conditions before selecting a vanity color or tile pattern.
That is the difference between a room that photographs well on completion day and one that performs through years of hot showers, wet towels, changing seasons, and daily family use. A good remodel is not a collection of finishes. It is a coordinated scope: demolition, framing, plumbing, electrical, waterproofing, tile setting, ventilation, trim, and inspection planning.
Start With the Bathroom You Actually Need
Westfield has a broad housing mix, from older colonials and Tudors to mid-century homes and newer renovations. That matters because the room’s age, location, and structure shape what is practical. A second-floor hall bath over finished space below requires more caution around plumbing changes and leak protection than a first-floor powder room over a basement.
Before design decisions begin, define how the room will be used. A primary bath for two adults needs different circulation than a hall bath shared by children. A compact 5-by-8-foot bathroom can function well, but not if the layout forces the door into the vanity, leaves no knee clearance at the toilet, or puts a shower door in conflict with the entry.
The highest-value planning questions are straightforward: Who uses this bathroom? Is the existing layout working? Are you trying to add storage, improve accessibility, replace a tub with a shower, or solve recurring moisture problems? Each answer affects the construction scope.
Keeping plumbing fixtures in roughly the same locations can reduce disruption, but it is not always the right choice. Moving a toilet may require changes to drain and vent piping, floor framing review, and access from below. Moving a shower valve can be simple in an open wall or more involved where masonry, structural members, or finished rooms limit access. The right decision depends on the house, not a rule of thumb.
Bathroom Remodeling in Westfield NJ Requires a Real Existing-Conditions Review
A walkthrough should go beyond measuring wall lengths. The crew needs to inspect the floor for movement, locate accessible plumbing shutoffs, confirm electrical capacity, and understand what is below and beside the bathroom. In older Union County homes, hidden conditions are common. Previous renovations may have left patched framing, ungrounded wiring, layered flooring, or plumbing connections that no longer meet current expectations.
For homes built before 1978, lead-safe work practices also matter when painted surfaces will be disturbed. An EPA Lead-Safe Certified Firm uses containment and cleaning procedures appropriate to that risk. This is not a design detail, but it is part of responsible demolition planning.
A calculation-first scope also checks the finished floor height. New tile, an uncoupling membrane, mortar, and backer or underlayment can add meaningful thickness. If the bathroom floor rises too far above the hallway, the transition can become awkward and the door may need adjustment. In a curbless shower, the issue is even more sensitive because the shower area needs adequate slope to the drain while maintaining a safe transition to the rest of the room.
When structural changes are needed, they should be designed and sealed by a licensed New Jersey engineer or architect. That is especially relevant when a large opening, floor framing modification, or a heavy freestanding tub raises loading questions.
Do Not Treat Waterproofing as a Tile Upgrade
Tile and grout are finish materials. They are not the waterproof layer. A shower needs a complete, compatible assembly behind and beneath the finish surface, including properly prepared walls, waterproofing membrane, sealed penetrations, a correctly detailed drain connection, and flood testing before tile installation.
This is where low-detail proposals create risk. “Install shower tile” does not explain which waterproofing system will be used, how niches will be built, whether the pan will be tested, or what happens at corners and plumbing penetrations. Those details determine whether water stays inside the shower system.
Large-format porcelain can create a clean, modern look with fewer grout joints, but it requires flatter walls and floors than small mosaic tile. Mosaics work well on shower floors because their many grout joints follow slope more easily. A large slab or oversized tile floor may be possible, but only with careful layout and drainage planning. Material selection should follow the substrate and intended use, not a showroom photo alone.
Ventilation, Lighting, and Electrical Are Part of the Finish
Many bathroom problems are really humidity problems. A fan must be sized for the room and ducted effectively to the exterior. A noisy fan that occupants avoid using does not solve anything. A fan connected to a long, poorly routed duct also may not move air as intended.
For a bathroom with a shower, plan ventilation early. The fan location, duct path, roof or wall termination, and electrical switching should be coordinated before walls are closed. In some homes, a humidity-sensing control is useful. In others, a timer switch gives the household a simple way to run the fan long enough after a shower.
Lighting deserves the same coordination. Ceiling lighting alone often casts shadows at the mirror. Side-mounted fixtures or well-positioned vanity lighting make grooming easier. Recessed lights should be placed around the user, not directly behind the user. Electrical work also needs to account for required GFCI protection, receptacle placement, fan controls, and any new heated floor or illuminated mirror.
A heated floor can be a strong comfort upgrade in a tile bathroom, particularly when the room sits over a garage or unconditioned space. It also adds layers to the floor assembly and requires a dedicated electrical plan. It is a good example of why selections cannot be separated from construction details.
Build the Budget Around Scope, Not a Single Number
Homeowners often ask for a bathroom price before demolition, fixture selections, and site conditions are understood. A responsible answer is a line-itemized estimate tied to the actual scope. The work can vary materially based on layout changes, plumbing access, tile coverage, waterproofing requirements, custom glass, vanity construction, electrical upgrades, and hidden conditions found after opening walls.
Ask for clarity on what the proposal includes: demolition and debris handling, permits where required, plumbing rough-in and finish work, electrical scope, wall repair, waterproofing, tile installation, painting, fixture installation, and final punch work. Just as important, ask what is excluded. If an allowance is used for a selection, it should be identified rather than buried in a vague total.
Westfield permit requirements and review timing can affect the sequence of work, particularly when plumbing and electrical changes are involved. A contractor should account for inspections in the schedule instead of treating them as an afterthought. No one can responsibly promise the same timeline for every bathroom, because material lead times, township review, inspection availability, and concealed conditions all matter.
Choose a Team With One Accountable Scope
Bathroom projects involve several trades in a tight space. That makes communication visible very quickly. If the tile installer arrives before the shower is tested, or the vanity is ordered before final wall dimensions are confirmed, the result is delay and rework.
Gus Skyy Co approaches bathroom work as a coordinated design-build scope, with a direct-employed New Jersey crew and named accountability rather than a chain of unknown subcontractors. The company’s NARI Certified Kitchen & Bath Remodeler credential matters here because a bathroom is not just a small room. It is a concentrated assembly of plumbing, electrical, moisture management, finish work, and daily-use ergonomics.
The best time to resolve details is before demolition. Confirm the shower glass opening, niche location, grab-bar blocking if desired, vanity depth, medicine cabinet depth, tile layout, and fixture rough-in requirements on paper. That preparation does not eliminate every surprise inside an older wall. It does eliminate many expensive decisions made under pressure.
A bathroom remodel should leave you with more than new finishes. It should give you a dry shower system, reliable ventilation, practical storage, safe electrical work, and a layout that makes sense every morning. If you are planning a Westfield bathroom renovation, request an itemized estimate from Gus Skyy Co so the scope is defined before construction begins.