
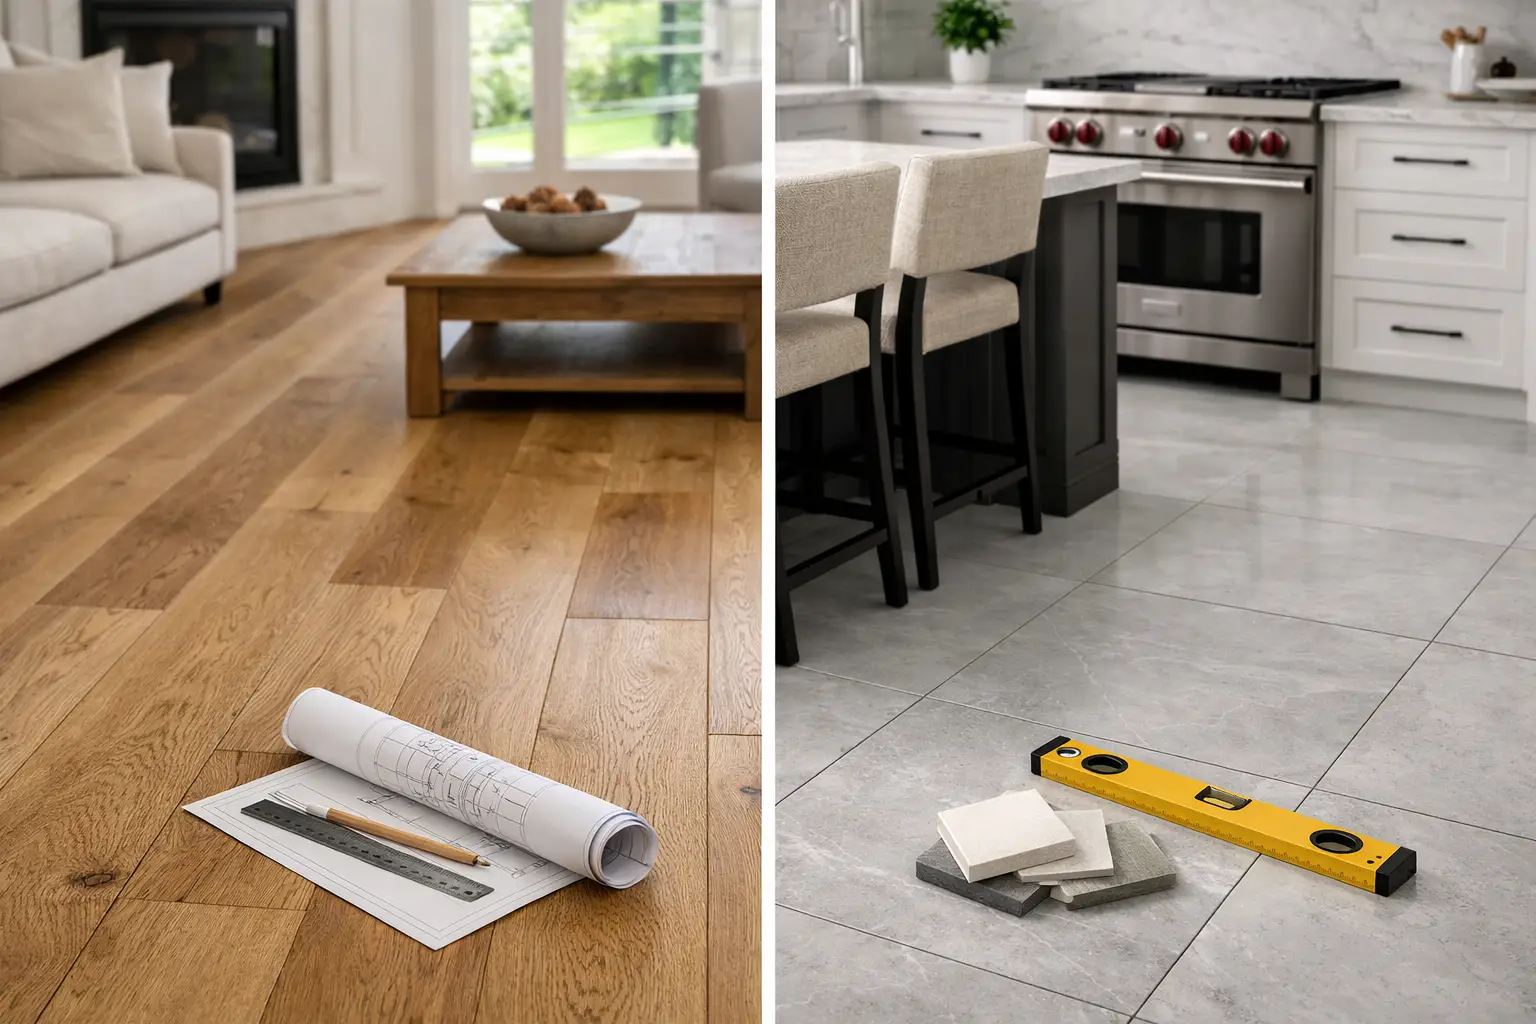
A floor decision becomes permanent the moment cabinets, baseboards, transitions, and furniture start going back into the room. For New Jersey homeowners weighing hardwood flooring vs porcelain tile, the better material is rarely the one that looks best in a showroom. It is the one that fits the room’s moisture exposure, subfloor condition, heating system, daily traffic, and the way the house will be used five or ten years from now.
At Gus Skyy Co, we evaluate flooring as part of the full construction scope. A porcelain tile selection may require floor flattening, crack-isolation membrane, and a revised finished-floor elevation. A hardwood selection may require moisture testing, acclimation, and careful planning at stairs and adjoining rooms. Those details determine whether the finished floor performs as intended.
Hardwood Flooring vs Porcelain Tile: The Core Difference
Hardwood is a warm, resilient finish material with natural variation. It brings visual continuity to living rooms, dining rooms, hallways, bedrooms, and many open-concept first floors. It can be refinished when the surface becomes worn, depending on the product and wear layer.
Porcelain tile is a fired, dense material that handles water, scratches, and routine cleaning exceptionally well. It works especially well in bathrooms, mudrooms, laundry rooms, entryways, and kitchens where spills, wet shoes, pet traffic, and frequent cleaning are part of normal life. Modern wood-look porcelain can create a continuous visual language between wet rooms and adjacent spaces, but it will not feel like wood underfoot.
The choice is not simply natural versus manufactured. It is warm and repairable versus highly water-resistant and dimensionally stable. Both can be the right finish. The room and the building conditions should decide.
Where Hardwood Makes More Sense
Hardwood remains a strong choice for the main living areas of homes in Short Hills, Summit, Chatham, and similar markets where buyers expect a cohesive, traditional or transitional interior. Real hardwood has depth that printed wood-look surfaces cannot fully duplicate. Board-to-board color variation, grain, and subtle aging are part of its appeal rather than defects.
It is also more forgiving underfoot. Wood has a slight amount of give, so it is easier on feet and legs during long periods of standing. That matters in an open kitchen where someone cooks daily, or in a family room used by children and pets. Hardwood also tends to be quieter than tile, absorbing more sound rather than reflecting it.
The limitation is moisture. A dishwasher leak, wet winter boots at an entry, or a basement humidity problem can cup boards, open joints, or stain a wood floor. Engineered hardwood provides more dimensional stability than solid wood, particularly over concrete or below-grade conditions, but it is not waterproof. It still needs a dry, properly prepared substrate.
Hardwood is usually the better fit when the room is dry, comfort is a priority, and long-term refinishing potential matters. In a whole-home renovation, it can also simplify transitions by creating one consistent finished-floor height across connected rooms.
Hardwood Requires Honest Subfloor Planning
In older Essex County and Union County homes, floors are often not as flat as they appear before demolition. Joists may have settled, prior flooring layers may be uneven, and localized patches can create movement. Hardwood can tolerate modest variation, but it should not be installed over a subfloor that flexes, has active moisture, or falls outside the flooring manufacturer’s flatness requirements.
For a nail-down installation, the wood subfloor must provide adequate fastening. For glue-down engineered hardwood, slab moisture and surface preparation become central issues. We do not treat these as installation-day surprises. The existing assembly should be reviewed before material quantities and transitions are finalized.
Where Porcelain Tile Wins
Porcelain tile is the practical choice anywhere water is expected. Bathrooms, laundry rooms, vestibules, mudrooms, and many kitchen floors benefit from its low water absorption and easy cleanup. In a Bergen County home with a rear entry used by kids, dogs, and winter boots, tile can take a level of daily abuse that would steadily mark a hardwood floor.
It is also well suited to radiant heat. Tile transfers heat efficiently and holds it longer than wood. For a primary bathroom renovation, large-format porcelain paired with properly designed radiant heat can make a cold January morning noticeably more comfortable. The tile itself feels cool when the heat is off, which is why radiant planning changes the equation.
Porcelain gives designers more flexibility than many homeowners expect. It is available in stone looks, concrete looks, terrazzo patterns, and convincing wood visuals. Large-format tile reduces grout lines, while smaller mosaics can improve slip resistance on shower floors. The finish matters: a polished porcelain may look sharp in a powder room but can be a poor selection for a frequently wet exterior entry.
Tile’s trade-off is hardness. A dropped glass is unlikely to survive, and standing on tile for long periods can be tiring. It is also less forgiving acoustically. Area rugs can address both concerns in kitchens and living spaces, but they change the finished look and should be part of the design decision.
Tile Is Only as Good as the Assembly Below It
Porcelain itself is durable. Cracked tile is usually an installation or substrate problem, not a tile problem. Tile needs a stiff, flat base, compatible setting materials, movement accommodation at walls and changes in plane, and an appropriate underlayment or uncoupling system where conditions call for it.
Large-format porcelain raises the standard further. A 24-by-48-inch tile highlights every low spot in a floor. It often requires more surface preparation than homeowners anticipate, especially in homes with older framing. A floor can be structurally sound and still be too uneven for large tile without flattening work.
In bathrooms, waterproofing is separate from tile. Grout and tile are finish materials, not a waterproof assembly by themselves. Shower pans, wall membranes, drain details, and penetrations need to be planned before the tile pattern is even discussed. That distinction is critical in renovations where a small water-management mistake can affect rooms below.
Maintenance, Repairs, and Life With Pets
Neither material is maintenance-free. Hardwood needs regular sweeping, prompt spill cleanup, furniture pads, and the right cleaning products. Excess water and steam mops are common causes of premature finish issues. Dogs can scratch hardwood, although wire-brushed textures and matte finishes tend to disguise everyday wear better than glossy, smooth boards.
Porcelain tolerates routine cleaning and pet traffic with less concern. Grout is the maintenance point. Cement-based grout can stain if it is not sealed and maintained; newer grout products can reduce that burden, but the correct selection depends on the location and joint width. Textured tile also needs more deliberate cleaning than a smooth surface because dirt can settle into its texture.
For repairs, hardwood has an advantage when a local board can be replaced or the floor can be refinished as a larger field. Matching an older wood floor exactly may still be difficult because sunlight and age change color. Tile repairs depend on keeping extra material from the original lot. Once a specific porcelain is discontinued, a single replacement tile may be noticeable.
A practical move is to order and label extra material at the start of either project. Store it in a dry, stable area, not an unconditioned garage.
Consider Finished Height Before Selecting Either Material
The visible surface is only one layer. Hardwood, adhesive, underlayment, tile, mortar, crack-isolation membrane, and floor-leveling material all add height. That affects door clearances, stair risers, appliance openings, toilet flange elevation, and the transition into adjoining rooms.
This is especially relevant in kitchen renovations. A homeowner may choose porcelain after cabinets are measured, then discover that the finished-floor buildup changes dishwasher clearance or creates an awkward transition to an existing dining room floor. The right time to resolve that is during scope development, not after the cabinets arrive.
Township inspections may also intersect with the flooring decision when a project includes structural changes, plumbing relocation, or electrical work. Flooring itself may not drive the permit, but a full kitchen or bathroom renovation often does. Coordinating the sequence prevents finished materials from being installed before required rough inspections are complete.
A Clear Way to Choose
Choose hardwood for dry living spaces where warmth, acoustics, natural character, and future refinishing are the priorities. Choose porcelain for wet rooms, high-abuse entries, radiant-heated bathrooms, and areas where water resistance outweighs softness underfoot.
For many whole-home projects, the strongest solution is a combination. Hardwood can carry the main living spaces, while porcelain handles bathrooms, mudrooms, laundry areas, and selected kitchen zones. The key is making the transition intentional – matching undertones, planning elevation changes, and setting the layout from the overall design rather than choosing each room in isolation.
If you are deciding between wood and porcelain as part of a renovation or addition, request an estimate through the Gus Skyy Co estimate page. A site review can identify moisture, flatness, transition, and sequencing issues before the flooring choice becomes an expensive correction.