
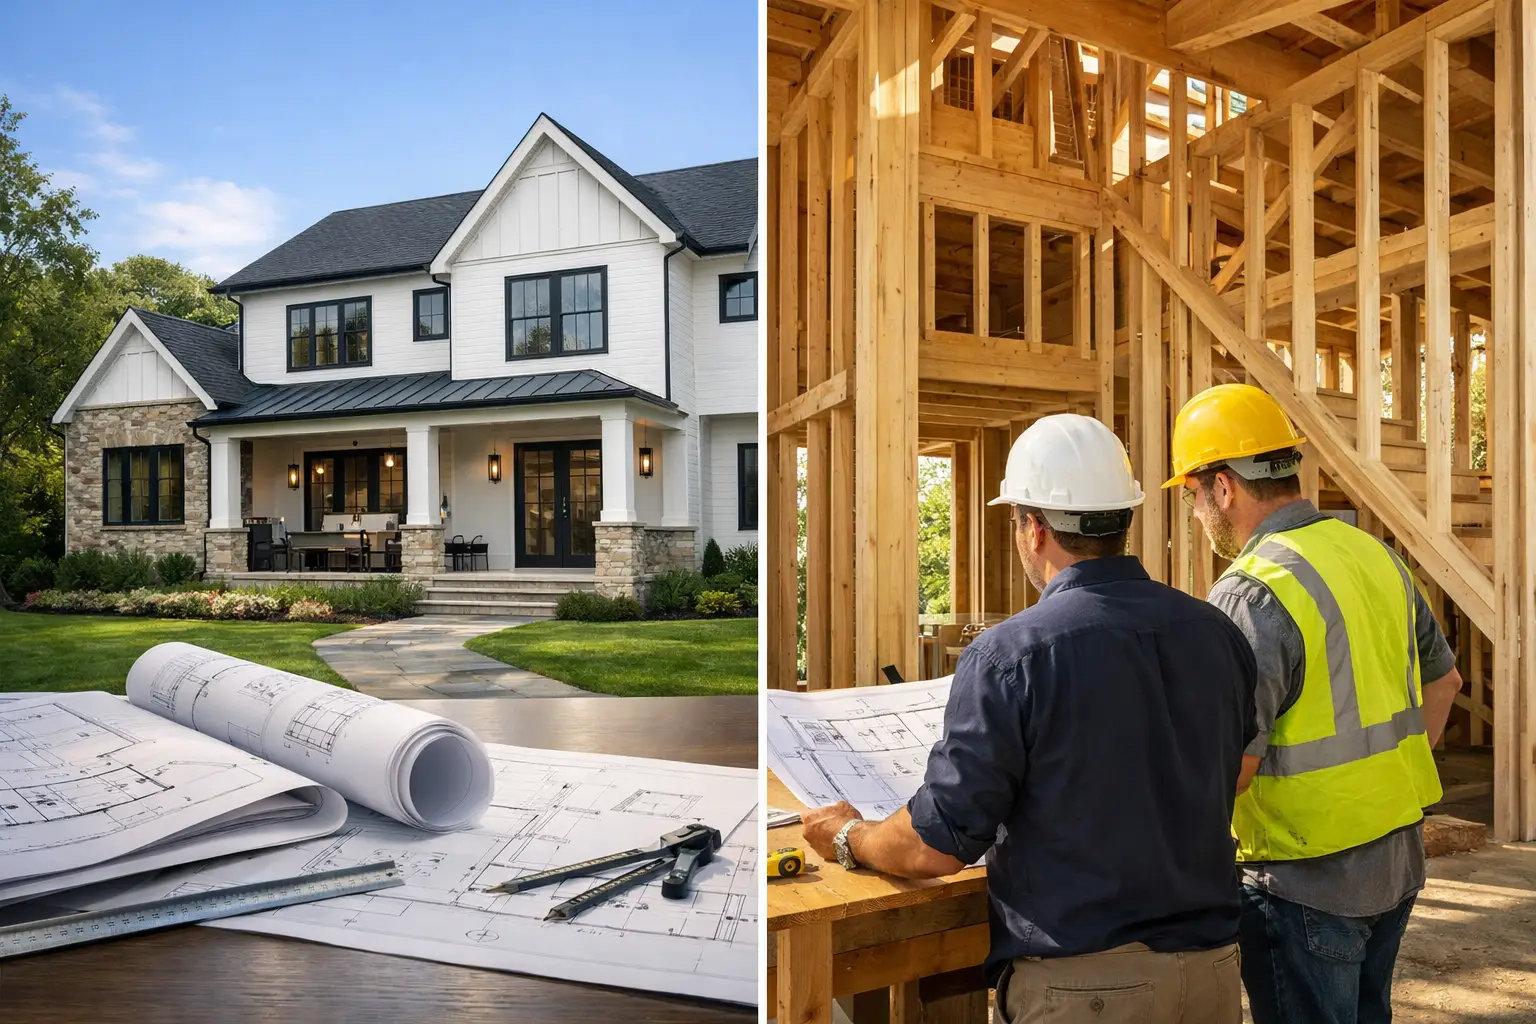
A kitchen addition in Millburn can look straightforward on an early sketch: extend the rear wall, open the kitchen, add a mudroom, finish the exterior to match. Then the actual questions arrive. Can the existing foundation carry the new load? Is the rear setback compliant? Where will the new HVAC runs go? Does the electrical service have capacity? In a design bid versus design build decision, the real difference is who answers those questions, when they answer them, and who owns the result.
For a cosmetic bathroom update, either path may work well. For a whole-home renovation, addition, custom home, or investor renovation with a fixed resale schedule, the delivery method affects budget control, permit coordination, and the number of avoidable handoffs.
What design-bid-build means
Design-bid-build is the traditional sequence. A homeowner hires an architect or designer first. That professional develops drawings and specifications, often working with a licensed New Jersey structural professional where required. Once the documents are sufficiently complete, several contractors bid the same set of plans. The homeowner selects a contractor, then construction begins.
The structure is clear: the designer designs, and the builder prices and builds. It can be a sound approach when the documents are detailed, the project scope is settled, and the homeowner wants separate contracts for design and construction.
The challenge is that a plan can be complete enough for a permit yet still leave construction questions unanswered. A drawing may show a large opening but not identify every condition behind the existing wall. It may call for tile without defining the shower waterproofing assembly, slab size, edge treatment, or substrate preparation. Those gaps do not disappear because multiple bids were collected. They reappear as allowances, exclusions, requests for information, and change orders.
What design-build changes
In design-build, one accountable construction team manages design coordination, preconstruction planning, pricing, and construction. Architectural and structural work requiring licensure is performed and sealed by the appropriate licensed New Jersey architect or engineer. The builder coordinates the buildability, schedule, selections, permits, and field execution from the beginning.
The value is not that design-build makes a project automatically cheaper. It does not. The value is earlier decision-making with construction input attached. If a homeowner in Short Hills wants a 900-square-foot addition with a vaulted family room, the team can evaluate roof geometry, steel requirements, window package, HVAC zoning, drainage, and access before the plans harden around an expensive assumption.
That coordination matters in older Essex County homes, where the existing structure frequently has surprises behind finished walls. It also matters in Bergen County properties with tight access, significant grading, or a complex exterior match. The sooner a condition is identified, the more options exist to address it.
Design bid versus design build: the practical differences
The two methods are often compared as if one is organized and the other is not. That is too simple. Both can produce excellent work. The more useful comparison is how each method handles information, risk, and accountability.
Budget development
With design-bid-build, meaningful pricing usually arrives later, after drawings are issued for bid. The homeowner may receive several proposals with very different totals because contractors interpreted incomplete selections, site conditions, or allowances differently. The lowest number is not always the lowest final cost. It may simply contain more assumptions.
With design-build, pricing develops alongside the design. Early figures are still preliminary, but they can be revised as framing, plumbing, finish materials, and permit requirements become defined. A line-itemized quote should separate scope categories so the homeowner can see what is included and where selections remain open.
Neither method eliminates unforeseen conditions. Opening a 1920s basement wall in Maplewood may reveal moisture damage, unsupported piping, or obsolete wiring no one could verify from the surface. A disciplined process identifies the knowns, labels the unknowns, and establishes a clear approval path before extra work proceeds.
Design control
Homeowners who already have a strong relationship with an architect may prefer design-bid-build. The architect can lead the visual and spatial concept independently, and the homeowner can bid the completed documents to builders. This is often sensible for a custom home where design authorship is the priority and the owner has time for a longer preconstruction phase.
Design-build is often a better fit when the homeowner wants one team to test the design against field realities as it develops. That does not mean the homeowner gives up design input. It means choices are evaluated with cost, construction sequence, lead times, and maintenance in view.
For example, an oversized porcelain slab may be the right choice for a bathroom wall, but it changes handling, substrate flatness requirements, layout, and waste calculations. A construction team involved before final selection can price and schedule that decision accurately instead of trying to absorb it after contracts are signed.
Accountability when plans change
In design-bid-build, the homeowner sits between the designer and builder more often. If a detail is unclear or a field condition conflicts with the drawings, the builder asks for clarification and the designer responds. That is normal, but it can take time. The homeowner may also need to decide whether a requested revision is a design issue, a construction issue, or both.
Design-build reduces that split. The team still documents changes and obtains approvals, but there is one point of responsibility for coordinating the next answer. For projects with structural changes, phased inspections, or extensive finish selections, that can prevent small decisions from becoming schedule gaps.
Schedule and permitting
New Jersey permit timing is not uniform. A straightforward interior renovation may move differently than an addition requiring zoning review, drainage review, or variance relief. Inspector expectations can also vary by township. In some municipalities, existing-condition documentation and complete trade details make the difference between a clean review and repeated comments.
Design-bid-build generally waits until design is substantially complete before contractor involvement. Design-build can start preconstruction scheduling earlier, identifying long-lead components, permit dependencies, temporary protection needs, and sequencing constraints while design is being finalized.
That does not justify promising a completion date before the scope is defined. It does mean the schedule is built from actual dependencies rather than optimism.
When design-bid-build is the better choice
Choose design-bid-build when you have a complete, coordinated plan set; your selections are mostly decided; and you want independent design and construction contracts. It can also be the right route when you are willing to spend more time reviewing bids carefully and comparing exclusions line by line.
The key is not simply collecting three prices. Compare scope. Does each proposal include demolition, disposal, permit handling, protection, temporary utilities, structural work, inspections, finish installation, and final cleanup? Are allowances defined by quantity and material level? A bid that omits critical work is not a useful comparison.
When design-build is the better choice
Design-build is usually stronger for additions, full-home renovations, kitchens with wall removals, major bathrooms, and custom homes where design decisions affect construction cost at every stage. It is also useful for investors who need one accountable team to keep the scope tight from acquisition through turnover.
Gus Skyy Construction uses a calculation-first preconstruction process because early decisions have consequences. Floor elevations affect transitions. Window locations affect headers and exterior elevation. A new bathroom affects plumbing routes, venting, electrical load, waterproofing, and tile layout. Those items should be coordinated before materials are ordered and walls are opened.
Questions to ask before choosing either route
Ask who owns permit coordination, what is included in the scope, how allowances are documented, and how changes are priced and approved. Ask whether the contractor reviewed the plans before giving a number, not merely measured the finished rooms. Ask how structural work will be designed and sealed when required, and who schedules required inspections.
Also ask for the communication structure. You should know the named project contact, who is on site, how often progress is reviewed, and how selection deadlines are tracked. A construction agreement is not just a price. It is the operating plan for a project that will affect how you live for months.
The right choice is the one that gives your project enough design clarity before construction starts and clear responsibility once it does. If you are planning an NJ renovation, addition, or custom home, request an estimate through the Gus Skyy Co estimate page to review your scope, existing conditions, and the delivery method that fits the work.