
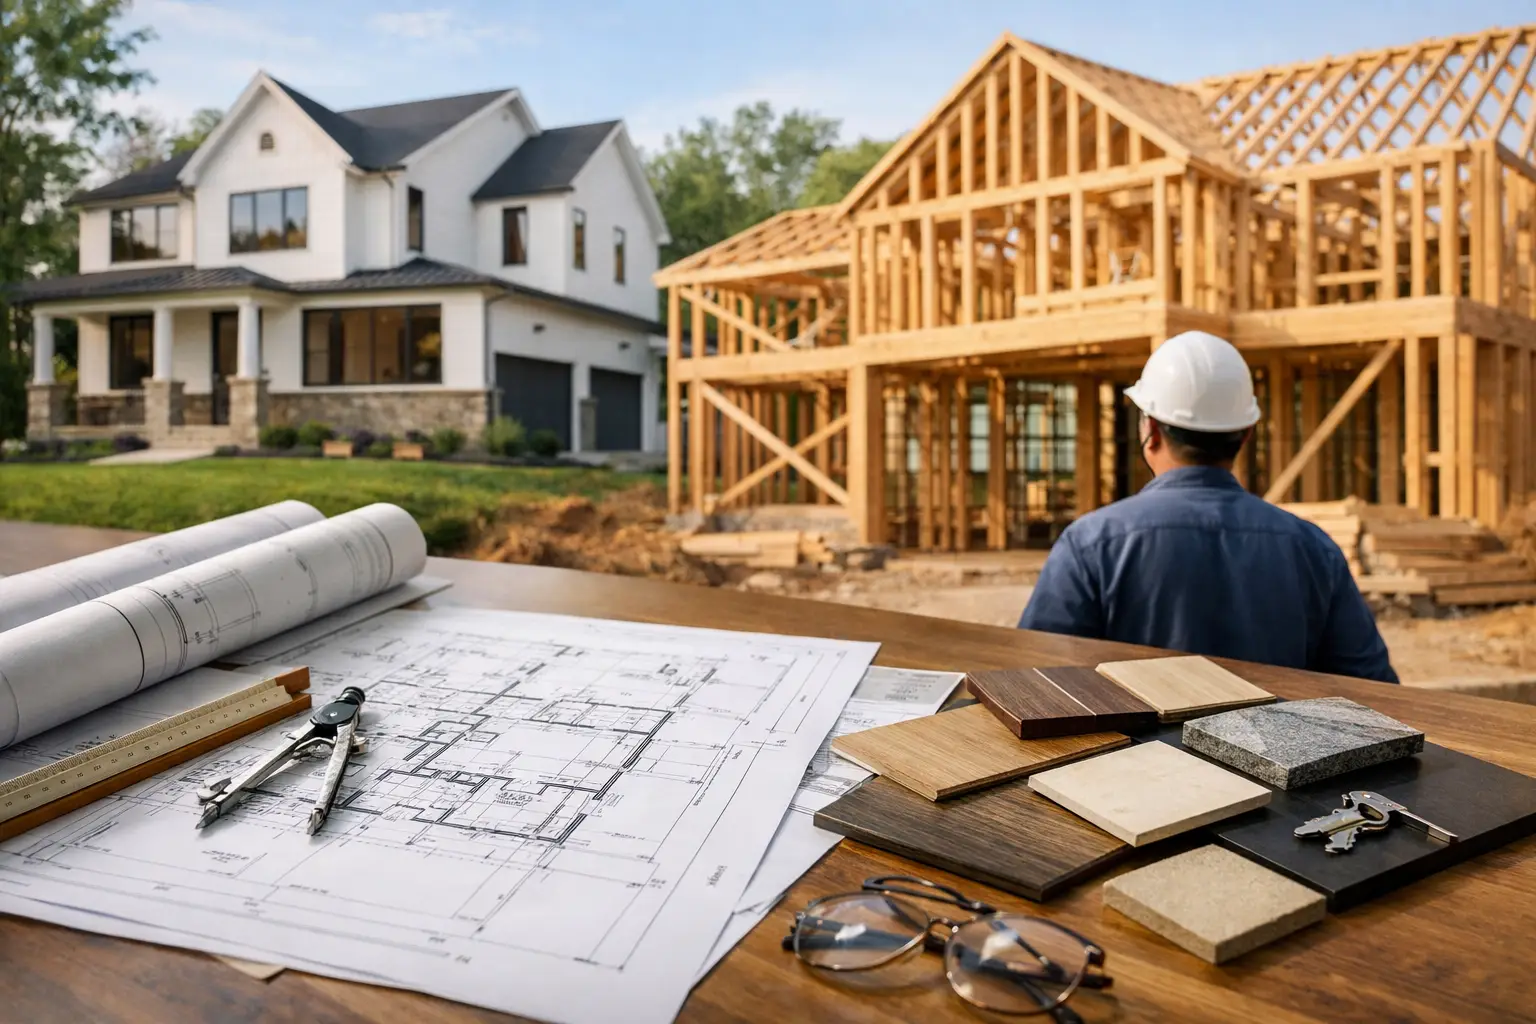
A kitchen addition can look straightforward on a floor plan and become complicated the moment the team opens a wall. In a 1920s Maplewood home, that could mean undersized framing, old knob-and-tube remnants, lead-paint protocols, or a basement that needs a moisture plan before new finishes go in. That is why homeowners ask, what does design build mean before they commit to a major renovation. The answer is not a style of architecture. It is a project delivery method that puts design, estimating, permits, and construction under one accountable team.
For a whole-home renovation, custom home, or substantial addition, that structure can reduce the handoffs where scope, cost, and schedule commonly lose alignment. It does not remove hard decisions. It gives you a process for making those decisions before they become change orders in the field.
What does design build mean in construction?
Design-build means the homeowner contracts with one company to lead both the design and construction sides of the project. The builder coordinates the architect or designer, structural engineering as needed, estimating, permit documentation, trade sequencing, material selections, and field execution.
Under a conventional design-bid-build arrangement, the homeowner first hires an architect, completes a set of plans, then sends those plans to several contractors for bids. That approach can work well, particularly when plans are detailed and the homeowner wants a separate competitive bidding process. But it also creates a gap: the contractor pricing the drawings may not have been involved when the drawings were developed.
In design-build, construction input enters earlier. The team can evaluate whether a proposed rear addition requires steel, whether an open kitchen affects bearing walls, whether a tile layout works with actual room dimensions, and whether the selected windows have lead times that affect the build sequence. The goal is not to design to the lowest number. It is to design with the real construction conditions, permit path, and material choices visible from the start.
That distinction matters in northern New Jersey. A Millburn addition may involve zoning review, lot-coverage questions, mature-site drainage, and detailed architectural expectations. A basement renovation in Livingston may require careful attention to slab moisture and finished ceiling height. A plan that looks complete without those conditions addressed is not necessarily ready to build.
The practical difference: one team, one chain of accountability
The strongest case for design-build is accountability. When the design team and construction team work under separate agreements, a problem can become a debate about whose document, assumption, or field condition caused it. With one design-build lead, there is one team responsible for reconciling the plan with the site.
That does not mean every specialist is an employee. Larger projects still require licensed architects, engineers, surveyors, and trade professionals where their licenses and expertise are required. It means the homeowner should not have to serve as the project manager between them.
A capable design-build process usually moves through four connected phases:
- Existing-condition review: Measure the home, document visible conditions, review surveys when available, and identify early concerns such as drainage, access, foundation conditions, or outdated electrical service.
- Concept and feasibility: Test layouts, additions, structural concepts, and finish direction against the homeowner’s priorities and the property constraints.
- Design development and preconstruction: Build out drawings, engineering, selections, scope details, permit requirements, and a line-itemized estimate tied to defined assumptions.
- Construction administration: Coordinate permits, order long-lead materials, manage trade sequencing, inspect work, track decisions, and communicate what changed and why.
Those phases overlap by design. A framing decision can affect HVAC routing. HVAC routing can affect ceiling plans. Ceiling plans can affect lighting, millwork, and tile quantities. Addressing those connections on paper is less disruptive than addressing them after drywall is open.
Design-build is not a promise of zero changes
Homeowners should be skeptical of anyone who presents design-build as a guarantee that nothing will move. Existing homes contain unknowns. In Essex, Union, and Morris counties, opening walls can expose conditions that were not visible during the initial review. Municipal comments can require revisions. A product can be discontinued after selections are made.
The advantage is how the team handles those changes. A disciplined builder documents the condition, explains the technical consequence, presents the available options, and identifies the effect on scope before proceeding. The homeowner receives information needed to make a decision, not a vague request for more money after work is already underway.
The same standard applies to schedules. Permit review timelines vary by township, and inspector preferences can differ from one municipality to another. Bergen County projects may face different local processes than a renovation in Summit or Chatham. A design-build team cannot control every municipal review date, but it can submit a coordinated package, respond to comments quickly, and avoid preventable resubmissions caused by incomplete coordination.
Where design-build adds the most value
Design-build is usually most useful when the work has several systems interacting at once. A cosmetic bedroom update may not need this level of planning. A custom home, a second-story addition, a kitchen that relocates plumbing, or a whole-home renovation generally does.
Consider a kitchen expansion. The design question may be whether to remove a wall for a larger island. The construction questions follow immediately: Is the wall bearing? Where will the load transfer? Can the new beam fit above the ceiling plane? Will the existing service support additional appliances? Does the new layout move gas, water, waste, and ventilation? Are the cabinet dimensions verified before electrical locations are finalized?
A design-build team considers those questions together. This is particularly valuable in kitchen and bath work, where finish decisions have construction consequences. A large-format porcelain slab may require substrate preparation and careful handling. Curbless shower concepts require floor elevation, drain placement, waterproofing details, and framing coordination well before tile is installed. A design that ignores those requirements creates pressure later, usually at the homeowner’s expense or through compromised details.
For homes built before 1978, the planning stage should also account for lead-safe work practices when painted surfaces will be disturbed. That is not a decorative detail. It affects containment, cleanup, and how renovation work is organized around an occupied home.
How estimating works in a design-build relationship
Early estimates are useful, but they are not the same as a final construction agreement. At concept stage, the scope is still moving. The team may be evaluating two addition footprints, comparing window packages, or determining whether the existing foundation can support the intended structure. A responsible early range identifies the assumptions behind it.
As drawings and selections develop, the estimate should become more specific. Look for line items that distinguish demolition, framing, mechanical work, insulation, drywall, cabinetry, tile, flooring, fixtures, and site work where applicable. The purpose is clarity. If a homeowner later changes the cabinet layout or selects a different stone, both parties can see what part of the scope is affected.
Avoiding allowances entirely is not always realistic. Some products are selected later due to taste, availability, or final measurement. What matters is that allowances are clearly defined, reasonable for the project level, and tracked openly. A vague lump sum may appear simple, but it gives the homeowner less information when decisions change.
Questions to ask before choosing a design-build firm
The label alone is not enough. Some companies use “design-build” to mean they can recommend a designer, while the homeowner still manages separate contracts and disconnected decisions. Ask who holds the main agreement, who prepares the estimate, who coordinates consultants, and who is responsible for permit submission and field questions.
Ask how the company handles structural engineering, existing-condition verification, product lead times, and change documentation. Ask to see the level of detail used in scopes and estimates. For additions and full renovations, also ask who will be on site, how often project updates occur, and whether the people managing the work can explain the building logic behind a decision.
At Gus Skyy Construction, the design-build approach is grounded in engineering-led project management, with kitchen and bath expertise supported by NARI CKBR certification and lead-safe practices where the home requires them. The point is not to overload a homeowner with technical language. It is to make sure technical decisions are made early enough to protect the design intent.
Is design-build right for your project?
It depends on what you value and how defined your project already is. If you have a fully engineered, permit-ready set of drawings and want several independent construction bids, a traditional bidding process may fit. If you are still deciding how much to build, how spaces should connect, what finishes support the plan, or what the property can realistically accommodate, design-build can give those decisions a more controlled path.
The best starting point is not a picture board or a contractor quote. It is a clear conversation about how you live in the house, what must change, what cannot be compromised, and what the existing structure is likely to ask of the project. Good construction begins when the plan is tested against the building before the building is asked to accept the plan.