
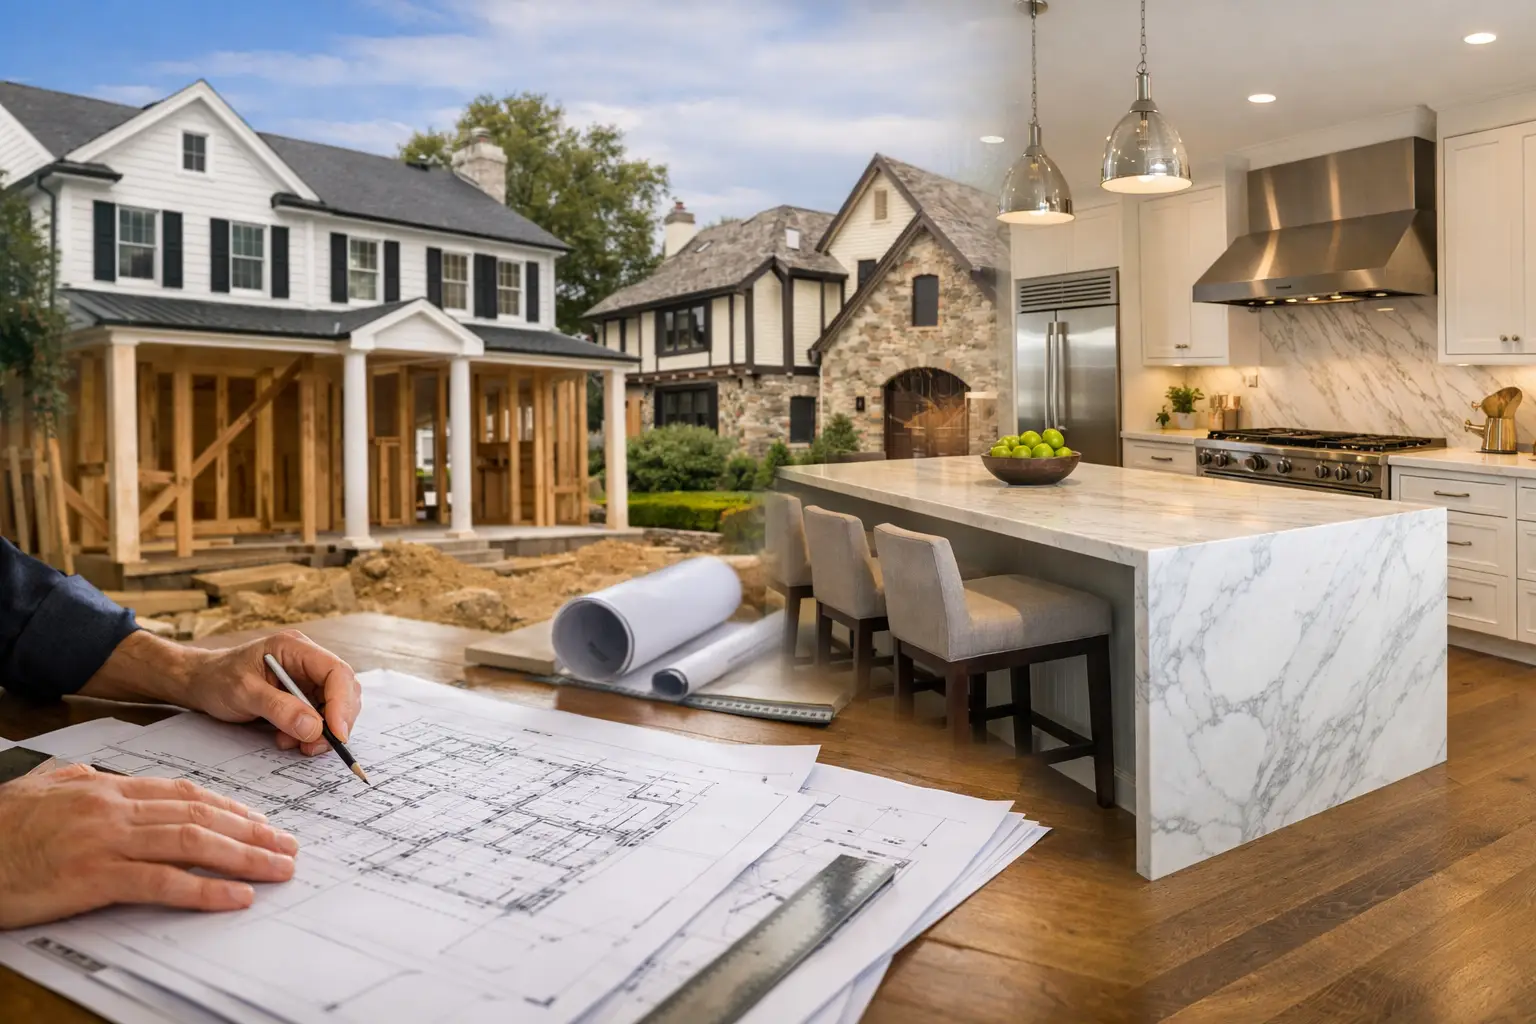
A luxury remodeler Morris County homeowners can rely on is not defined by a showroom photo or a broad promise of premium work. The real test comes before demolition: Can the contractor explain what is behind the walls, identify permit and structural requirements, document allowances clearly, and assign one accountable team to the job?
In Morristown, Madison, Chatham, Mendham, and nearby towns, many homes combine strong architecture with decades of layered renovations. That creates opportunity, but it also creates unknowns. A kitchen may sit above an undersized beam. A bath relocation may affect plumbing venting across two floors. A 1920s home may contain lead-based paint beneath later finishes. Luxury remodeling means making the finished space feel composed while managing those realities with discipline.
What a Luxury Remodeler in Morris County Should Actually Do
The word “luxury” gets used loosely in residential construction. It should not simply mean imported stone, custom cabinetry, or a large project budget. Those choices matter, but they cannot compensate for weak preconstruction, vague scope, or poor site management.
A capable design-build remodeler begins by defining the work in enough detail to make decisions early. That includes existing-condition review, layout planning, finish selections, permit strategy, and a documented scope that separates included work from allowances and exclusions. Homeowners should know whether a proposal includes demolition, debris removal, temporary protection, structural work, plumbing changes, electrical upgrades, tile preparation, finish carpentry, and final paint work.
For larger renovations, the contractor should also identify where licensed NJ architects or engineers are required. Removing a wall, changing roof framing, building an addition, or altering foundation conditions is not a field guess. Structural design must be prepared and sealed by the appropriate licensed NJ professional before work proceeds.
The objective is not to create paperwork for its own sake. It is to reduce the expensive mid-project question: “Was that included?”
Start With the House You Have
Morris County has a wide mix of housing stock. A newer home in Florham Park may have different constraints than a stone colonial in Mendham, a split-level in Parsippany, or a historic home near Morristown Green. The remodeling plan should respond to the building, not force a standard package onto it.
Older homes need a longer discovery phase
Pre-1978 homes require particular care because disturbed painted surfaces may involve lead-safe work practices. Older homes can also reveal uneven framing, limited insulation, aging cast-iron plumbing, outdated electrical panels, or prior renovations that were never properly integrated.
That does not mean an older home is a bad remodeling candidate. It means the site review needs to be more deliberate. Opening a small exploratory area before finalizing structural or mechanical assumptions can be a smart decision on a whole-home renovation. It is less convenient than pretending every wall is predictable, but it gives the owner a better basis for selecting a scope.
Basements and additions need moisture planning
Morris County basements often face seasonal moisture conditions that affect flooring, wall finishes, insulation, and future durability. A finished basement should not begin with paint color or a bar layout. It should begin with moisture management, drainage conditions, slab evaluation, and the right materials at the perimeter walls.
For additions, the connection between new and existing construction deserves the same attention. Rooflines, flashing, foundation transitions, floor elevations, heating and cooling capacity, and exterior cladding details determine whether the addition feels original to the home or visibly appended to it.
The Quote Should Be Specific Enough to Manage
A line-itemized proposal is not just a sales document. It is the control system for the project. It gives homeowners a way to compare scope, track decisions, and understand what changes when they choose a different fixture, tile format, appliance package, or cabinetry configuration.
A broad quote can look simpler at first. It often becomes harder to manage once demolition exposes an issue or selections move beyond a vague allowance. A better proposal describes the work by trade and identifies the assumptions behind it.
For example, a kitchen scope should distinguish between cabinetry installation, countertop templating, backsplash tile, underlayment, electrical device locations, appliance connections, lighting, flooring transitions, paint, and trim. A bathroom scope should address waterproofing assembly, tile layout, niche construction, shower glass coordination, ventilation, plumbing fixtures, and floor preparation. Large-format porcelain and natural stone require especially careful substrate planning because a finished surface is only as flat and stable as the assembly below it.
There are always trade-offs. A custom inset cabinet package may require longer coordination than a semi-custom option. Moving plumbing can improve the layout but may trigger more invasive work below. Keeping an existing footprint can control disruption, though it may limit the design. A good remodeler explains those decisions early rather than presenting them as surprises later.
Schedule Discipline Is a Construction Skill
Homeowners often ask for a fixed completion date before selections, permits, and structural decisions are complete. That is understandable, especially when a family is planning around school, travel, or temporary living arrangements. But a responsible schedule should be based on real dependencies.
Township permit review times vary. Material lead times change. A custom window or a specialty tile can affect the sequence of several trades. Inspections also happen at specific milestones, and inspector expectations can differ by municipality.
A practical schedule identifies the critical path: design decisions, permit submission, long-lead procurement, demolition, framing, rough inspections, waterproofing, finish installation, and final inspections. It should also show who is responsible for each decision. The goal is not to promise an artificial speed. It is to keep work moving without leaving completed areas exposed or trades waiting on unanswered questions.
Gus Skyy Construction uses a direct-employed NJ crew rather than handing work through a chain of subcontractors. That creates clearer accountability on site. Homeowners know who is managing daily work, who is protecting finished surfaces, and who is responsible when a detail needs correction.
Materials Need to Match the Room, Not Just the Mood Board
Premium materials have installation requirements. Wide-plank hardwood responds to humidity. Large porcelain panels demand precise handling and flat substrates. Natural stone varies by slab and needs a layout discussion before fabrication. Tile installations depend on proper waterproofing, movement accommodation, and substrate preparation long before grout is selected.
This is where NARI Certified Kitchen & Bath Remodeler knowledge and tile-specific installation discipline matter. The kitchen or bath needs to work as a complete system. Cabinet lines, lighting, appliance clearances, countertop overhangs, waterproofing, venting, and flooring transitions all need coordination.
A homeowner should ask how the contractor plans to verify these details. “We will figure it out on site” is not always wrong – construction does require field decisions – but it is not a substitute for a documented layout and an accountable process.
Questions Worth Asking Before You Sign
Before selecting a luxury remodeler in Morris County, ask who will supervise the project day to day, whether the proposal is line-itemized, and how change orders are documented. Ask whether the company carries the appropriate NJ home improvement license and insurance. Ask how structural work is handled and whether sealed plans will be provided when required.
It is also reasonable to ask about communication. Will you receive a schedule? Who approves selections? How are site conditions documented after demolition? How are occupied areas protected from dust? These are not minor operational questions. They shape the experience of living through a renovation.
Credentials help establish a baseline. Gus Skyy Construction is a woman-owned, LGBTQ+ friendly, licensed and insured NJ company with NARI CKBR certification, EPA Lead-Safe certification, and an NJ Home Improvement Contractor license. Those credentials matter most when they are paired with clear scope, named responsibility, and work that is managed carefully from planning through final punch list.
Build the Project Around Clear Decisions
The right remodeling partner will not tell you every decision is easy. Some homes require more investigation. Some design choices increase complexity. Some existing conditions change the plan. What matters is whether those issues are identified, priced through a defined process, and resolved without losing control of the project.
If you are planning a kitchen, primary suite, whole-home renovation, addition, or custom home work in Morris County, request an estimate through the Gus Skyy Co estimate page. Bring the plans, inspiration images, survey, and any known property constraints. A productive first conversation starts with the house, the scope, and the decisions that will drive the work.