
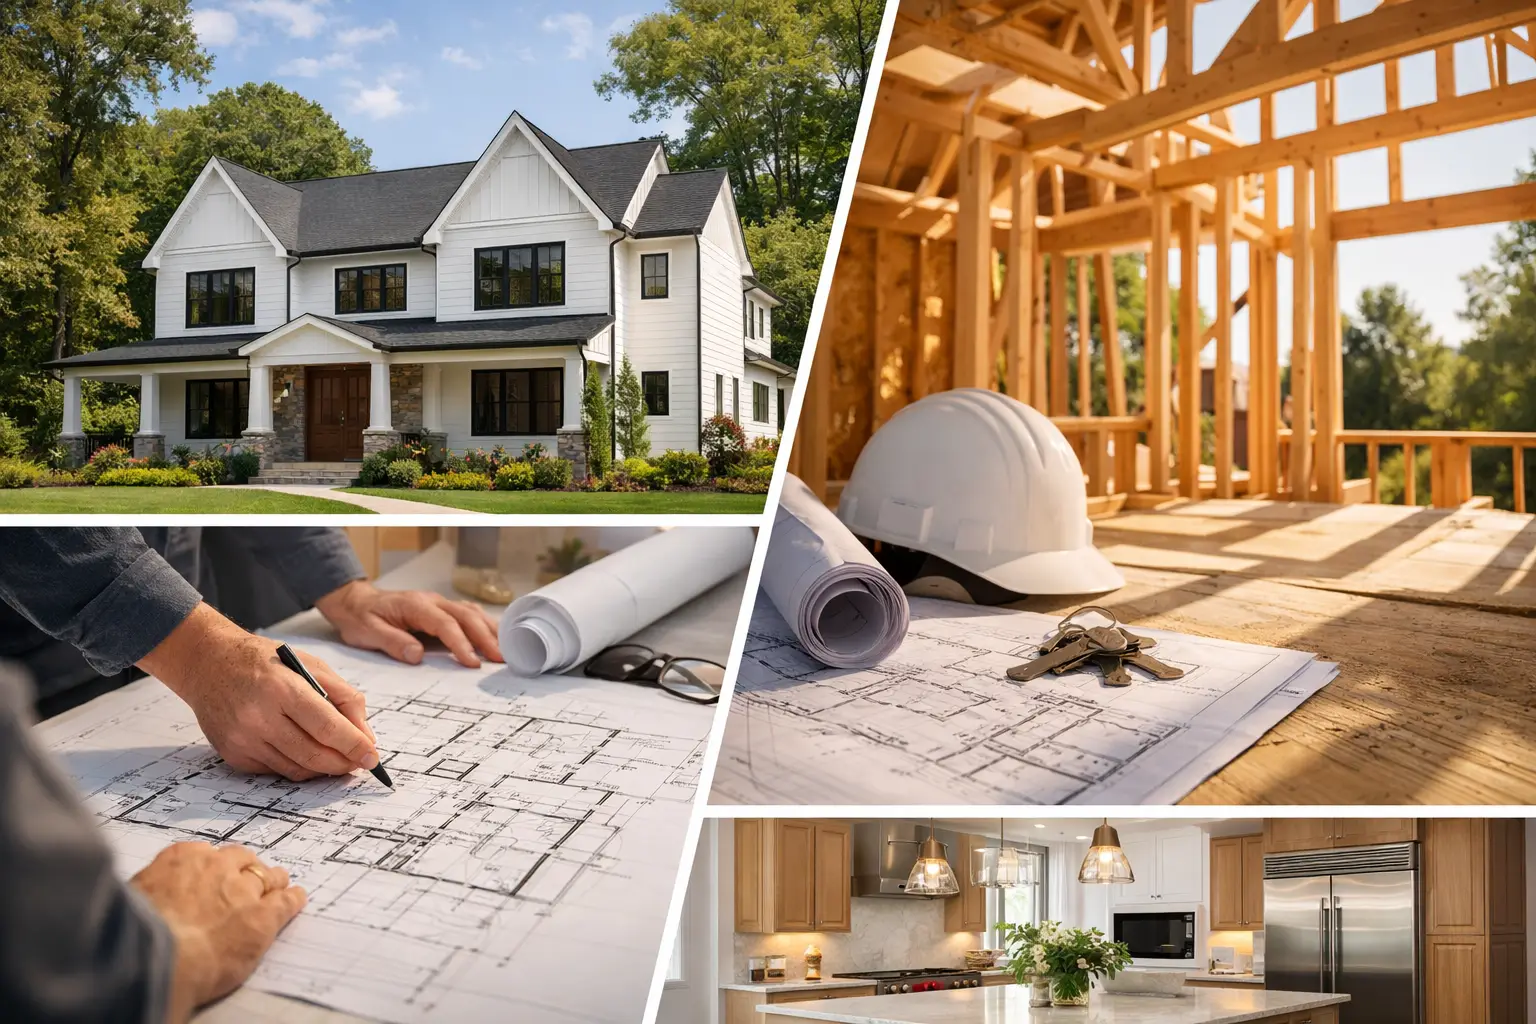
A custom home in Livingston usually starts with a spreadsheet before it starts with framing. Lot constraints, zoning, utility locations, drainage, grade change, and permit sequence will shape the project long before anyone picks siding or countertop slabs. If you are searching for a custom home builder Livingston NJ homeowners rely on, that is the first filter to use – does the builder think like a planner and a field operator, or just a salesperson.
Livingston is not a town where loose estimating and vague schedules hold up for long. The housing stock is mixed. You have teardown opportunities, older homes with partial structural surprises, and premium neighborhoods where expectations are high and delays get expensive fast. A serious custom build here needs clean preconstruction, realistic allowances, and a team that can move from design review to municipal submission to site execution without losing control of scope.
What matters most in a custom home build
The biggest mistake homeowners make is assuming custom means unlimited freedom. It does not. It means more decisions, more coordination, and more places where small errors can become expensive corrections.
A strong build starts with four things being defined early: the lot conditions, the target square footage, the structural approach, and the level of finish. If the lot has slope, drainage and retaining design matter. If the home includes large-span open spaces, the framing package and beam plan matter. If the finish level includes imported tile, wide-plank hardwood, or oversized glass, procurement timing matters.
That is why design-build tends to work well for custom homes in towns like Livingston, Short Hills, Summit, and Chatham. When design and construction are managed under one roof, there is less disconnect between what looks good on paper and what can actually be built within the intended budget and permit framework. The trade-off is that the process requires disciplined upfront planning. Homeowners who want to keep changing structural layouts deep into plan development should expect that to affect timing.
Choosing a custom home builder in Livingston NJ
The right builder should be able to explain your project in numbers and sequences, not just visuals. Ask how they handle preconstruction. Ask what gets itemized before permit submission. Ask who is actually managing the trades on site, and whether those crews are direct relationships or layers of subcontracted handoffs.
In Essex County, that matters. Inspector expectations can vary by town, and older properties come with known issues. Pre-1978 homes may trigger lead-safe procedures during demolition. Existing foundations may need more investigation than a seller disclosure suggests. Basement moisture is not theoretical in North Jersey. If the house includes a finished lower level, waterproofing and drainage strategy should be discussed before finishes, not after.
You also want clarity on communication. A custom home is too large a project to run on casual text updates and rough verbal pricing. Good builders present line-item scopes, document selection deadlines, and flag decision points early. That does not make the process rigid. It makes it traceable.
Questions worth asking before you sign
Ask what is included in the estimate versus what sits in allowance categories. Ask how changes are documented. Ask who attends township inspections. Ask how material lead times are tracked once permits are in process. Ask whether structural engineering, kitchen planning, bath detailing, flooring transitions, and tile layouts are being coordinated together or left to get resolved in the field.
Those questions sound basic, but they reveal a lot. A builder who can answer them directly is usually a builder who has carried projects through real-world constraints before.
Why engineering-led project management changes the outcome
Custom homes fail in predictable ways. The framing package does not match the mechanical plan. Window lead times are ignored until the shell is ready. Drainage gets treated as a landscaping issue instead of a building protection issue. Tile selections are approved without checking substrate prep, dead load, or layout impact. None of that is dramatic. It is just expensive.
An engineering-led approach tends to reduce those misses because the project is being managed as a system. Structural decisions affect mechanical routing. Floor assembly affects finish elevations. Exterior envelope choices affect insulation depth and trim details. The point is not to overcomplicate the job. The point is to catch conflicts before they become rework.
For homeowners planning a higher-end build, that discipline matters even more. Premium homes often include details that look simple but require tight coordination – flush floor transitions, slab shower walls, large-format tile, integrated lighting, floating stairs, oversized islands, hidden pantry doors, or steel-supported open spans. Those features are achievable, but only if the builder is sequencing the work properly and catching tolerances early.
Livingston-specific realities that affect the build
Every town has its own rhythm. In Livingston, permit and inspection timelines can influence when excavation, foundation, and framing really begin. That sounds obvious, but many schedule disappointments start with owners hearing an optimistic construction date before municipal review is fully mapped out.
Site logistics also matter. Some lots have straightforward access. Others have tight side-yard conditions, mature trees, grading constraints, or neighboring homes close to the build area. If demolition is involved, utility coordination and protection planning need to happen early. If you are keeping part of an existing structure for an addition or major expansion, the complexity increases. Tying new framing into old conditions is rarely as simple as the first sketch suggests.
That does not mean the project is risky by default. It means a custom builder in Livingston NJ should be able to explain where the real unknowns are and where they are not. Homeowners generally appreciate directness when it is backed by field logic.
Additions versus full custom homes
Not every client needs a ground-up house. In many cases, a well-planned addition plus a whole-home renovation is the smarter move. If the existing structure is sound, the lot coverage is tight, or the home sits on a street where a teardown creates more zoning friction, an addition can preserve value while still changing how the home lives.
The trade-off is complexity. Additions ask the builder to blend old and new framing, account for existing mechanical systems, and manage occupied-home logistics if the family stays during construction. Whole-home renovations with additions also tend to uncover more concealed conditions than a clean-slate build. Some homeowners prefer the certainty of a teardown and new construction. Others want to retain part of the original house for tax, neighborhood, or sentimental reasons. It depends on the property.
A builder should be comfortable walking you through both paths without forcing one answer. In markets like Livingston, Millburn, and Westfield, there are plenty of cases where each approach makes sense.
What a smoother custom build actually looks like
The smoothest projects are not the ones with zero issues. They are the ones where issues are expected, identified early, and documented clearly.
That usually starts with a detailed preconstruction phase. Existing conditions are reviewed. Scope is tightened. Structural assumptions are checked. Finish levels are aligned to the budget framework. Long-lead materials are identified before they become schedule problems. Selections are timed so the field team is not waiting on owner decisions after rough inspections are complete.
It also helps when the same company can manage more than one layer of the job. Design-build firms that understand kitchens, baths, flooring, tile work, structural coordination, and additions tend to catch interface problems earlier. A slab shower wall is not just a bath finish question. It touches framing flatness, plumbing rough placement, waterproofing prep, and installation sequencing. The same is true for hardwood transitions, staircase geometry, and exterior door thresholds.
This is where credentials and field structure matter more than branding language. A licensed and insured NJ builder with a named, accountable team and a disciplined project management process will usually outperform a loosely assembled operation, especially on a complex custom home.
A practical standard for evaluating builders
If you are comparing firms, look for a builder who can do three things well. First, define the project in writing with enough detail that you know what is being built. Second, explain the schedule as a sequence of dependencies rather than a generic promise. Third, talk through risk honestly – site conditions, township timing, material availability, and owner-driven changes.
That standard is not flashy, but it is useful. In premium New Jersey markets, custom homes are won or lost in the details no one posts in a photo gallery.
Gus Skyy Construction operates from Livingston and works across Essex, Union, Morris, Somerset, and Bergen County with an engineering-led design-build model. For homeowners planning a custom home, large addition, or whole-house transformation, that kind of structure tends to matter more than showroom talk.
A house this size should feel personal when you live in it, but the process to build it should feel disciplined from day one.