
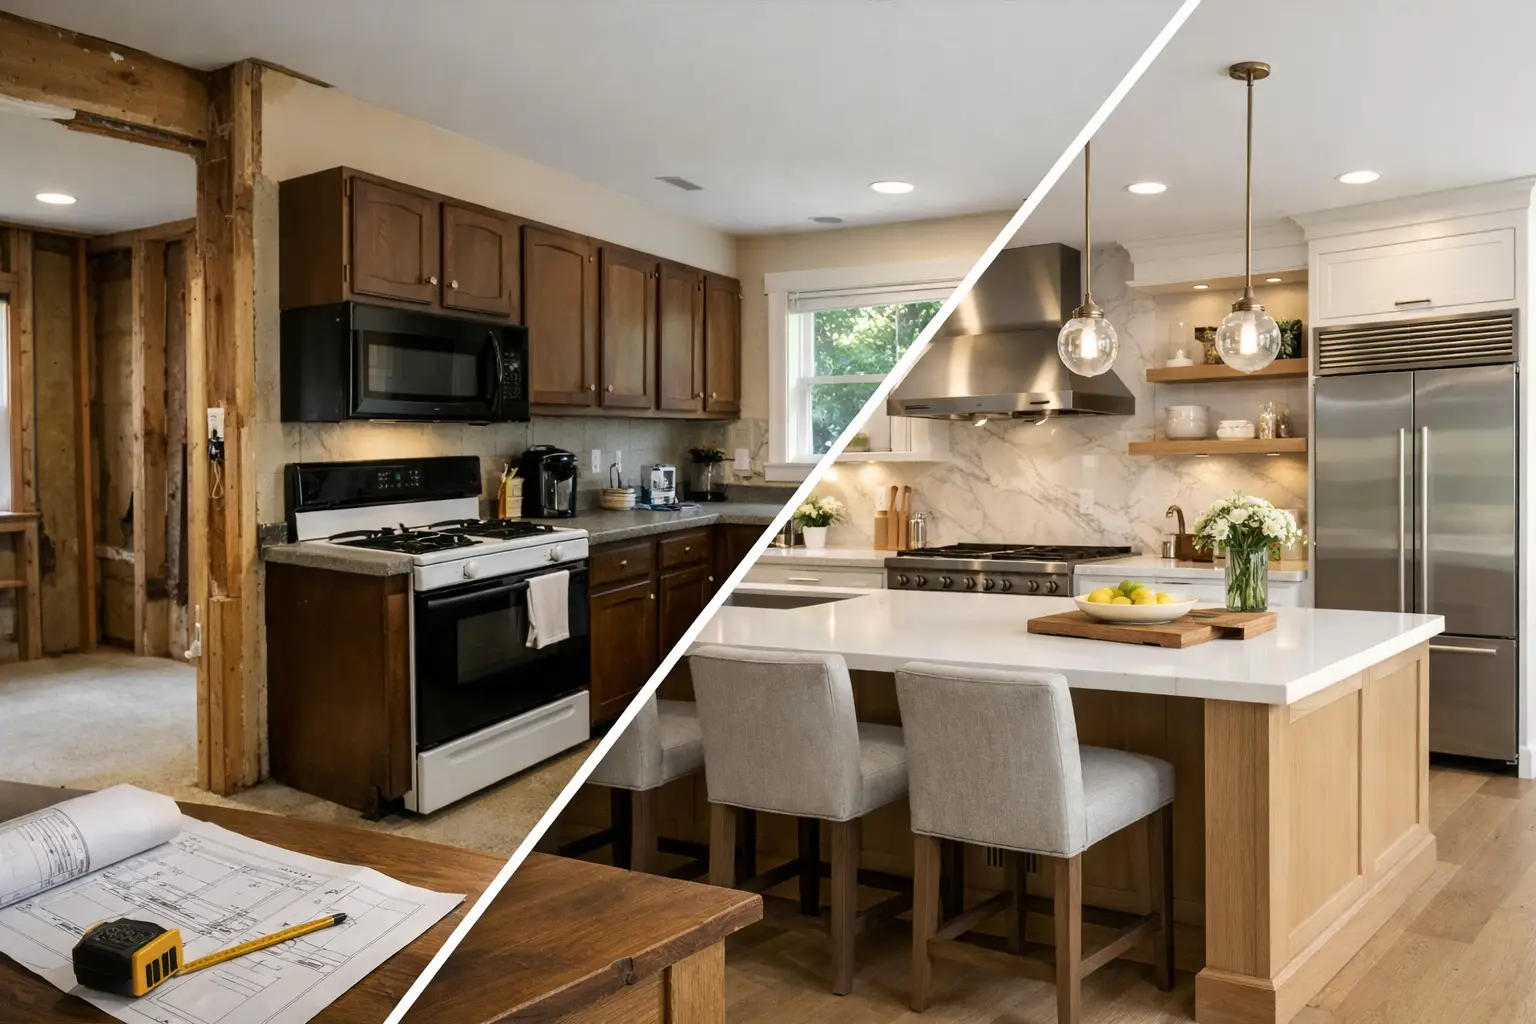
A useful before after kitchen remodel example is not just two photos showing new cabinets and brighter lighting. It shows why the old room did not work, what construction decisions fixed it, and what had to happen behind the walls before the finished kitchen could look simple.
For many New Jersey homes, especially colonials and split-levels built from the 1950s through the 1980s, the problem is not a lack of attractive finishes. It is a layout built for a different way of living: a closed kitchen, a narrow work aisle, limited electrical capacity, and a small opening toward the dining room. The visible transformation begins with design, but the real work starts with field measurements, structural review where walls change, and a scope that accounts for permits and existing conditions.
Before: A kitchen that worked against the household
Consider a representative kitchen remodel in Livingston, Maplewood, or Westfield: roughly 180 square feet, enclosed on three sides, with a peninsula that narrows the main passage. The refrigerator door conflicts with the dishwasher. Two people cannot prep a meal without stepping around each other. Upper cabinets are shallow, counter space is interrupted, and the range sits on an exterior wall with a dated vent route.
The homeowners may initially ask to remove one wall and install an island. That can be the right solution, but it is not automatic. A wall that appears cosmetic can carry ceiling or floor loads. A kitchen island can look generous on a plan but become a daily obstruction if clearances are ignored. An existing basement beam, second-floor framing direction, and HVAC path all affect what the new room can become.
The first useful question is not, “What cabinet color do you want?” It is, “What must this kitchen do that it cannot do now?” For a family that cooks most nights, the answer may be a wider prep zone, a real pantry, seating for three, and an appliance layout that lets two people work at once. For homeowners who host, it may be sightlines to the family room and a serving area that does not block the cooktop.
The before-and-after kitchen remodel example: The plan
In this example, the existing opening between the kitchen and dining room is widened after review by a licensed New Jersey design professional. Where structural support is required, the final design includes a properly specified beam and posts or other approved support strategy. Gus Skyy Construction coordinates design-build planning, while structural drawings and sealing are performed by licensed NJ engineers or architects when the scope requires them.
The revised layout creates a working triangle that does not force traffic through the cooking zone. The refrigerator shifts to the perimeter, the sink remains near the existing plumbing stack where practical, and the range wall gains uninterrupted landing space. The island is sized around real aisle dimensions, not showroom proportions.
A good plan also protects the details people often discover too late. The dishwasher needs room to open without trapping someone at the sink. Drawer stacks need clearance from island seating. A microwave location should work for the people using it. If a beverage station is part of the wish list, it needs a dedicated electrical plan and enough counter depth to function.
There are trade-offs. Moving the sink across the room may improve the plan, but it can add drain, vent, and floor-opening work. Removing a load-bearing wall can create the open room a homeowner wants, but it introduces structural scope and inspection coordination. Keeping plumbing close to its original location can control disruption while still delivering a major visual and functional improvement.
What changes behind the walls
The after photo rarely shows the parts that make the kitchen safe and code-ready. During demolition, a contractor may find uninsulated exterior walls, older wiring, uneven subflooring, abandoned plumbing, or prior work that does not match current requirements. In homes built before 1978, lead-safe work practices also matter when painted surfaces will be disturbed. Gus Skyy Construction is an EPA Lead-Safe Certified Firm, which is particularly relevant across older Essex and Union County housing stock.
Electrical planning deserves more attention than it gets. Modern kitchens commonly need dedicated appliance circuits, code-compliant countertop receptacles, GFCI protection where required, lighting circuits, and a coordinated plan for under-cabinet lighting. The goal is not to fill a room with switches. It is to make the room operate cleanly without overloading old circuits or relying on extension cords after move-in.
Ventilation is another decision that affects the finished result. A range hood should be selected with the cooking style, duct route, cabinet design, and exterior termination in mind. A powerful hood cannot perform as intended through an undersized, poorly routed duct. In a tight ceiling cavity, the duct route may influence where the range can realistically go.
After: An open kitchen with a disciplined layout
The completed kitchen feels larger not simply because a wall is gone, but because each zone has a job. The perimeter contains the major appliances and tall storage. The island carries prep space and seating. The widened opening connects the kitchen to adjoining rooms without making the cooktop the center of every conversation.
Cabinet selection supports that function. Deep drawers can handle cookware more efficiently than lower cabinets with fixed shelves. A tall pantry may eliminate the need for extra upper cabinets. Full-height cabinetry can improve storage, though it may require careful planning around soffits, ceiling variation, crown detail, and ventilation components.
For finishes, homeowners should look beyond the first sample. A pale quartz surface can brighten a compact kitchen, but the edge profile, slab layout, and backsplash transition affect the final appearance. Large-format porcelain or full-height slab backsplashes reduce grout lines, while tile provides more pattern and layout flexibility. Hardwood can create continuity with adjacent rooms, but it needs a realistic discussion about pets, water exposure, and refinishing. Tile or quality LVP may make more sense in kitchens where durability and moisture resistance lead the decision.
Lighting completes the after condition. Recessed lighting handles general illumination, pendants define the island, and under-cabinet lights improve task visibility. These layers should be planned before drywall closes, not added as an afterthought when the cabinetry is already installed.
What makes this example realistic for a New Jersey home
A kitchen remodel is not a fixed package. Township permit procedures vary, and inspection timing can affect the sequence of demolition, rough framing, electrical, plumbing, insulation, and final approval. Older homes in Montclair, South Orange, and Glen Ridge may reveal more hidden conditions than a newer home in Chatham or Basking Ridge. That does not mean the project is unpredictable. It means the estimate and schedule should identify allowances, decision points, and scope boundaries before work begins.
A line-itemized quote is more useful than a single broad number because it separates the major parts of the project: demolition, framing, electrical, plumbing, cabinetry installation, tile, flooring, painting, and finish coordination. Homeowners can see what is included and compare changes without guessing whether a detail was assumed.
The same discipline applies to selections. Cabinet lead times, countertop template timing, appliance specifications, and tile availability can influence the construction sequence. Ordering a range after cabinets are designed around it is a common way to create avoidable problems. Confirm critical appliance dimensions early, including handles, door swings, ventilation requirements, and electrical needs.
Questions to ask before you judge an after photo
When reviewing a before-and-after kitchen, ask whether the layout actually improved circulation, whether the new opening received the proper structural review, and whether appliances can be serviced or opened comfortably. Ask where the hood vents, where electrical capacity was added, and whether the materials fit the household’s maintenance tolerance.
Also ask what the project team will do when demolition reveals a condition that was not visible during the walkthrough. A serious remodeling process does not pretend surprises never happen. It documents the finding, explains the options, and prices the change clearly before moving forward.
The best after photo is the one that still works five years later, after busy mornings, holiday meals, dropped pans, spilled coffee, and a full dishwasher. If you are planning that kind of kitchen transformation, request an estimate from Gus Skyy Construction through gusskyyco.com/estimate/.