
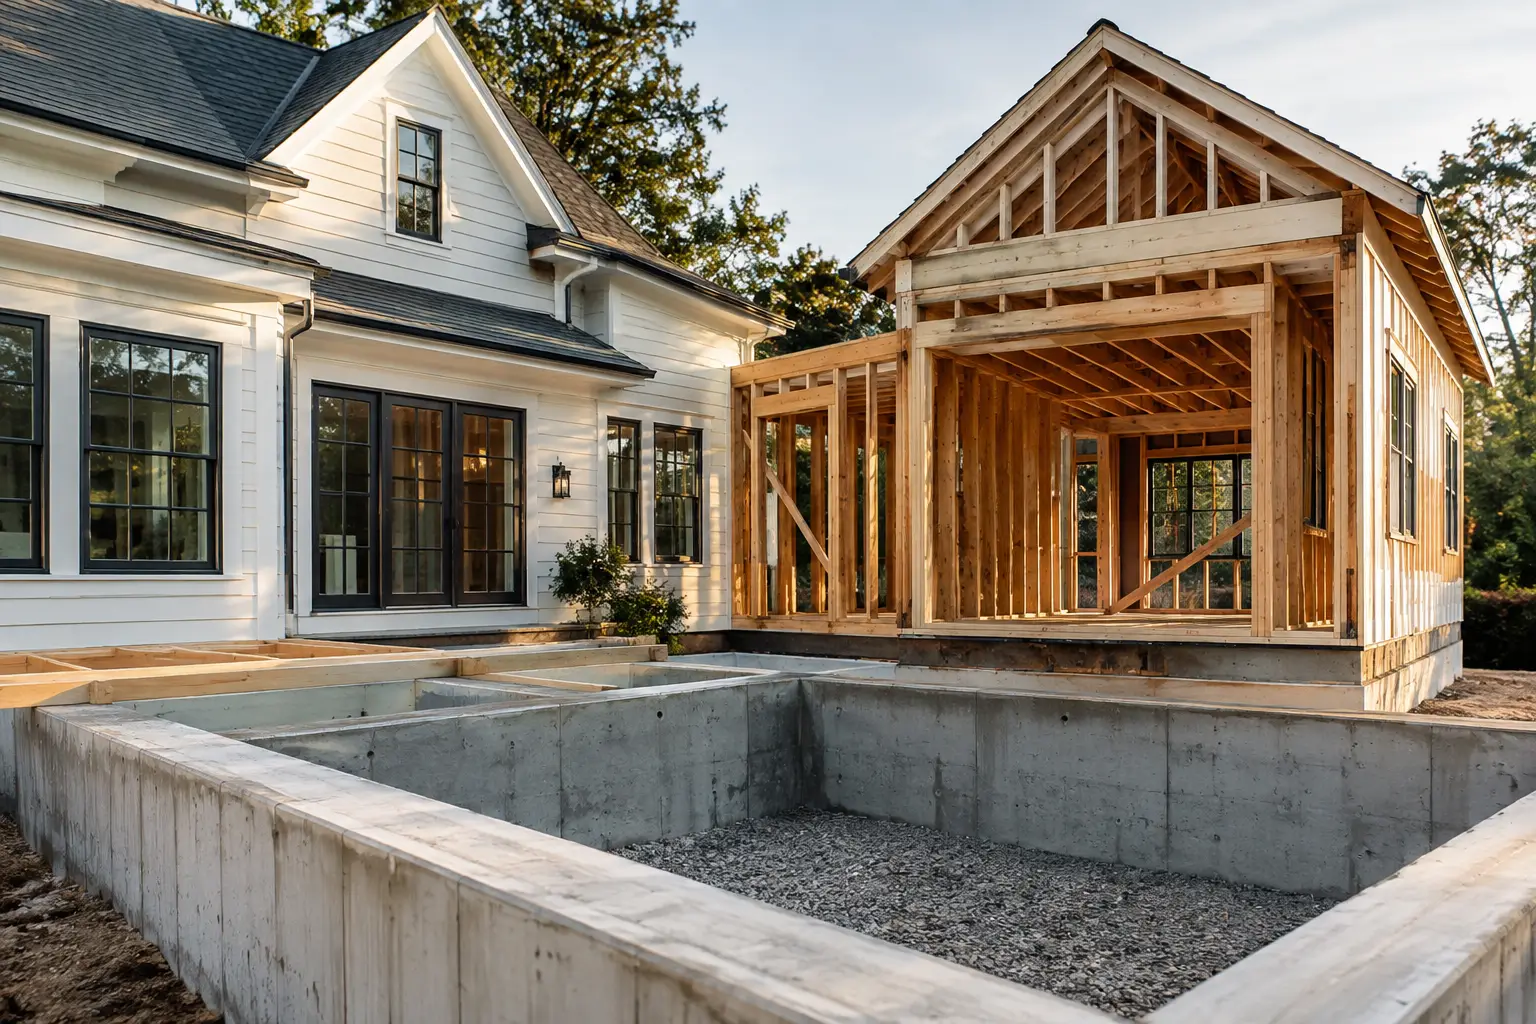
A new family room may look like a simple extension of the house from the street. Below grade, it is a separate structural question. Homeowners often ask, can additions share existing foundations? Sometimes they can share portions of the existing support system. More often, the new addition needs its own footings and foundation walls, designed to work alongside the old house without creating settlement, water, or framing problems.
The right answer comes from measured conditions, not from a contractor looking at the exterior wall for five minutes. In New Jersey, an addition may connect to a 1920s stone foundation in Montclair, a poured-concrete basement in Livingston, or a slab-on-grade garage in Summit. Those are very different starting points.
Can Additions Share Existing Foundations? Usually, Only in Limited Ways
An existing foundation was built to carry the loads of the house that stood above it at the time. It may have capacity beyond that original load, but that is not an assumption a project should make. A rear addition adds roof load, floor load, wall load, snow load, and sometimes a second story. If the addition includes a large opening into the original house, the remaining existing wall and its footing may also receive new concentrated loads from beams or columns.
A licensed New Jersey design professional determines whether an existing foundation can carry those loads. That review may permit a carefully designed connection, such as bearing a new beam on a reinforced section of the existing foundation. It may also require new concrete pads, underpinning, helical piers, or an independent foundation line.
In practical terms, an addition can often share the house structurally at the framed connection while standing on its own foundation below grade. That is common because it controls risk. The new footing system carries the new work, and the connection is detailed so the two structures move as predictably as possible.
What Must Be Checked Before Reusing a Foundation
The foundation review starts with facts: dimensions, materials, condition, and loads. A walkout basement wall, for example, is not evaluated the same way as an interior bearing wall. Masonry, concrete block, fieldstone, and poured concrete all have different behavior and different repair options.
Footing size and depth
Many older New Jersey homes have footings that are narrower or shallower than current construction would call for. Some were built before modern records and inspections were as consistent as they are now. Test pits may be needed to expose the bottom of the existing foundation and confirm the footing width, thickness, and depth.
New addition footings generally need to extend below local frost depth, commonly around 36 inches in much of New Jersey, subject to the approved plans and local requirements. If the old foundation is shallower than the new one, the transition must be designed carefully. Excavating too close to a shallow existing footing can undermine the soil that supports it.
Soil and water conditions
Soil does not carry loads evenly just because it looks firm at the surface. Fill soils, clay pockets, organic material, and previous excavation can all affect bearing capacity. In parts of Essex, Morris, and Bergen counties, ledge, sloped lots, and high groundwater can add complexity. A site with persistent basement moisture needs a drainage plan before the new concrete is placed, not after the finished basement is framed.
Water is also a durability issue. A new foundation that drains poorly can direct water toward an older basement wall. The project should account for exterior waterproofing, footing drains where appropriate, grading, downspout discharge, and the connection between old and new walls.
Cracks, movement, and material condition
A crack does not automatically rule out reuse. Hairline shrinkage cracks in a poured wall are different from stepped cracks in block, bowed walls, deteriorated mortar joints, or a foundation that has already settled. The question is whether the movement is historic and stable, active, or likely to worsen when new loads and excavation are introduced.
Before an addition starts, the team should document existing cracks and floor slopes. That creates a clear baseline and prevents confusion later when normal construction vibration or seasonal movement is blamed for a condition that existed beforehand.
New point loads and wider openings
Most addition projects include changes to the original rear wall. A small cased opening may leave much of the wall intact. A 16-foot or 20-foot opening for a kitchen expansion, however, can shift major load paths to steel or engineered wood beams and posts. Those posts need a continuous route to adequate support below.
This is where a seemingly minor foundation decision becomes structural. A new post sitting on an old basement slab is not automatically supported. The slab may only be a few inches thick and was not intended to carry a concentrated load. The design may call for a new footing below the slab or a reinforced foundation element.
Independent Foundations Often Make the Better Addition
Building an addition on independent footings is not a sign that the existing house is weak. It is frequently the cleaner design. It lets the new addition carry its own vertical loads and reduces reliance on hidden conditions in an older structure.
There is a trade-off. Separate foundations require excavation, forming, reinforcement, drainage work, waterproofing, and a well-detailed tie-in. But trying to save that work by loading an old foundation without confirming capacity can create a much more expensive problem: cracked finishes, sticking doors, sloping floors, water intrusion, or a correction after framing has begun.
Differential settlement is the issue to manage. New concrete does not settle because it is new; the soil below it responds to load and moisture. An addition foundation founded on undisturbed bearing soil, with correct compaction and drainage, is less likely to move unpredictably. The connection to the existing house must allow the structure, finishes, and rooflines to perform without turning small movement into visible damage.
When Underpinning May Be Needed
Underpinning extends or strengthens an existing foundation so it can safely support added loads or remain stable next to deeper excavation. It is not standard on every addition, but it becomes relevant when the proposed work is close to a shallow foundation, when a new basement is deeper than the existing basement, or when a structural opening places a major load on an inadequate section of wall.
Underpinning is sequenced in short sections rather than excavating the entire wall at once. The sequence, temporary support, reinforcement, and inspection requirements need to be shown on the approved plans. This is not a place for field improvisation.
Township permitting also matters. A project in Millburn, Chatham, or Ridgewood may involve plan-review comments that affect the footing detail, drainage layout, or framing connection. Those questions are easier to resolve before excavation than after concrete trucks are scheduled.
A Better Preconstruction Process
For additions, the most useful early investment is a real existing-conditions review. That means measuring the house, reviewing visible foundation conditions, identifying likely bearing walls, and discussing the planned room layout before a final structural approach is selected.
At Gus Skyy Construction, the preconstruction process is calculation-first: the proposed layout, openings, roof geometry, foundation conditions, and construction sequence are considered together. Structural design is prepared and sealed by licensed New Jersey engineers or architects when required. The result should be a scope that explains what is being supported, where the loads go, and why a new footing, enlarged pad, or independent foundation is included.
A line-itemized proposal should also separate foundation excavation, concrete work, drainage, waterproofing, structural framing, and restoration work. Homeowners can then see that foundation decisions are not a vague allowance buried inside an addition price.
Questions to Ask Before You Approve the Plans
Ask whether the existing footing has been verified or assumed. Ask where new beam and column loads land, how deep the new excavation will be relative to the old foundation, and how water will be managed at the old-to-new connection. If the project includes opening a large exterior wall, ask what supports the beam below grade.
Also ask how the team will protect the occupied portion of the house. On additions to older homes, dust separation, temporary weather protection, utility coordination, and careful demolition sequencing matter just as much as the concrete detail. For homes built before 1978, lead-safe demolition procedures may also be required when disturbed painted surfaces are present.
A sound foundation plan is not the glamorous part of an addition. It is the part that lets the new kitchen, family room, primary suite, or in-law space stay level, dry, and serviceable long after the finishes are complete. If you are considering an addition in New Jersey, request an estimate through Gus Skyy Co’s estimate page so the existing structure and the proposed load path can be reviewed before the design gets too far ahead of the site.