
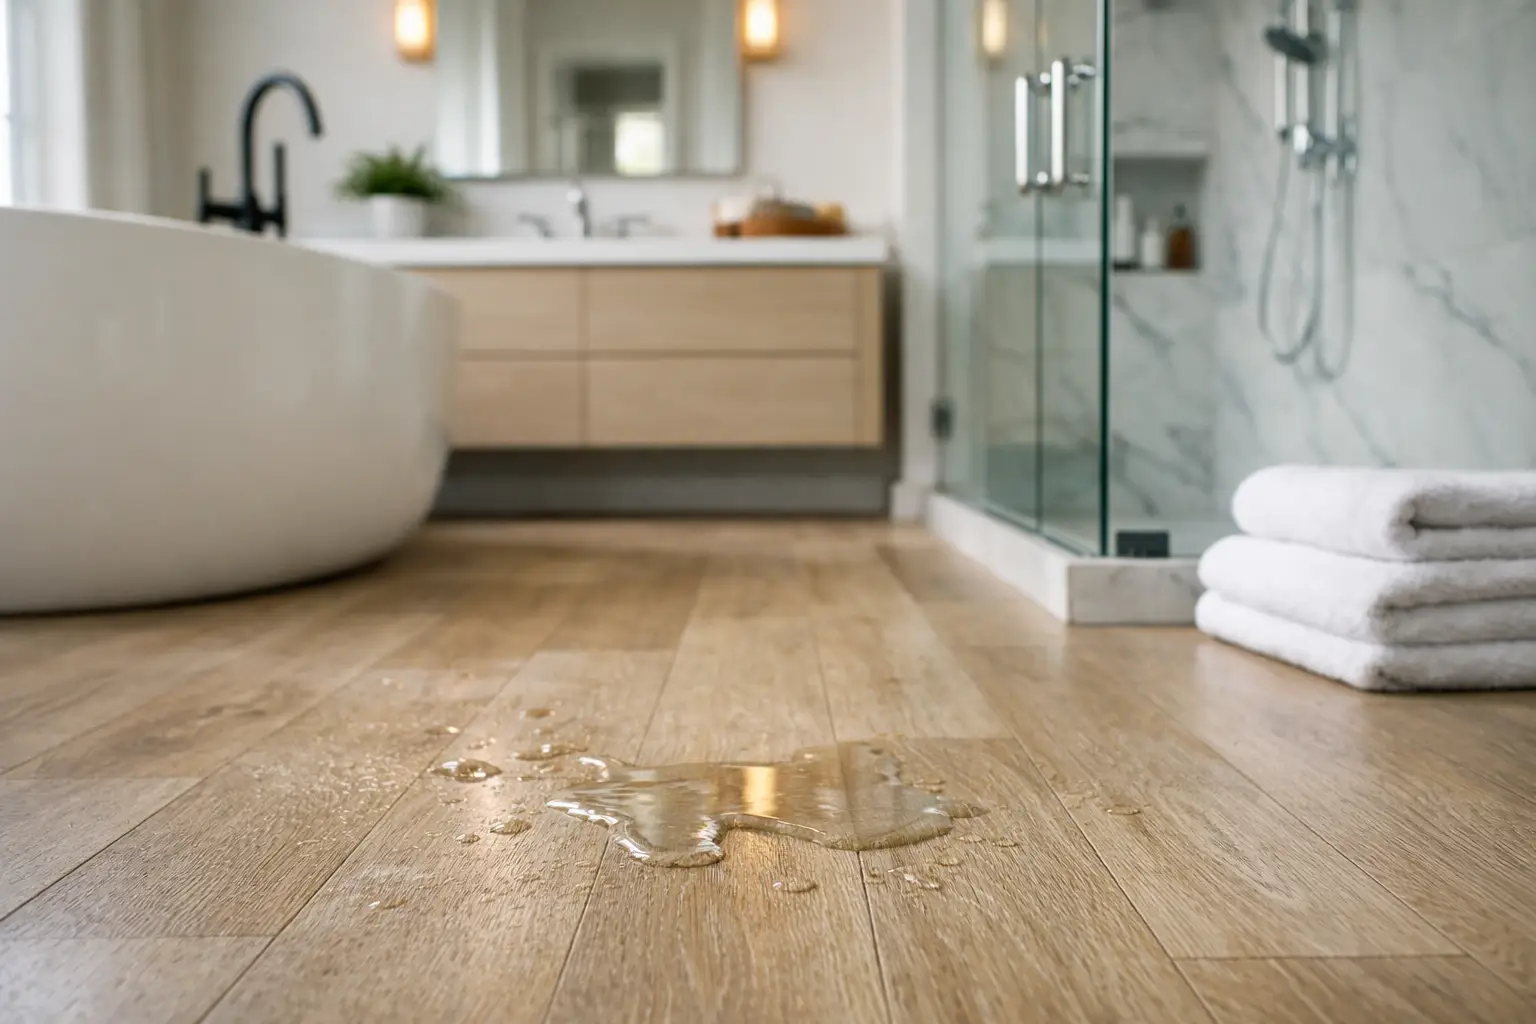
A bathroom floor usually fails at the edges, not in the middle. Water gets past an unsealed toilet base, works into a weak doorway transition, or finds a seam after a shower overflow. That is why waterproof flooring for bathrooms is not simply a material decision. It is a system decision involving the finish floor, substrate, waterproofing, fixtures, and installation sequence.
For New Jersey homeowners planning a primary-bath renovation, the right choice depends on how the room is used, the condition of the framing below it, and whether the project includes a standard tub, a walk-in shower, or a curbless shower. A porcelain tile floor can last for decades. Luxury vinyl plank can be practical and comfortable. Neither material corrects a soft subfloor or poor detailing around plumbing.
What waterproof really means in a bathroom
Porcelain tile, luxury vinyl plank, and sheet vinyl can all resist water at their finished surface. That does not mean the entire floor assembly is waterproof. A tiled floor has grout joints, perimeter gaps, and plumbing penetrations. A floating vinyl floor has seams, expansion space, and transitions. Water that gets below either surface can remain trapped against the subfloor.
The distinction matters most in second-floor bathrooms, where a slow toilet leak can stain a ceiling before anyone notices it. In older homes in Livingston, Maplewood, Montclair, and Westfield, we also regularly find prior layers of flooring, patched plywood, or framing that has moved over time. Covering those conditions with a waterproof finish does not solve them.
A sound bathroom flooring plan starts with three questions: Is the subfloor structurally stiff enough? Where is water most likely to reach the floor? And does the room need a waterproofing membrane beneath the finish material, rather than only a water-resistant surface?
Porcelain tile: the long-term choice for wet bathrooms
Porcelain tile is generally the strongest option for bathrooms with regular water exposure. It is dense, low-absorption, available in convincing stone and wood looks, and compatible with properly installed waterproofing membranes. For a primary bath with a large shower, tile also gives designers continuity from the dry floor into the shower area.
The trade-off is that tile is only as stable as what sits below it. Tile needs a flat, stiff substrate. Cement board is a suitable tile backer, but it is not a waterproofing layer by itself. A membrane applied over the prepared substrate, with correctly treated seams and penetrations, is what helps keep incidental moisture from reaching the wood framing below.
Framing matters here. Ceramic and porcelain tile installations commonly require a floor structure meeting L/360 deflection criteria. Natural stone requires a stiffer L/720 standard. Those numbers are not sales language. They measure how much a floor can flex under load. When an existing bathroom floor moves too much, grout can crack and tile can loosen even when the tile itself is perfectly good.
For many premium New Jersey bathroom renovations, large-format porcelain is a sensible middle ground. It delivers a clean, tailored look with fewer grout joints than small tile, but it demands careful substrate preparation. Large tiles do not hide an uneven floor. They show it.
Grout is not the waterproofing plan
Grout should be selected for durability and maintenance, but it should never be treated as the barrier that protects the structure. Cementitious grout is porous to some degree. Even a sealed grout joint is not a substitute for membrane work below the tile.
Movement joints at walls, tubs, and changes of plane also matter. These are normally handled with flexible sealant rather than rigid grout because a house expands, contracts, and settles. That is especially relevant in older Essex and Union County homes where the bathroom may have seen several remodels over 60 or 80 years.
Luxury vinyl plank: practical, but detail-sensitive
Luxury vinyl plank, often called LVP, is a strong option for powder rooms, hall baths, and bathrooms where homeowners want a warmer feel underfoot than tile provides. Its surface is water-resistant to waterproof, depending on the product. It is also quieter and generally more forgiving when a dropped item hits the floor.
The limitation is at the seams and perimeter. Most LVP bathroom floors are floating systems, meaning the planks need room to expand and contract. That expansion gap is concealed by trim or finished edges, but it cannot simply be filled indiscriminately with rigid material. Water entering those gaps can reach the subfloor, particularly around toilets and vanities.
LVP works best when the bathroom layout and product specifications support it. It is less appropriate for a curbless shower zone or any wet-room concept where water is expected to move across the entire floor. In those applications, a fully detailed tile-and-membrane system is usually the more reliable path.
Homeowners should also check the selected product’s instructions before committing. Some manufacturers limit use in full bathrooms, require specific underlayment conditions, or have rules about sealing around fixtures. Installation details must follow the product, not assumptions based on a showroom sample.
Sheet vinyl: an overlooked water-management option
Sheet vinyl deserves consideration when water containment is the priority and the design calls for a resilient floor. With fewer seams than plank flooring, it can be especially useful in children’s bathrooms, laundry-adjacent baths, and investment renovations where simple maintenance matters.
Its visual range is narrower than porcelain, and some homeowners do not want its appearance in a high-end primary suite. But a well-selected sheet vinyl floor can be clean, quiet, and very functional. The key is a smooth substrate. Imperfections below sheet vinyl can telegraph through the finished surface, so preparation is not optional.
The details that decide whether a bathroom floor lasts
Material selection gets attention because it is visible. The more consequential work is often hidden. Before a bathroom floor goes in, the contractor should evaluate the subfloor for water damage, loose fasteners, uneven areas, and rot around the toilet flange or tub. A toilet flange should sit at the proper finished-floor height, not be buried below a new layer of flooring and improvised around later.
Doorways deserve the same attention. A bathroom threshold should create a clean transition while accounting for the floor height in the adjacent hall or bedroom. In a renovation with heated tile floors, uncoupling membranes, or large-format tile, that buildup can be substantial. If it is not planned early, the finished transition can feel abrupt or create clearance problems at the door.
Ventilation is part of the flooring conversation too. A properly sized, vented bathroom exhaust fan reduces lingering humidity, but it does not stop direct water exposure. It protects the room’s overall moisture balance, including paint, cabinetry, and framing.
For homes built before 1978, demolition may also disturb painted trim, door casings, or adjacent surfaces containing lead-based paint. An EPA Lead-Safe Certified Firm should control that work appropriately rather than treating a bathroom floor replacement as an isolated task.
Selecting waterproof flooring for bathrooms by use
A powder room has different demands than a family hall bath. In a powder room, porcelain tile, LVP, or sheet vinyl can all work well because direct water exposure is limited. The decision often comes down to visual continuity with nearby rooms and the condition of the existing floor.
In a heavily used hall bathroom, porcelain tile is often the safer long-term choice, particularly if children use a tub or shower daily. LVP can still work when installed according to product requirements and when the homeowner understands that a plumbing leak is different from a wet footprint.
For a primary bathroom with a large shower, freestanding tub, or curbless layout, build the floor as a coordinated water-management assembly. Tile, waterproofing, shower slope, drain placement, and transitions need to be designed together. Choosing the tile first and solving the rest later is how avoidable changes enter the scope.
At Gus Skyy Co, bathroom flooring scopes are evaluated alongside the subfloor, plumbing fixtures, layout, and finish transitions. That approach gives homeowners a line-itemized plan instead of a material-only decision that leaves critical conditions unaddressed.
The right bathroom floor should suit the room you actually use, not just the photo you saved. If you are planning a bathroom renovation in North or Central New Jersey, request an estimate through the Gus Skyy Co estimate page so the existing floor, moisture exposure, and finish goals can be reviewed before materials are ordered.