
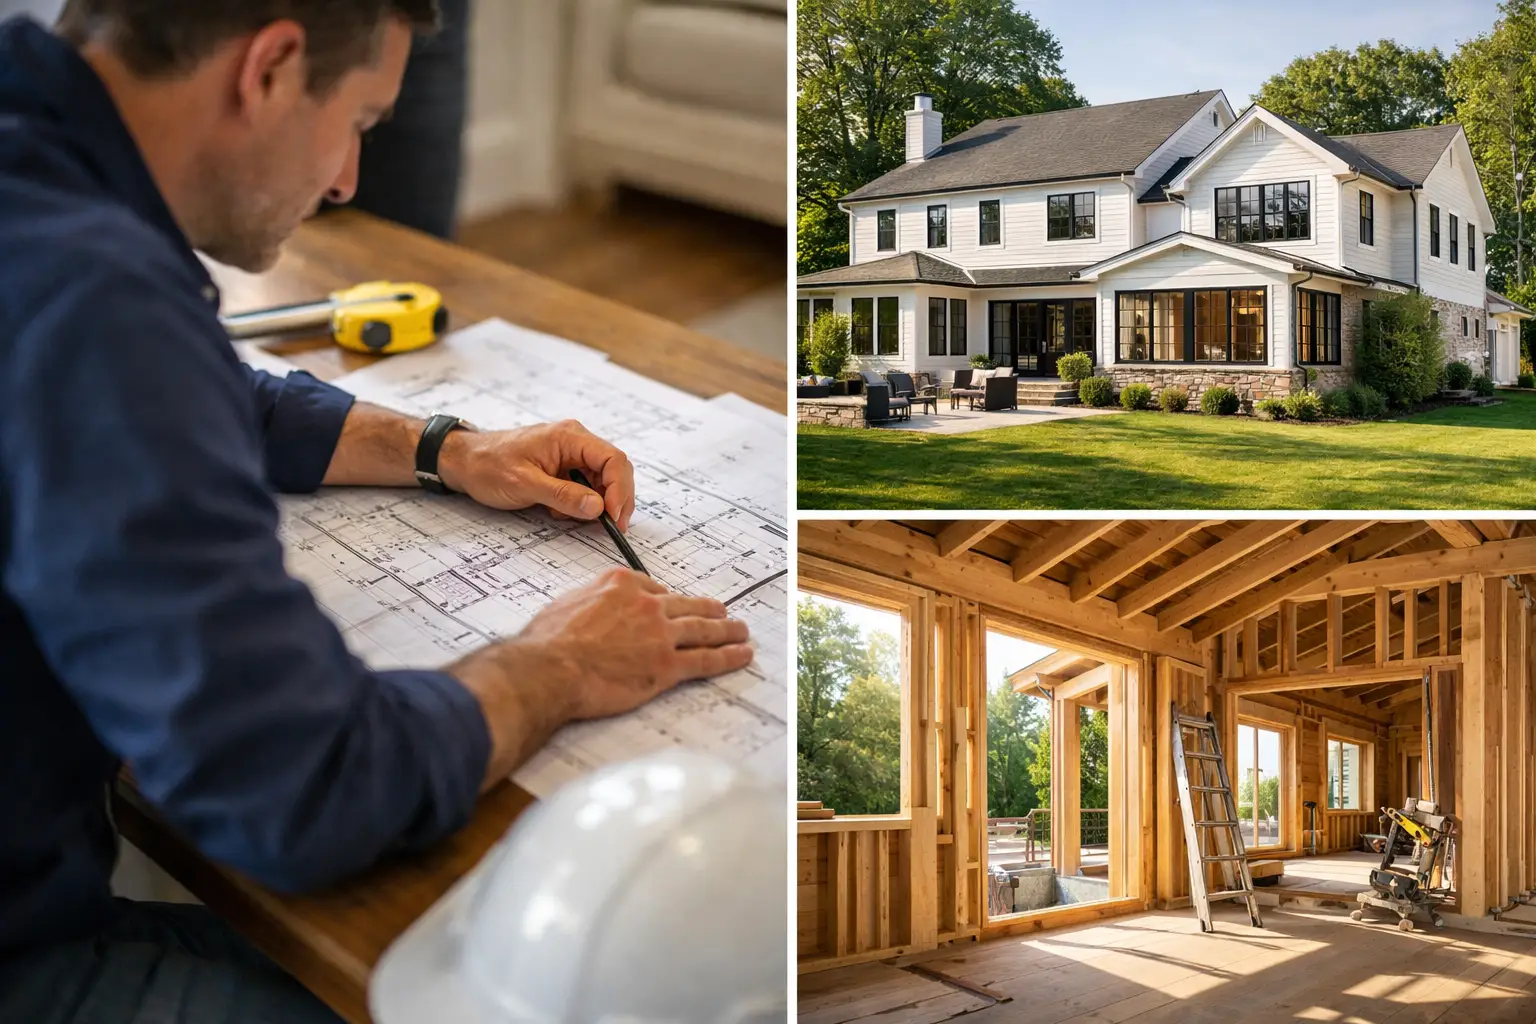
A rear addition on a Summit colonial can look simple from the street: extend the kitchen, add a family room, perhaps create a primary suite above it. The work becomes more complicated once the existing rooflines, shallow foundations, drainage, utility runs, and zoning setbacks are measured. A Summit home addition contractor should be able to explain those conditions before presenting a polished rendering or a broad construction number.
The real value of an addition is not just more square footage. It is a new space that feels connected to the house, carries loads correctly, drains properly, passes inspections, and has a scope clear enough to build without constant revisions. That requires decisions early, when drawings and site observations are still inexpensive to change.
A Summit home addition contractor starts with the existing house
Many Summit homes have been altered more than once. A kitchen may have moved decades ago. A former porch may be enclosed. Basement framing may not match the assumptions in old plans. Before design is finalized, the contractor needs to understand what is actually supporting the house and where new work will tie in.
That process starts with field measurements, existing floor elevations, roof geometry, window locations, mechanical equipment, and visible foundation conditions. It also includes a discussion about how the family uses the home. A 600-square-foot addition can be a major improvement when it fixes circulation, provides storage, and brings daylight into the center of the house. A larger addition can still disappoint if it creates a narrow connection, an awkward ceiling transition, or a kitchen that remains undersized.
For projects that modify bearing walls, add a second story, or require substantial foundation work, structural design should be prepared and sealed by a licensed New Jersey engineer or architect. That is not paperwork for its own sake. Beam sizing, point loads, footing capacity, lateral support, and connections to the existing structure need a defined solution before framing begins.
Gus Skyy Construction approaches this work with calculation-first project management. The founder’s civil engineering education in Brazil and MBA in Project Management inform the estimating and scheduling discipline, while licensed New Jersey design professionals handle sealed structural and architectural documents when required.
The decisions that shape the project before permits
A good addition plan answers more than where the new walls go. It identifies the conditions that can affect cost, schedule, and daily living during construction.
Footprint, setbacks, and impervious coverage
Summit zoning review can affect an addition’s size and placement. Side-yard and rear-yard setbacks, lot coverage, existing nonconforming conditions, and stormwater requirements all deserve attention before the design is treated as final. A rear bump-out that works on one block may require a different approach on another because lot shape, grade, or prior improvements are different.
Homeowners should also ask how new roof runoff will be managed. Adding roof area can change where water lands, and that matters in New Jersey’s freeze-thaw cycles. Gutters, leaders, grading, and drainage paths should be coordinated with the addition rather than handled as an afterthought once landscaping is disturbed.
Foundation and basement conditions
An addition foundation must connect thoughtfully to an older home. Excavation can expose conditions that are not visible during the initial walk-through, including shallow existing footings, damp basement walls, old drain lines, or unanticipated soil conditions. No contractor can promise that concealed conditions do not exist. What matters is whether the contract and construction plan establish how discoveries will be documented, priced, and approved.
If the project includes a finished basement below the addition, moisture control needs special attention. Exterior waterproofing, drainage board, footing drains where applicable, insulation strategy, slab details, and sump discharge all affect the room long after drywall is installed. A finished basement is not the place to rely on paint and hope.
Rooflines and exterior integration
Roof framing is one of the most visible technical decisions in a Summit addition. The new roof must shed water away from the existing house, preserve appropriate attic ventilation, and create flashing details that do not depend on caulk alone. Matching brick, siding, stucco, trim profiles, and window proportions can take planning too, especially on older homes where exact materials may no longer be available.
Sometimes the right answer is a close visual match. Sometimes it is a deliberate transition that looks intentional. The choice depends on the architecture, the available materials, and how much of the existing exterior will be renovated at the same time.
What should be in an addition estimate
A short estimate with one large number leaves too many decisions hidden. A line-itemized proposal gives homeowners a better basis for comparing scopes, even when two contractors appear to be offering the same addition.
The proposal should identify demolition, excavation, foundation work, framing, roofing, exterior finishes, insulation, windows, mechanical work, electrical work, plumbing, drywall, painting, flooring, cabinetry or built-ins where included, and permit-related responsibilities. It should also state what is an allowance, what is excluded, and what depends on final selections.
Selections matter more than homeowners often expect. Large-format tile requires a flatter substrate than many standard tiles. A wide-plank hardwood floor may need a defined transition to the existing flooring. Custom windows can affect lead time and exterior trim details. None of these are reasons to avoid premium materials. They are reasons to make the scope specific.
For homes built before 1978, lead-safe practices also need to be part of the conversation when painted surfaces will be disturbed. Gus Skyy Construction is an EPA Lead-Safe Certified Firm, which is relevant when demolition or alterations affect older painted components.
Permit timing is part of the schedule
A construction schedule should separate design, permit review, material procurement, and field work. Those phases overlap sometimes, but they are not interchangeable. Township review comments, revisions from design professionals, utility coordination, and inspection availability can all affect the start sequence.
Summit homeowners should be cautious with anyone who treats permits as a formality or provides a fixed completion date before drawings, selections, and site conditions are established. A disciplined schedule instead identifies dependencies: final drawings before permit submission, permits before major work, foundation inspection before concrete placement, framing inspection before insulation and drywall, and final inspections before closeout.
During construction, accountability matters. A direct-employed New Jersey crew gives the homeowner a defined team responsible for site protection, daily progress, communication, and coordination with inspectors. That is different from a chain of disconnected trades where no one owns the full result. The crew should also have a practical plan for access, dust control, temporary weather protection, material storage, and maintaining safe paths through an occupied home.
Questions worth asking before you sign
Ask who will measure the existing house, who coordinates the drawings, and who is responsible for communicating changes once work starts. Ask how the contractor handles concealed conditions, selection deadlines, and changes requested after permits are issued. Ask whether the estimate separates included work from allowances and exclusions.
Also ask what will happen at the connection between old and new. That single area often determines whether an addition feels original to the home or visibly attached later. Ceiling heights, flooring transitions, heating and cooling zones, exterior flashing, and trim details should all have an answer.
The lowest proposal can be difficult to evaluate when it leaves those questions open. A more complete scope may initially look different because it identifies work that another proposal has deferred, assumed, or omitted. Compare the actual deliverables, not just the total at the bottom of the page.
A well-planned addition should make daily life easier without creating avoidable problems behind the walls. If you are considering an addition in Summit or nearby Essex, Union, or Morris County, request an estimate through Gus Skyy Construction so the discussion can begin with your property, your drawings, and the real scope of the work.