
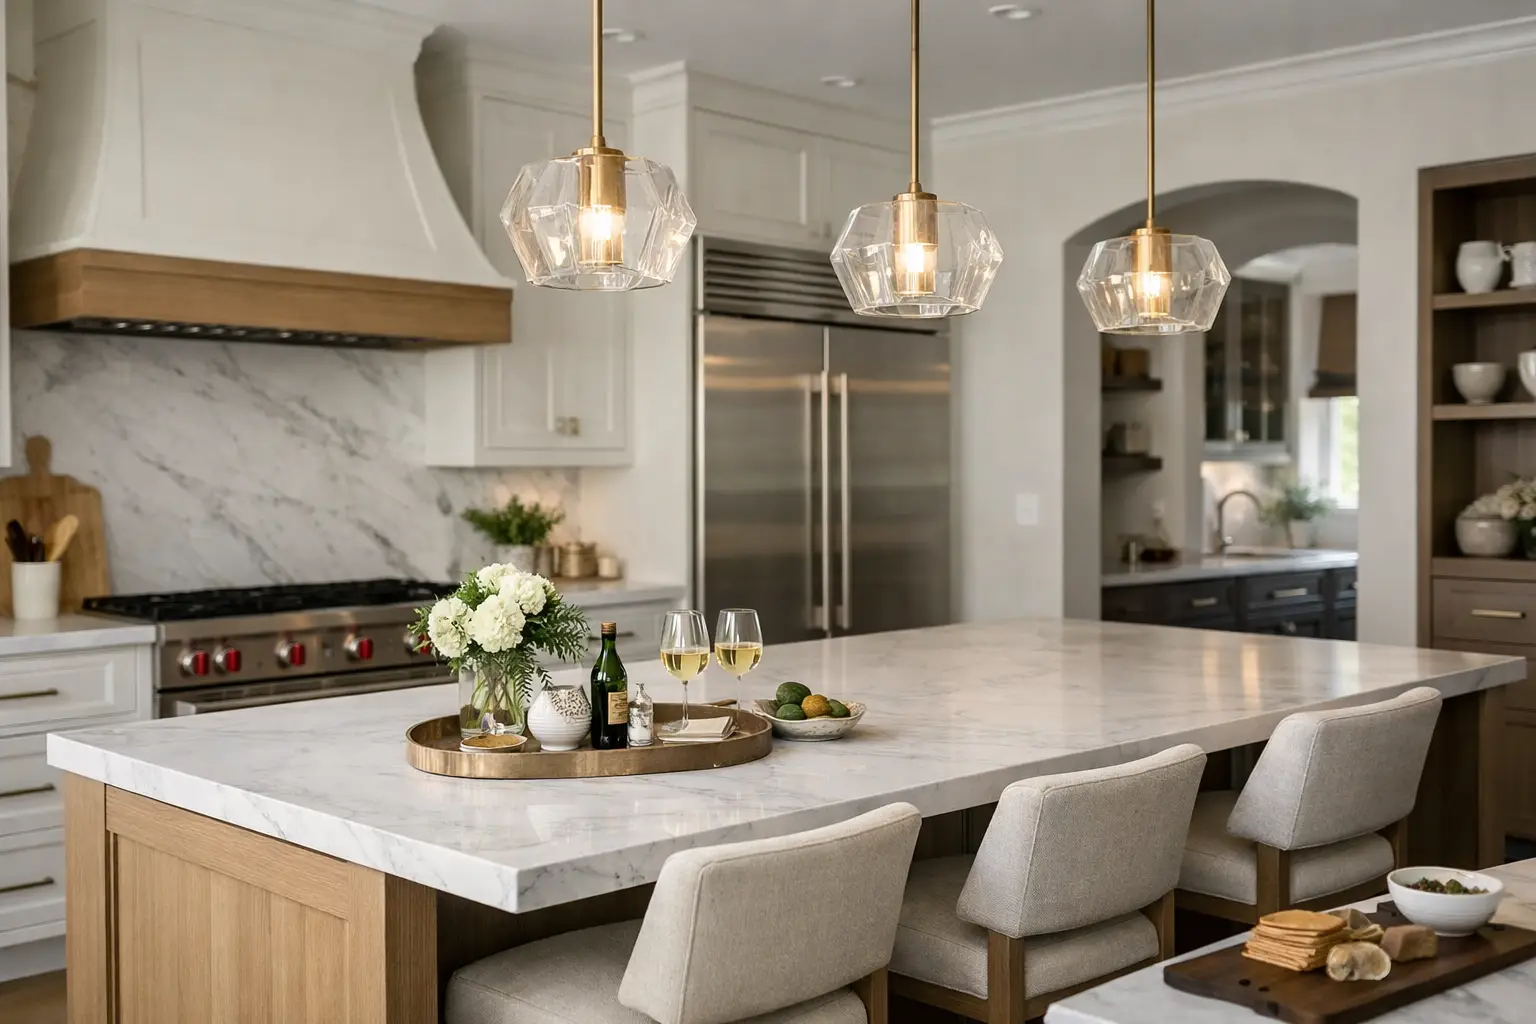
A luxury kitchen is not defined by how many finishes are visible from the doorway. It is defined by what happens after six months of weekday breakfasts, holiday cooking, homework at the island, and a full dishwasher cycle. The strongest luxury kitchen design trends are moving away from decorative excess and toward kitchens that look composed because their storage, lighting, ventilation, and materials were planned as one system.
For homeowners in Short Hills, Summit, Livingston, Chatham, and similar North Jersey markets, that shift matters. Many kitchens sit inside older homes with undersized electrical service, irregular framing, limited exterior-wall access for ductwork, and additions that must tie into an existing structure. A beautiful rendering cannot solve those conditions. The construction plan has to support it.
Luxury Kitchen Design Trends Built for Daily Use
Warm wood and quiet color palettes
Bright white kitchens have not disappeared, but the all-white, high-contrast formula is giving way to warmer combinations. Rift-cut white oak, walnut accents, muted mushroom tones, clay-colored lacquer, and soft greige cabinetry create depth without making a kitchen feel busy. The goal is less contrast for contrast’s sake and more material balance.
Wood cabinetry works especially well when it is used strategically: an island base, a tall appliance wall, or lower cabinets paired with painted uppers. Full wood kitchens can be striking, but they need disciplined lighting and countertop selection. Too much variation in grain, stone, hardware, and backsplash can turn a large kitchen into a collection of competing finishes.
In homes with open plans, the kitchen is often visible from the family room and entry. A restrained palette helps it read as architecture rather than equipment. That is a practical benefit, not just a design preference.
Integrated appliances, with realistic service access
Panel-ready refrigerators, dishwashers, and beverage units remain a central luxury choice because they reduce visual interruption. Tall pantry cabinets can frame refrigeration, while a concealed dishwasher allows a clean run of lower cabinetry. The result is quieter, particularly in open-concept homes.
Integration needs coordination before cabinet fabrication. Appliance specifications control opening widths, ventilation clearances, door swing, panel weight, and electrical requirements. A refrigerator enclosure that is off by even a small amount can affect airflow, alignment, or access for future service.
This is where a design-build process earns its value. The cabinet plan, appliance schedule, rough electrical layout, plumbing locations, and framing dimensions should be checked together. Ordering cabinetry before confirming the appliance cut sheets is an avoidable mistake.
Slab backsplashes with intentional seams
Large-format porcelain and natural stone slab backsplashes are replacing smaller tile in many premium renovations. They extend the counter material up the wall, simplify the visual field, and reduce grout lines behind cooking surfaces. A vein-matched slab can make a kitchen feel calm and architectural.
The trade-off is installation complexity. Walls need to be flat, outlets need a plan, and seams need to land where they make visual and structural sense. A 10-foot wall is not automatically a one-piece installation. Material size, access through the home, weight, field cuts, and the range hood location all affect the final layout.
Porcelain slabs offer strong stain resistance and broad design options. Natural stone brings variation that cannot be duplicated. Neither is universally better. The right selection depends on how the household cooks, the desired movement in the material, and the maintenance expectations everyone agrees to before installation.
The Layout Is Becoming More Zoned
The oversized island is still common, but the best kitchen plans are no longer asking one island to do every job. Homeowners are separating prep, cleanup, serving, beverage, and storage functions so multiple people can use the room without crossing paths.
A productive layout usually places the refrigerator near grocery drop-off and everyday access, the prep zone between cold storage and the cooktop, and cleanup close to dish storage. This sounds basic, yet it is often lost when a plan is driven solely by symmetrical elevations.
A second sink can be useful in a large kitchen, but it is not mandatory. It adds plumbing, countertop cuts, fixture decisions, and cleaning responsibility. In many households, a dedicated beverage station with an undercounter refrigerator, filtered water, glass storage, and coffee equipment delivers more daily value than a second prep sink.
Walkways deserve the same scrutiny as cabinetry. Around an island, clearance must account for opened dishwasher doors, refrigerator doors, stools, and two people working back-to-back. In an addition or whole-home renovation, moving a wall may improve circulation, but it can also trigger structural engineering, HVAC relocation, and permit review. The correct answer depends on the existing house, not a generic floor plan.
The working pantry replaces the oversized show pantry
Walk-in pantries remain desirable, but the more useful version is often a compact working pantry positioned directly off the kitchen. It can hold countertop appliances, dry goods, serving ware, and bulk storage behind a door. That keeps the main kitchen cleaner without creating a separate room that is too far from the work zone.
For a working pantry, plan electrical outlets, task lighting, adjustable shelving, ventilation where needed, and durable flooring. If it includes a sink, consider the full plumbing path before finalizing the location. On a slab foundation or over a finished basement, a new drain route may have more impact than the rendering suggests.
Lighting Is More Layered and Less Decorative
Luxury kitchens are moving away from a single row of decorative pendants as the primary lighting strategy. Pendants can still anchor an island, but they should be one layer in a coordinated lighting plan.
Recessed fixtures provide general light. Under-cabinet lighting supports food prep. Interior cabinet lighting helps in deep pantries and glass-front storage. Toe-kick or low-level lighting can create safe evening circulation without turning on every fixture. Dimmable zones let the room move from cooking to entertaining without feeling like a retail showroom.
Color temperature matters. Many homeowners prefer warm light around 2700K to 3000K for residential kitchens, but consistency matters more than selecting a fashionable number. Mixing cool recessed lights with warm under-cabinet strips can make white cabinetry appear mismatched.
Before closing walls, confirm switch locations, dimmer compatibility, appliance circuits, and the electrical panel capacity. Older Essex County homes can have electrical conditions that were adequate for their original kitchen but insufficient for an induction range, wall ovens, warming drawer, beverage refrigeration, disposal, and layered lighting. A kitchen upgrade often requires broader electrical planning.
Induction and Ventilation Need to Be Designed Together
Induction cooking continues to gain ground in premium homes because it offers fast response, a cleaner surface, and lower ambient heat. It can be a good fit for families who want performance without an open flame. But it is not simply a swap for a gas range. Induction equipment may require substantial electrical capacity, and some cookware will need to be replaced.
Ventilation remains non-negotiable, whether the cooktop is gas or induction. A powerful range hood only works as intended when the duct path, duct diameter, turns, termination point, and make-up air requirements are evaluated. In a tightly built addition, exhausting air without considering replacement air can create pressure issues and poor performance.
Downdraft systems have a place when a ceiling hood would compromise a sightline, but they involve trade-offs. They generally capture rising cooking effluent less effectively than a properly sized overhead hood. The decision should follow cooking habits and building constraints, not a preference for an uninterrupted view alone.
Storage Is Being Built Around Specific Objects
The luxury standard is no longer more cabinets. It is cabinets that accommodate the objects a household actually owns. Deep drawers for cookware, vertical dividers for trays, pull-outs near the range, charging drawers, concealed waste centers, and dedicated zones for small appliances make daily use easier.
Custom storage needs restraint. Every interior accessory adds cost, adjustment points, and moving parts. Start with the friction points: Where do pans stack poorly? Which counter appliances never get put away? Where does recycling overflow? Those answers should shape the cabinet interiors more than a catalog of inserts.
A common planning error is filling every wall with cabinetry before considering breathing room. Open shelves can be useful in a limited area, but they require maintenance and visual discipline. A section of counter space, a well-proportioned window, or an uncluttered plaster hood can be more valuable than another upper cabinet.
Materials That Hold Up Under Real Conditions
Durability is becoming part of the luxury conversation. Honed stone, textured tile, engineered surfaces, porcelain panels, and matte hardware can all perform well, but each has different maintenance expectations. Honed marble may etch. Matte black hardware can show wear at high-touch points. Unlacquered brass will patina. These are characteristics, not defects, if selected knowingly.
In New Jersey renovations, substrate preparation matters as much as the finish. Tile and slab work depend on flat walls, sound floors, proper waterproofing where applicable, and movement-aware transitions. In older homes, floors may be out of level and walls may be out of plumb. Correcting those conditions before installation is what keeps a crisp reveal from becoming a future crack or uneven joint.
For pre-1978 homes, renovation planning should also account for lead-safe work practices before disturbing painted surfaces. It is a jobsite requirement that protects occupants and crews, not an optional add-on after demolition begins.
Choose Trends That Match the House
The most enduring luxury kitchens do not copy a showroom. They take the home seriously: its structure, natural light, family routines, mechanical limits, and architectural language. A contemporary slab backsplash can work in a traditional Millburn Colonial when proportions are right. A warm wood island can bring needed texture to a new-build kitchen in Alpine. Neither choice succeeds if the layout is cramped, the hood is undersized, or the electrical plan is treated as an afterthought.
At Gus Skyy Co, the useful question is not which trend is newest. It is which decisions will still make sense once the cabinet doors, appliances, and daily life are all in the room. Start there, and the finished kitchen will have more than a luxury appearance. It will have a reason to last.