
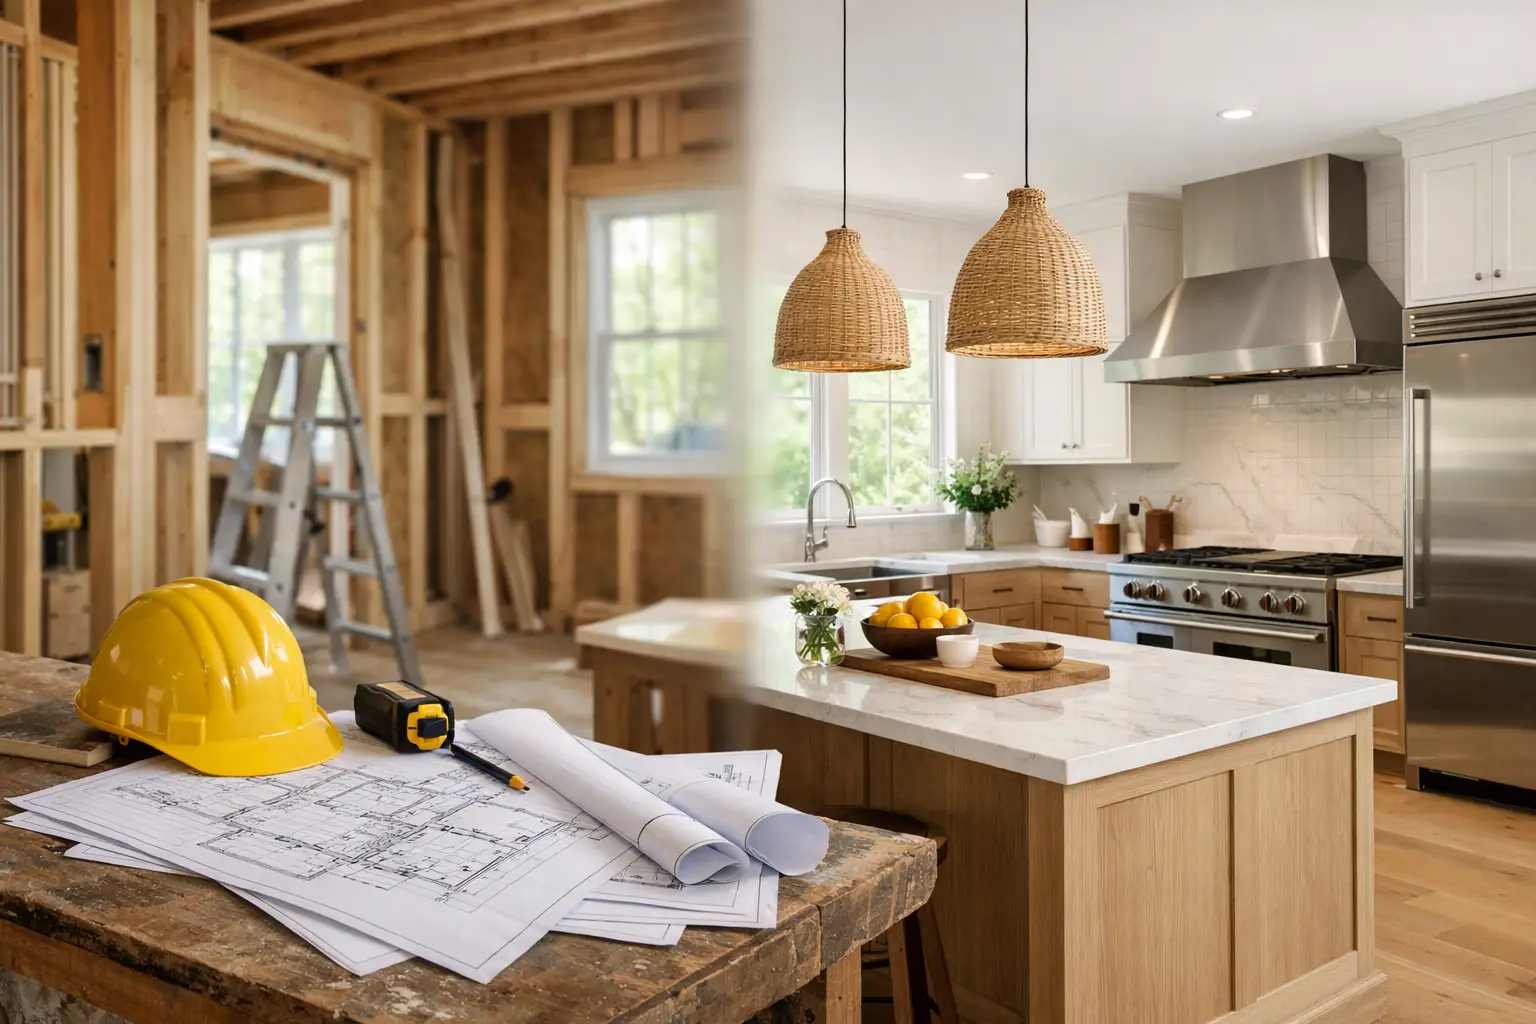
A kitchen remodel in New Jersey usually gets judged by the finished photos. The real make-or-break work happens earlier – when someone decides whether to move plumbing, open a wall, add lighting, or keep the existing footprint. That is where kitchen remodeling New Jersey homeowners often gets expensive, delayed, or both.
In this market, the kitchen is rarely just a cabinet swap. In Short Hills, Summit, Chatham, and Livingston, many homes were built in periods when kitchens were smaller, closed off, and designed around a different way of living. In Maplewood and Montclair, older housing stock adds another layer: uneven floors, out-of-plumb walls, aging wiring, and, in pre-1978 homes, lead-safe work practices that cannot be treated as optional. A good remodel starts by dealing with the house you actually own, not the inspiration image you saved.
What kitchen remodeling New Jersey really involves
The first question is not finish selection. It is scope definition. Are you refreshing an existing kitchen footprint, or are you changing how the space functions? Those are two very different jobs with different levels of design coordination, permit review, and construction risk.
If the sink, range, and refrigerator stay close to where they are, the project is more predictable. Electrical still matters. Venting still matters. Floor flatness still matters. But once you start relocating plumbing lines, resizing windows, removing a load-bearing wall, or tying the kitchen into an addition, the project moves from finish renovation into structural and systems planning.
That distinction matters in New Jersey because township review is not uniform. One town may move permit review quickly for a like-for-like interior renovation, while another may scrutinize framing changes, beam sizing, and electrical load calculations more closely. Anyone planning a kitchen in Bergen, Essex, Morris, or Somerset County should assume that local process affects schedule.
Layout decisions that affect cost and function
A lot of kitchen problems are planning problems disguised as material choices. Homeowners will focus on quartz versus quartzite, or white oak versus painted maple, when the larger issue is circulation. If two people cannot pass comfortably between the island and perimeter cabinetry, the kitchen will feel tight no matter how expensive the finishes are.
A practical layout starts with appliance clearances, landing space, and aisle width. Refrigerators need room to open fully. Dishwashers should not block the primary path through the kitchen when open. A range on an island can look clean on paper, but ventilation strategy and grease management need to be thought through early, not after cabinetry is ordered.
There is also a trade-off between visual openness and usable storage. Removing every upper cabinet may look sharp in a showroom-style rendering, but many families in New Jersey actually need concealed storage for small appliances, pantry overflow, lunch prep, and bulk items. The right answer depends on how the household lives day to day, not on a trend cycle.
When an open concept kitchen makes sense
Opening a kitchen to a dining room or family room can work extremely well, especially in older homes with compartmentalized first floors. But not every wall should come down. Some walls carry loads. Others contain plumbing stacks, HVAC runs, or electrical pathways that become expensive to reroute.
Even when structural removal is possible, the room still needs definition. That may come from ceiling treatment, flooring transitions, island positioning, or lighting zones. Open concept done poorly can leave a kitchen feeling exposed rather than integrated.
The New Jersey conditions homeowners should expect
Older homes in towns like South Orange, Glen Ridge, Westfield, and Montclair often reveal surprises once demolition begins. Subfloors may be layered from multiple prior renovations. Floor framing may have settled. Plaster transitions can crack when adjacent framing is corrected. If the home predates modern code cycles, electrical upgrades are common rather than exceptional.
Moisture is another local reality. If a kitchen sits over a basement or crawl space with humidity issues, flooring performance can be affected. That matters for hardwood transitions, tile underlayment decisions, and cabinet longevity near exterior walls. Material selection should reflect actual site conditions, not only appearance.
Ventilation is also worth more attention than it usually gets. Many kitchens in older New Jersey homes were not built for contemporary cooking loads. If you are installing a stronger range or cooking more frequently, hood sizing, duct routing, and exterior termination need to be coordinated before walls are closed.
Pre-1978 homes and lead-safe requirements
In older housing stock, especially in Essex and Union County, lead-safe compliance is part of competent planning. Window trim, door casings, wall surfaces, and adjacent painted areas can all become part of the work zone during demolition and preparation. That affects containment, cleanup, and jobsite procedure.
This is not just paperwork. It changes how the work should be executed inside an occupied home.
Materials should match the use case
Not every premium-looking material performs the same way in a working kitchen. That becomes obvious fast in busy households.
Cabinet construction should be selected based on longevity and use, not only door style. Painted finishes can look excellent, but high-touch areas around pulls and corners will wear differently than stained wood over time. Large-format porcelain or slab backsplashes create a clean visual field, but they require careful substrate prep and precise installation. Flooring choice should consider spill resistance, maintenance tolerance, and how it ties into adjacent rooms.
Countertop decisions deserve the same practical filter. Natural stone can be the right choice for some kitchens, especially where movement and variation are part of the design intent. Engineered surfaces can make more sense where consistency, lower maintenance, and cleaner pattern control are priorities. There is no universal best option. There is only a better fit for the household.
Why design-build coordination matters in kitchen remodeling New Jersey
The kitchen is where trades collide. Cabinet dimensions affect electrical. Appliance specifications affect cabinetry. Flooring buildup affects appliance clearance and toe-kick alignment. Tile thickness affects trim and edge details. If these decisions are handled in fragments, the project starts absorbing avoidable revisions.
That is why kitchen remodeling New Jersey projects benefit from design-build coordination more than almost any other interior renovation category. One team should be tracking measurements, finish selections, lead times, permit implications, and install sequencing together.
An engineering-led process is especially valuable when the work goes beyond cosmetic replacement. Structural review, framing logic, level transitions, and field verification all matter. A beautiful plan that ignores the actual conditions inside the walls is just a future change order.
What to ask before you sign with a contractor
The right questions are not flashy. Ask who is responsible for field measurements before cabinet order. Ask how appliance specifications are verified. Ask whether the team has a direct labor model or layers of subcontracted installers. Ask how permit coordination is handled if structural, plumbing, or electrical scope expands after design development.
You should also ask how the estimate is organized. Line-item clarity matters because kitchens contain many moving parts. Demolition, framing, electrical, plumbing, tile, flooring, painting, finish carpentry, and installation should not be collapsed into vague allowances if the scope is already knowable.
A serious contractor should be comfortable discussing what is unknown as well. In older homes, some conditions are hidden until demolition. Pretending otherwise is not transparency.
The remodel that fits the house usually performs better
Some of the strongest kitchens are not the largest or the most expensive-looking. They are the ones that resolve the house properly. In a Tudor in Millburn, that might mean preserving architectural rhythm while improving storage and opening sightlines selectively. In a newer home in Basking Ridge, it may mean correcting a builder-grade layout that wastes square footage. In an investor renovation, it usually means choosing durable finishes and a clean scope that protects schedule.
For homeowners planning a serious remodel, the goal should not be to copy a showroom kitchen. It should be to build a kitchen that fits the structure, supports the household, and can be executed with discipline. That is the difference between a project that photographs well and one that still works five years later.
Gus Skyy Construction approaches kitchens that way – with scope clarity first, technical coordination second, and finish decisions built on both. If you are planning a remodel, the smartest first step is not choosing paint colors. It is defining what the room needs to do, what the house will allow, and which decisions are worth making before the first cabinet is ever ordered.